
504 Green St, Green Lane, PA 18054
Local realty services provided by:Mountain Realty ERA Powered
504 Green St,Green Lane, PA 18054
$485,000
- 3 Beds
- 1 Baths
- 1,644 sq. ft.
- Single family
- Pending
Listed by: aaron powell
Office: keller williams real estate - bethlehem
MLS#:PAMC2175874
Source:BRIGHTMLS
Price summary
- Price:$485,000
- Price per sq. ft.:$295.01
About this home
If you've been dreaming of owning a home where you can enjoy peaceful country living without sacrificing convenience, then this property deserves to be at the top of your list. Situated on 1.22 acres in a quiet rural setting, this beautifully updated ranch offers true one-floor living, incredible garage and workshop space, and the kind of flexibility that's becoming harder and harder to find.
As you pull into one of the two driveways, you'll immediately notice the oversized 2-car attached garage, the impressive metal pole barn, and the separate storage shed—perfect for contractors, hobbyists, car enthusiasts, or simply having room for all of your tools, toys, and equipment.
Step inside and you'll quickly appreciate the beautifully updated kitchen and renovated bathroom, replacement windows, and a bright, welcoming floor plan that feels like home the moment you walk through the door. The partially finished walkout basement provides even more possibilities, whether you've been wanting a family room, game room, home gym, workshop, or all of the above.
One of the biggest benefits of this home is something you don't immediately see—the low monthly utilities. With replacement windows, a roof installed in 2014, and the flexibility of choosing between traditional oil heat or the economical outdoor wood-fired boiler, you'll appreciate the ability to keep utility expenses under control while enjoying year-round comfort.
When it's time to unwind, you'll find yourself spending countless mornings with a cup of coffee or evenings relaxing beneath the covered concrete patio while listening to the peaceful sounds of the backyard water feature. It's the kind of outdoor space that encourages you to slow down and enjoy where you live.
Location is another reason you'll fall in love with this property. Green Lane Park, miles of walking and biking trails, boating, fishing, and outdoor recreation are just minutes away. You'll enjoy the peace and privacy of country living while remaining conveniently close to shopping, restaurants, and major commuter routes.
Finding a home that offers one-floor living, over an acre of land, multiple outbuildings, low utility costs, and this much flexibility is becoming increasingly rare. If you've been searching for a property that offers both space and lifestyle, 504 Green Street may be exactly what you've been waiting for. Schedule your private showing today before someone else calls it home....
Contact an agent
Home facts
- Year built:1963
- Subdivision & Development:NONE AVAILABLE
- Listing ID #:PAMC2175874
- Added:53 day(s) ago
- Updated:August 23, 2026 at 08:22 AM
Rooms and interior
- Bedrooms:3
- Total bathrooms:1
- Full bathrooms:1
- Basement:Yes
- Basement Description:Full, Interior Access, Outside Entrance, Partially Finished, Rear Entrance
- Living area:1,644 sq. ft.
Heating and cooling
- Cooling:Window Unit(s)
- Heating:Central, Oil
Structure and exterior
- Year built:1963
- Building area:1,644 sq. ft.
- Lot area:1.22 Acres
- Architectural Style:Ranch/Rambler
- Construction Materials:Brick
- Exterior Features:Outbuilding(s), Patio(s), Roof, Water Fountains
- Foundation Description:Block
- Levels:1 Story
Schools
- High school:UPPER PERKIOMEN
Utilities
- Water:Well
- Sewer:Public Sewer
Finances and disclosures
- Price:$485,000
- Price per sq. ft.:$295.01
- Tax amount:$4,560 (2025)
Parking
- Parking description:Additional Storage Area, Attached Garage, Detached Garage, Garage - Side Entry, Garage Door Opener, Inside Access, Oversized, Shared Driveway
- Garage:Yes
- Garage spaces:6
New listings near 504 Green St
- New
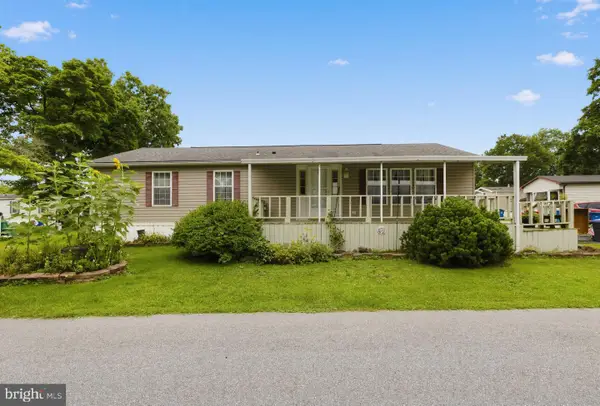 $125,000Active2 beds 2 baths1,152 sq. ft.
414 Oak Dr, GREEN LANE, PA 18054
MLS# PAMC2191964Listed by: KELLER WILLIAMS REAL ESTATE-BLUE BELL - New
 $229,900Active3 beds 2 baths1,379 sq. ft.
996 Allentown Rd, GREEN LANE, PA 18054
MLS# PABU2129416Listed by: RE/MAX SELECT GROUP 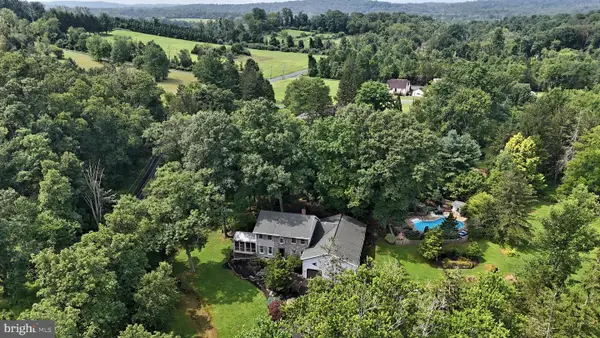 $784,900Pending5 beds 4 baths3,383 sq. ft.
2053 Perkiomenville Rd, GREEN LANE, PA 18054
MLS# PAMC2189760Listed by: RE/MAX CENTRAL - LANSDALE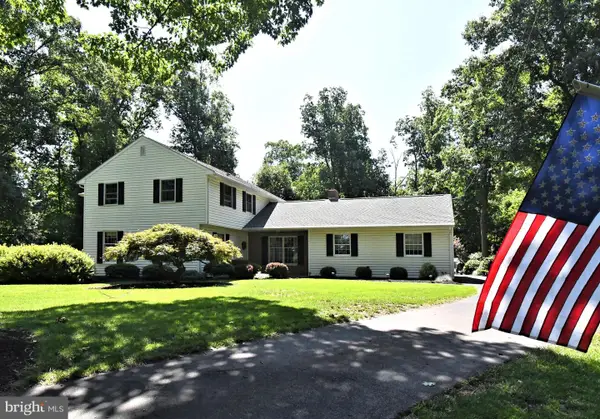 $675,000Pending3 beds 3 baths2,900 sq. ft.
2125 Upper Ridge Rd, GREEN LANE, PA 18054
MLS# PABU2126026Listed by: BHHS FOX & ROACH-COLLEGEVILLE- Open Sun, 1 to 4pm
 $350,000Active5 beds 2 baths1,600 sq. ft.
658 Macoby Ave, GREEN LANE, PA 18054
MLS# PAMC2187422Listed by: LONG & FOSTER REAL ESTATE, INC.  $165,000Active3 beds 2 baths1,152 sq. ft.
334 Cedar Dr #, GREEN LANE, PA 18054
MLS# PAMC2187494Listed by: HOMESTARR REALTY $180,000Active3 beds 2 baths1,512 sq. ft.
605 Willow Dr, GREEN LANE, PA 18054
MLS# PAMC2187942Listed by: IRON VALLEY REAL ESTATE DOYLESTOWN $1,100,000Active14 beds -- baths3,299 sq. ft.
1710 Lower Rocky Dale Rd, GREEN LANE, PA 18054
MLS# PABU2125818Listed by: HOMESMART NEXUS REALTY GROUP - NEWTOWN $675,000Pending4 beds 2 baths3,347 sq. ft.
1125 Payne Rd, GREEN LANE, PA 18054
MLS# PAMC2185742Listed by: MOMENTS REAL ESTATE


Protect your home and budget from life's surprises with an Assurant Home Warranty, backed by a partner that supports you through every step of homeownership. Explore Plans.
© 2023 - 2026 ERA Franchise Systems LLC. All rights reserved. ERA Franchise Systems LLC fully supports the principles of the Fair Housing Act and the Equal Opportunity Act. ERA, ERA Real Estate powered, and their respective logos are registered service marks of ERA Franchise Systems LLC. Each office is independently owned and operated.