
658 Macoby Ave, Green Lane, PA 18054
Local realty services provided by:O'BRIEN REALTY ERA POWERED
658 Macoby Ave,Green Lane, PA 18054
$350,000
- 5 Beds
- 2 Baths
- 1,600 sq. ft.
- Single family
- Pending
Listed by: tahira s spence
Office: long & foster real estate, inc.
MLS#:PAMC2187422
Source:BRIGHTMLS
Price summary
- Price:$350,000
- Price per sq. ft.:$218.75
About this home
Welcome to 658 Macoby Avenue, offering five bedrooms and 1.5 bathrooms across three levels of living space. This home sits on a landscaped property filled with mature gardens and thoughtfully designed outdoor spaces. The exterior features vinyl siding and a roof installed in 2011 that remains in great condition. Additional highlights include a New Water Heater installed 2023, Central Air installed 2022! For added peace of mind, seller is offering a **ONE-YEAR CINCH HOME WARRANTY** that covers all other appliances and systems.
The intentional design choices —inside the home, throughout the yard, and within its serene natural setting— are just a few reasons this property is a must‑see.
Upon entering, the first floor welcomes you with a bright and airy living room that flows into the open concept kitchen and dining area, complemented by stylish lighting throughout. Long granite countertops, butcher block island, stainless‑steel appliances, a large refrigerator, and a chef‑inspired layout make meal prep and home cooking a pleasure.
Adjacent to the kitchen is a conveniently located powder room. Down a short hallway off the dining area, at the rear of the home, you’ll find a well-placed laundry room, as well as access to the backyard.
The second-floor features three bedrooms and a large full bathroom with storage. The primary bedroom has a large walk‑in closet and views to the backyard.
On the third floor, there are two additional bedrooms with skylights that make natural lighting effortless and stargazing a daily joy. The openness and brightness make these rooms especially inviting. Also on this level is a multipurpose space that can serve as a walk-in closet, storage area, playroom, or home office.
In the backyard, a stone‑paved patio and upper paved sitting area with stone firepit create fun spaces for evening gatherings and entertaining, all enclosed within a privacy fence. You’ll also find mature gardens, boasting with edible plants, trees, and bushes. There is a utility shed, and a fenced chicken coop beside a multi‑purpose garage/workshop separated prepped with electricity—offering endless possibilities.
Nestled just outside Green Lane Park—with its many activities only minutes away— including fishing, kayaking, boat rentals, and picnic areas- this home offers a true oasis.
Combining timeless charm, abundant outdoor living, and award-winning Upper Perkiomen schools, there are so many reasons why this is the home you’ll want to consider. Don’t miss your opportunity to experience everything 658 Macoby Avenue has to offer. Schedule your private tour today!
Property is not in a flood zone; therefore, flood insurance is not required....
Contact an agent
Home facts
- Year built:1800
- Subdivision & Development:GREEN LANE
- Listing ID #:PAMC2187422
- Added:49 day(s) ago
- Updated:September 05, 2026 at 08:08 AM
Rooms and interior
- Bedrooms:5
- Total bathrooms:2
- Full bathrooms:1
- Half bathrooms:1
- Rooms Total:10
- Flooring:Hardwood
- Dining Description:Combination Kitchen/Dining
- Kitchen Description:Built-In Range, Dishwasher, Kitchen - Gourmet
- Bedroom Description:Walk In Closet(s)
- Basement:Yes
- Basement Description:Unfinished
- Living area:1,600 sq. ft.
Heating and cooling
- Cooling:Central A/C
- Heating:Baseboard - Hot Water, Natural Gas
Structure and exterior
- Roof:Asphalt, Fiberglass
- Year built:1800
- Building area:1,600 sq. ft.
- Lot area:0.29 Acres
- Lot Features:Near National Park
- Architectural Style:Traditional
- Construction Materials:Stucco, Vinyl Siding
- Exterior Features:Brick, Extensive Hardscape, Patio(s), Play Area, Sidewalks, Terrace
- Foundation Description:Concrete Perimeter
- Levels:3 Story
Utilities
- Water:Private, Well
- Sewer:Public Sewer
Finances and disclosures
- Price:$350,000
- Price per sq. ft.:$218.75
- Tax amount:$3,386 (2026)
Features and amenities
- Laundry features:Dryer, Washer
- Amenities:200+ Amp Service, Ceiling Fan(s), Monitored, Security System, Skylight(s)
Parking
- Parking description:Off Street, On Street
New listings near 658 Macoby Ave
- Open Sun, 1 to 3pm
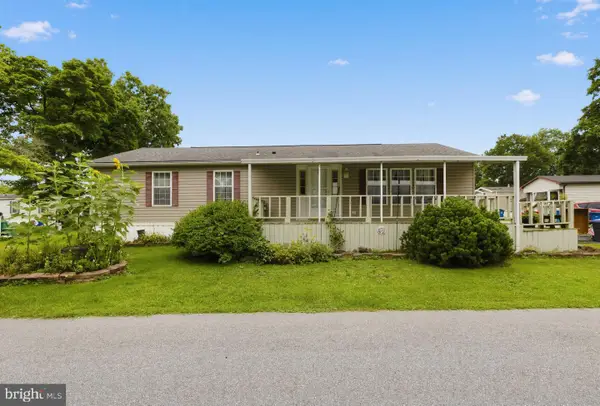 $100,000Active2 beds 2 baths1,152 sq. ft.
414 Oak Dr, GREEN LANE, PA 18054
MLS# PAMC2191964Listed by: KELLER WILLIAMS REAL ESTATE-BLUE BELL  $229,900Active3 beds 2 baths1,379 sq. ft.
996 Allentown Rd, GREEN LANE, PA 18054
MLS# PABU2129416Listed by: RE/MAX SELECT GROUP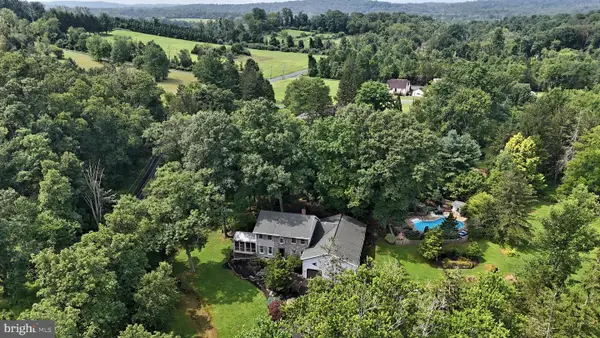 $784,900Pending5 beds 4 baths3,383 sq. ft.
2053 Perkiomenville Rd, GREEN LANE, PA 18054
MLS# PAMC2189760Listed by: RE/MAX CENTRAL - LANSDALE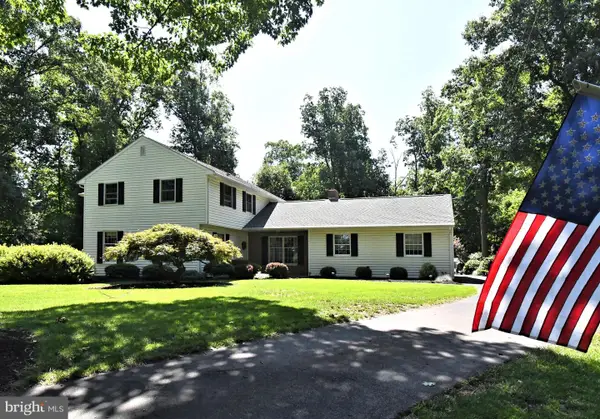 $675,000Pending3 beds 3 baths2,900 sq. ft.
2125 Upper Ridge Rd, GREEN LANE, PA 18054
MLS# PABU2126026Listed by: BHHS FOX & ROACH-COLLEGEVILLE $165,000Pending3 beds 2 baths1,152 sq. ft.
334 Cedar Dr #, GREEN LANE, PA 18054
MLS# PAMC2187494Listed by: HOMESTARR REALTY $180,000Active3 beds 2 baths1,512 sq. ft.
605 Willow Dr, GREEN LANE, PA 18054
MLS# PAMC2187942Listed by: IRON VALLEY REAL ESTATE DOYLESTOWN $1,100,000Active14 beds -- baths3,299 sq. ft.
1710 Lower Rocky Dale Rd, GREEN LANE, PA 18054
MLS# PABU2125818Listed by: HOMESMART NEXUS REALTY GROUP - NEWTOWN $675,000Pending4 beds 2 baths3,347 sq. ft.
1125 Payne Rd, GREEN LANE, PA 18054
MLS# PAMC2185742Listed by: MOMENTS REAL ESTATE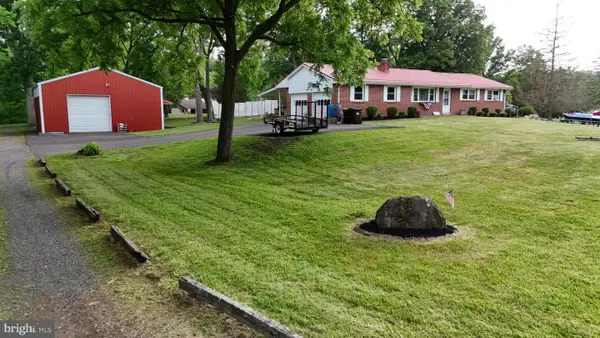 $485,000Pending3 beds 1 baths1,644 sq. ft.
504 Green St, GREEN LANE, PA 18054
MLS# PAMC2175874Listed by: KELLER WILLIAMS REAL ESTATE - BETHLEHEM


Protect your home and budget from life's surprises with an Assurant Home Warranty, backed by a partner that supports you through every step of homeownership. Explore Plans.
© 2023 - 2026 ERA Franchise Systems LLC. All rights reserved. ERA Franchise Systems LLC fully supports the principles of the Fair Housing Act and the Equal Opportunity Act. ERA, ERA Real Estate powered, and their respective logos are registered service marks of ERA Franchise Systems LLC. Each office is independently owned and operated.