
128 E Madison St E, Greencastle, PA 17225
Local realty services provided by:ERA OakCrest Realty, Inc.
128 E Madison St E,Greencastle, PA 17225
$175,000
- 3 Beds
- 2 Baths
- 1,308 sq. ft.
- Single family
- Coming Soon
Listed by: jacob scott
Office: turn key realty group
MLS#:PAFL2038040
Source:BRIGHTMLS
Price summary
- Price:$175,000
- Price per sq. ft.:$133.79
About this home
Historic character and practical living come together in this detached Greencastle Borough home, offering three bedrooms, two full baths, and a layout with flexibility across two finished levels.
The main floor features a living room, kitchen with granite countertops and center island, an additional room that can serve as a bedroom, office, or other flex space, plus a full bath and separate laundry area. The kitchen provides plenty of workspace and connects easily to the main living areas.
Upstairs, you’ll find two bedrooms, including the primary bedroom with a walk-in closet, along with a second full bath featuring a double vanity and tub.
A covered rear patio extends the living space outdoors and overlooks the backyard, while the detached one-car garage provides additional storage and parking. The unfinished basement adds even more room for storage.
Located in Greencastle Borough with convenient access to downtown shops, dining, community amenities, and major commuter routes, this home offers a great combination of character, function, and everyday convenience....
Contact an agent
Home facts
- Year built:1900
- Subdivision & Development:NONE AVAILABLE
- Listing ID #:PAFL2038040
- Updated:October 08, 2026 at 05:39 AM
Rooms and interior
- Bedrooms:3
- Total bathrooms:2
- Full bathrooms:2
- Flooring:Luxury Vinyl Plank, Luxury Vinyl Tile
- Bedroom Description:Entry Level Bedroom
- Basement:Yes
- Basement Description:Interior Access
- Living area:1,308 sq. ft.
Heating and cooling
- Cooling:Central A/C
- Heating:Baseboard - Hot Water, Natural Gas
Structure and exterior
- Year built:1900
- Building area:1,308 sq. ft.
- Lot area:0.08 Acres
- Architectural Style:Colonial
- Construction Materials:Aluminum Siding
- Exterior Features:Awning(s)
- Foundation Description:Permanent, Stone
- Levels:2 Stories
Utilities
- Water:Public
- Sewer:Public Sewer
Finances and disclosures
- Price:$175,000
- Price per sq. ft.:$133.79
- Tax amount:$3,379 (2026)
Features and amenities
- Amenities:Attic
Parking
- Parking description:Additional Storage Area, Attached Garage, On Street
- Garage:Yes
- Garage spaces:1
New listings near 128 E Madison St E
- Coming Soon
 $479,900Coming Soon3 beds 2 baths2,100 sq. ft.
7535 Molly Pitcher Hwy, GREENCASTLE, PA 17225
MLS# PAFL2038148Listed by: JAK REAL ESTATE - Coming Soon
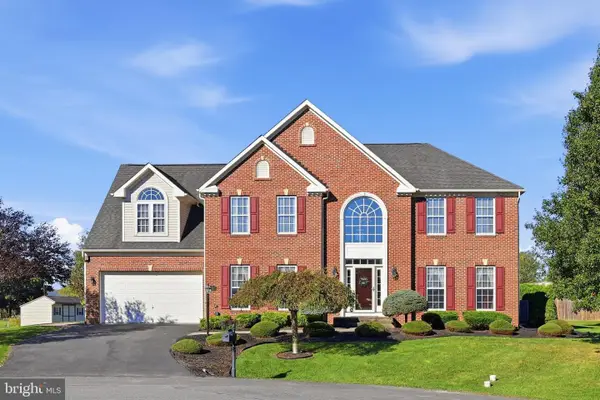 $454,900Coming Soon4 beds 3 baths3,411 sq. ft.
223 Harvest Wagon Way, GREENCASTLE, PA 17225
MLS# PAFL2038156Listed by: KELLER WILLIAMS KEYSTONE REALTY - Coming Soon
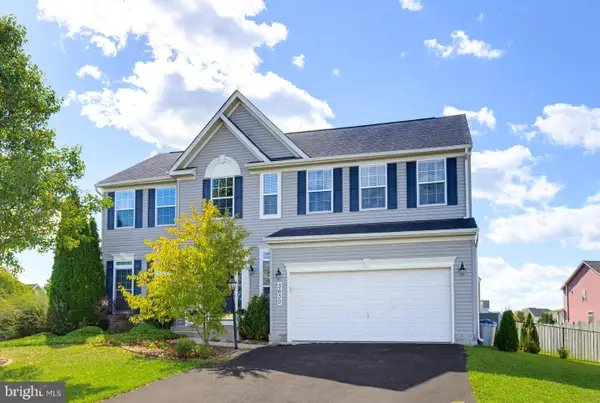 $449,999Coming Soon4 beds 3 baths2,410 sq. ft.
3630 Rolling Hills Dr, GREENCASTLE, PA 17225
MLS# PAFL2038136Listed by: KELLER WILLIAMS ELITE - Coming Soon
 $399,900Coming Soon4 beds 2 baths1,900 sq. ft.
8903 Kuhn Rd, GREENCASTLE, PA 17225
MLS# PAFL2038128Listed by: JAK REAL ESTATE - Coming Soon
 $530,000Coming Soon4 beds 3 baths3,744 sq. ft.
5190 Bino Rd, GREENCASTLE, PA 17225
MLS# PAFL2038010Listed by: KANDOR REAL ESTATE - New
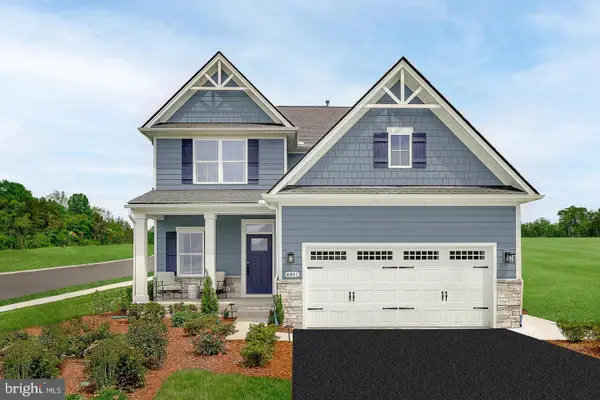 $409,990Active-- beds 2 baths2,114 sq. ft.
10326bb Malia Lane, GREENCASTLE, PA 17225
MLS# PAFL2038090Listed by: NVR, INC. - New
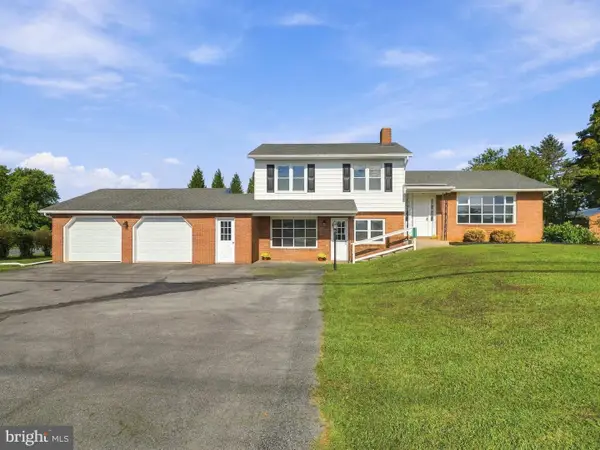 $399,000Active4 beds 2 baths2,142 sq. ft.
12121 Williamsport Pike, GREENCASTLE, PA 17225
MLS# PAFL2038094Listed by: REAL ESTATE INNOVATIONS - Open Sat, 11am to 1pmNew
 $199,999Active3 beds 2 baths1,250 sq. ft.
247 E Madison St, GREENCASTLE, PA 17225
MLS# PAFL2038052Listed by: SAMSON PROPERTIES - New
 $369,900Active4 beds 2 baths2,477 sq. ft.
11816 Carol Ave, GREENCASTLE, PA 17225
MLS# PAFL2038036Listed by: IRON VALLEY REAL ESTATE OF CHAMBERSBURG


Protect your home and budget from life's surprises with an Assurant Home Warranty, backed by a partner that supports you through every step of homeownership. Explore Plans.
© 2023 - 2026 ERA Franchise Systems LLC. All rights reserved. ERA Franchise Systems LLC fully supports the principles of the Fair Housing Act and the Equal Opportunity Act. ERA, ERA Real Estate powered, and their respective logos are registered service marks of ERA Franchise Systems LLC. Each office is independently owned and operated.