
3365 Buchanan Trl W, Greencastle, PA 17225
Local realty services provided by:ERA Liberty Realty
3365 Buchanan Trl W,Greencastle, PA 17225
$354,900
- 3 Beds
- 2 Baths
- 2,500 sq. ft.
- Single family
- Active
Listed by: anna wells
Office: berkshire hathaway homeservices homesale realty
MLS#:PAFL2035864
Source:BRIGHTMLS
Price summary
- Price:$354,900
- Price per sq. ft.:$141.96
About this home
If you've been looking for a home that offers space, beautiful views, and room to spread out both inside and out, this one is worth a look.
The main level features an open living room filled with natural light that flows into the beautifully updated kitchen with concrete countertops, exposed brick, open shelving, stainless steel appliances, and a spacious walk in pantry. The primary bedroom and a full bathroom are conveniently located on the main level, making everyday living easy.
A unique spiral staircase leads to the lower level where you'll find two additional bedrooms, a second full bathroom, and a large family room with a cozy wood stove. This flexible space is perfect for entertaining, relaxing, working from home, or creating a play area.
Step outside onto the expansive, high quality composite deck and enjoy peaceful country views in every direction. Whether you're sipping your morning coffee or gathering with family and friends, this outdoor space is sure to become a favorite. The fenced backyard offers plenty of room to play, garden, or let pets roam, while a storage shed provides additional space for outdoor equipment.
The oversized garage offers plenty of room for vehicles, a workshop, and extra storage. High efficiency appliances help keep utility costs in check, and the current owners purchased the home knowing the roof had already been replaced, offering added peace of mind.
This home combines comfortable living, thoughtful updates, generous indoor and outdoor spaces, and beautiful countryside views, all in one inviting property....
Contact an agent
Home facts
- Year built:1987
- Subdivision & Development:NONE AVAILABLE
- Listing ID #:PAFL2035864
- Added:96 day(s) ago
- Updated:October 07, 2026 at 01:59 PM
Rooms and interior
- Bedrooms:3
- Total bathrooms:2
- Full bathrooms:2
- Flooring:Carpet, Laminated, Vinyl
- Dining Description:Combination Dining/Living, Combination Kitchen/Dining
- Bathrooms Description:Primary Bath(s)
- Kitchen Description:Breakfast Area, Built-In Range, Carpet, Combination Kitchen/Living, Cooktop, Dishwasher, Exhaust Fan, Kitchen - Table Space, Pantry, Range Hood, Recessed Lighting, Upgraded Countertops, Water Heater - High-Efficiency
- Bedroom Description:Carpet, Entry Level Bedroom, Primary Bedroom, Walk In Closet(s)
- Living area:2,500 sq. ft.
Heating and cooling
- Cooling:Ceiling Fan(s), Ductless/Mini-Split, Multi Units, Whole House Fan
- Heating:Baseboard - Hot Water, Electric, Heat Pump - Oil BackUp, Oil, Steam, Wood, Wood Burn Stove
Structure and exterior
- Roof:Architectural Shingle
- Year built:1987
- Building area:2,500 sq. ft.
- Lot area:0.66 Acres
- Architectural Style:Colonial
- Construction Materials:Stone, Vinyl Siding
- Exterior Features:Deck(s), Satellite Dish
- Foundation Description:Permanent, Slab
- Levels:2 Stories
Utilities
- Water:Well
- Sewer:Public Sewer
Finances and disclosures
- Price:$354,900
- Price per sq. ft.:$141.96
- Tax amount:$3,628 (2026)
Features and amenities
- Amenities:Attic/House Fan, Carpet, Ceiling Fan(s), Recessed Lighting, Security System, Spiral Staircase, Water Treat System, Window Treatments
Parking
- Parking description:Additional Storage Area, Attached Garage, Garage - Front Entry, Garage Door Opener, Inside Access, Off Street, Paved Driveway
- Garage:Yes
- Garage spaces:1
New listings near 3365 Buchanan Trl W
- Coming Soon
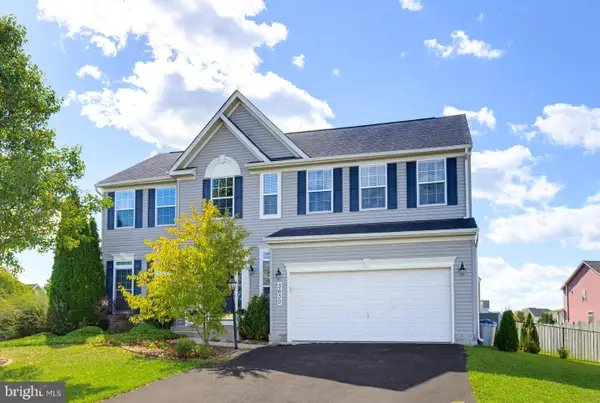 $449,999Coming Soon4 beds 3 baths2,410 sq. ft.
3630 Rolling Hills Dr, GREENCASTLE, PA 17225
MLS# PAFL2038136Listed by: KELLER WILLIAMS ELITE - Coming Soon
 $399,900Coming Soon4 beds 2 baths1,900 sq. ft.
8903 Kuhn Rd, GREENCASTLE, PA 17225
MLS# PAFL2038128Listed by: JAK REAL ESTATE - Coming SoonOpen Sat, 11am to 1pm
 $199,999Coming Soon3 beds 2 baths1,250 sq. ft.
247 E Madison St, GREENCASTLE, PA 17225
MLS# PAFL2038052Listed by: SAMSON PROPERTIES - Coming Soon
 $530,000Coming Soon4 beds 3 baths3,744 sq. ft.
5190 Bino Rd, GREENCASTLE, PA 17225
MLS# PAFL2038010Listed by: KANDOR REAL ESTATE - New
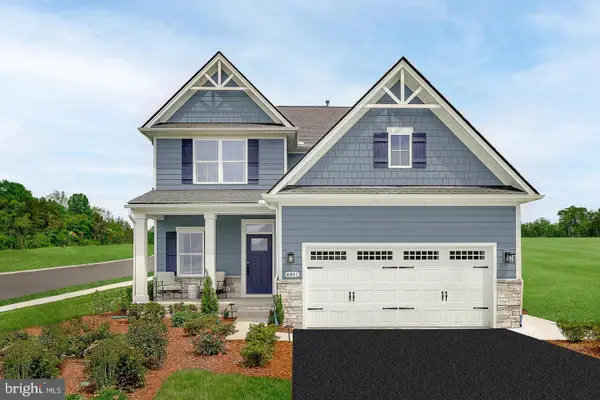 $409,990Active-- beds 2 baths2,114 sq. ft.
10326bb Malia Lane, GREENCASTLE, PA 17225
MLS# PAFL2038090Listed by: NVR, INC. - New
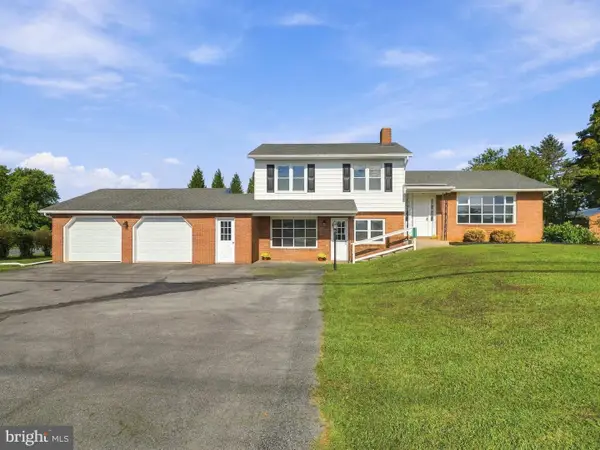 $399,000Active4 beds 2 baths2,142 sq. ft.
12121 Williamsport Pike, GREENCASTLE, PA 17225
MLS# PAFL2038094Listed by: REAL ESTATE INNOVATIONS - New
 $369,900Active4 beds 2 baths2,477 sq. ft.
11816 Carol Ave, GREENCASTLE, PA 17225
MLS# PAFL2038036Listed by: IRON VALLEY REAL ESTATE OF CHAMBERSBURG - New
 $289,900Active3 beds 2 baths960 sq. ft.
12163 Gearhart Rd, GREENCASTLE, PA 17225
MLS# PAFL2038016Listed by: SAMSON PROPERTIES - New
 $314,990Active3 beds 2 baths1,369 sq. ft.
724 Mina Circle, GREENCASTLE, PA 17225
MLS# PAFL2038022Listed by: NVR, INC. - New
 $299,990Active3 beds 2 baths1,369 sq. ft.
702 Mina Circle, GREENCASTLE, PA 17225
MLS# PAFL2038020Listed by: NVR, INC.


Protect your home and budget from life's surprises with an Assurant Home Warranty, backed by a partner that supports you through every step of homeownership. Explore Plans.
© 2023 - 2026 ERA Franchise Systems LLC. All rights reserved. ERA Franchise Systems LLC fully supports the principles of the Fair Housing Act and the Equal Opportunity Act. ERA, ERA Real Estate powered, and their respective logos are registered service marks of ERA Franchise Systems LLC. Each office is independently owned and operated.