
100 Big Bear Drive, Greentown, PA 18426
Local realty services provided by:ERA One Source Realty
100 Big Bear Drive,Greentown, PA 18426
$450,000
- 3 Beds
- 3 Baths
- 2,247 sq. ft.
- Single family
- Active
Listed by: debbie friese, assoc. broker
Office: iron valley r e innovate - hawley
MLS#:PW263904
Source:PA_PWAR
Price summary
- Price:$450,000
- Price per sq. ft.:$195.48
- Monthly HOA dues:$146.25
About this home
Tanglwood Lakes EXQUISITELY ReVIVED 2,300+/- sq.ft. Prow front Cathedral glass Chalet by a meticulous owner. This elevated corner parcel location adds to the mountain escape privacy. Features 3 bedrooms (includes owners suite with balcony), 3 heated living areas, 3 baths, open floor plan with floor to ceiling stone propane fireplace accented by T&G walls, skylights and natural light. New kitchen has custom cabinets with soft close, new deep sink and faucet, backsplash, appliances and quartz countertops, New baths, flooring and fixtures. Family room wood stove and Plenty of storage. See the attached featured list. Includes Hot tub, 1 car heated garage with Tesla charger and Paved driveway. Just a short golf cart ride to access the 18 hole PGA Fazio designed Golf course, Tanglwood Lake water access for canoe-kayak on a tranquil lake for relaxation and for your power boating needs is the included Lake Wallenpaupack amenities. GREAT CENTRAL LOCATION!
Contact an agent
Home facts
- Year built:1988
- Subdivision & Development:Tanglwood Lakes
- Listing ID #:PW263904
- Added:2 day(s) ago
- Updated:November 16, 2026 at 06:02 PM
Rooms and interior
- Bedrooms:3
- Total bathrooms:3
- Full bathrooms:3
- Rooms Total:6
- Flooring:Carpet, Ceramic Tile, Laminate, wood
- Kitchen Description:Dishwasher, Electric Range, Microwave, Refrigerator
- Basement:Yes
- Basement Description:Daylight, FInished, Full, Heated, Walk-Out Access
- Living area:2,247 sq. ft.
Heating and cooling
- Cooling:Ceiling Fan(S)
- Heating:Baseboard, Electric, Propane, Wood Stove
Structure and exterior
- Roof:Asphalt, Shingle
- Year built:1988
- Building area:2,247 sq. ft.
- Lot area:0.48 Acres
- Lot Features:Corner Lot, Interior Lot
- Architectural Style:Chalet
- Construction Materials:Block, Vinyl siding
- Exterior Features:Balcony, Deck, Storage
Utilities
- Water:Public
Finances and disclosures
- Price:$450,000
- Price per sq. ft.:$195.48
- Tax amount:$3,599
Features and amenities
- Appliances:Dishwasher, Dryer, Electric Range, Microwave, Refrigerator, Washer
- Laundry features:Dryer, Washer
- Amenities:Cathedral Ceiling(s), Open Floorplan, Powered Boats Allowed, Tennis Court(s), Trash, Walk-In Closet(s)
Parking
- Parking description:Attached, Driveway, Garage, Garage Door Opener, Paved
- Garage:Yes
- Garage spaces:1
New listings near 100 Big Bear Drive
- New
 $35,000Active0.44 Acres
Lot 134 Indian Drive, Greentown, PA 18426
MLS# PW263931Listed by: IRON VALLEY R E INNOVATE - HAWLEY - New
 $650,000Active3 beds 3 baths2,389 sq. ft.
168 Hemlock Brook Trail, Greentown, PA 18426
MLS# PW263913Listed by: KELLER WILLIAMS RE HAWLEY - New
 $238,500Active3 beds 2 baths1,400 sq. ft.
115 Spruce Street, Greentown, PA 18426
MLS# PW263869Listed by: KELLER WILLIAMS RE HAWLEY 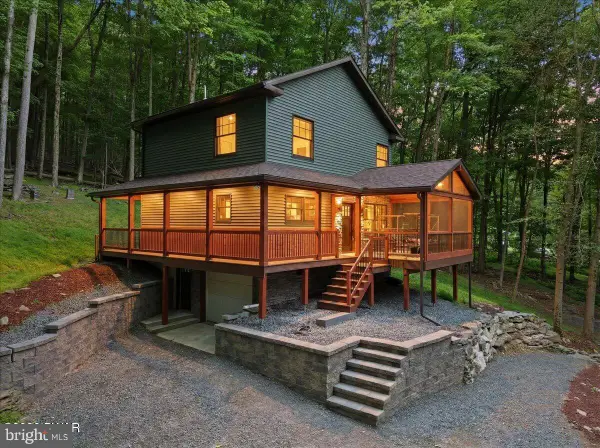 $685,000Active3 beds 2 baths1,416 sq. ft.
Address Withheld By Seller, GREENTOWN, PA 18426
MLS# PAPI2001202Listed by: BERKSHIRE HATHAWAY HOME SERVICES POCONO REAL ESTATE- New
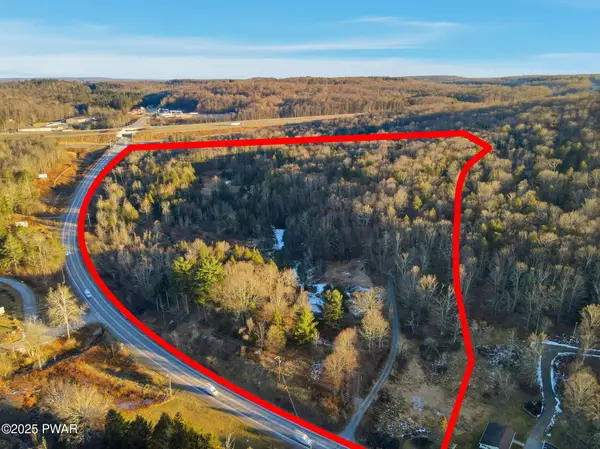 $649,900Active46.81 Acres
Route 507 & I-84, Greentown, PA 18426
MLS# PW263848Listed by: RE/MAX WAYNE 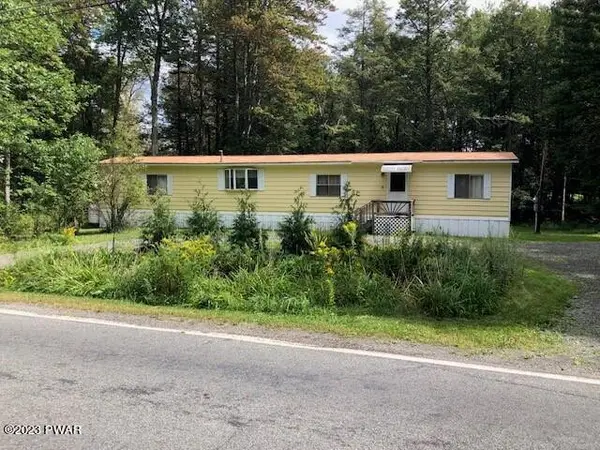 $114,500Pending2 beds 2 baths924 sq. ft.
423 Roemerville Road, Greentown, PA 18426
MLS# PW263841Listed by: JOSEPH J. O'BRIEN REALTOR, INC.- New
 $12,000Active0.53 Acres
150 Mountain Drive, Greentown, PA 18426
MLS# PM-146210Listed by: CHRISTIAN SAUNDERS REAL ESTATE 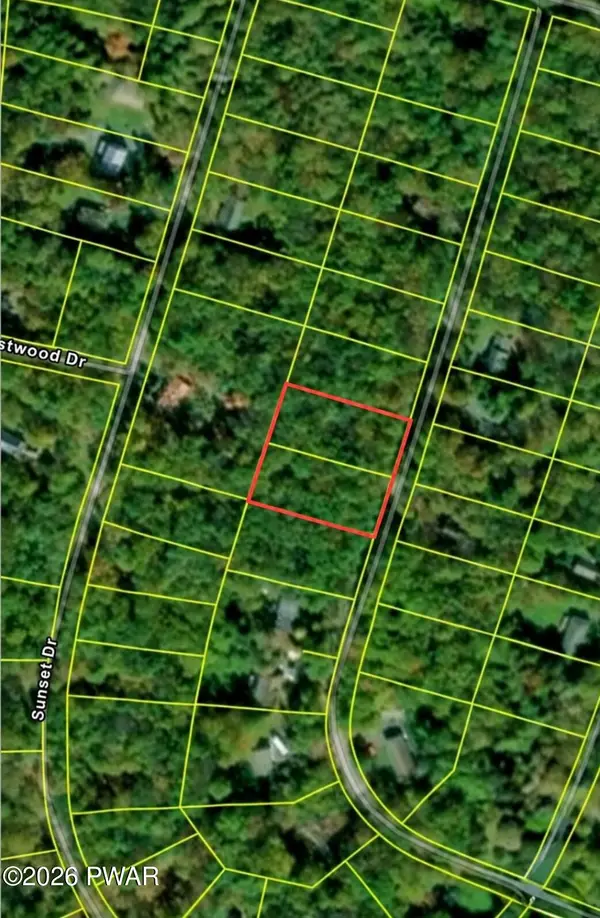 $22,000Active1 Acres
828-829 View Drive, Greentown, PA 18426
MLS# PW263808Listed by: IRON VALLEY R E INNOVATE - HAWLEY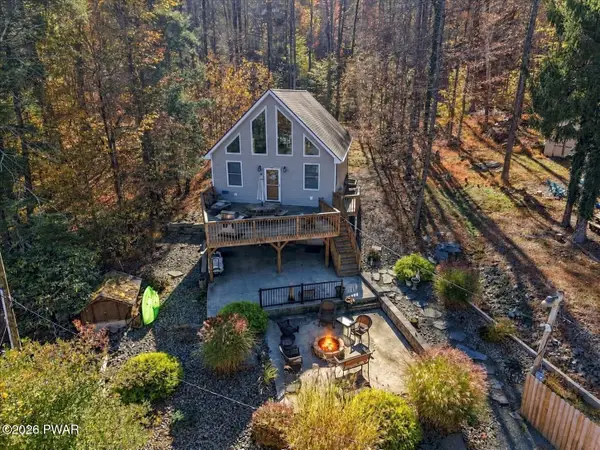 $575,000Active3 beds 2 baths2,076 sq. ft.
118 Al Wa Da Circle, Greentown, PA 18426
MLS# PW263756Listed by: DAVIS R. CHANT - LAKE WALLENPAUPACK


Protect your home and budget from life's surprises with an Assurant Home Warranty, backed by a partner that supports you through every step of homeownership. Explore Plans.
© 2023 - 2026 ERA Franchise Systems LLC. All rights reserved. ERA Franchise Systems LLC fully supports the principles of the Fair Housing Act and the Equal Opportunity Act. ERA, ERA Real Estate powered, and their respective logos are registered service marks of ERA Franchise Systems LLC. Each office is independently owned and operated.