
168 Hemlock Brook Trail, Greentown, PA 18426
Local realty services provided by:ERA One Source Realty
Listed by: karen e rice
Office: keller williams re hawley
MLS#:PW263913
Source:PA_PWAR
Price summary
- Price:$650,000
- Price per sq. ft.:$231.32
- Monthly HOA dues:$150
About this home
Lake Wallenpaupack Luxury Lake House in Greentown, PA! Set on nearly 1 acre, this custom-built home feels tucked away from everything, yet it's only about a half mile to the Millbrook community beach & boat slips on the largest motorboat lake in the Poconos.Built in 2005, this lake home has 3 bedrooms & 3 full baths and is being offered turn-key: furnished & move-in ready. Inside, natural wood tongue-and-groove cathedral ceilings and a floor-to-ceiling stone fireplace with a timber mantel immediately grab your attention. Large windows provide abundant natural light.The oak staircase leads to a balcony reading nook overlooking the great room. Adjacent to the nook is a spacious primary suite, with tongue-and-groove ceilings, built-in window seat, & full bath. The main level's open floor plan with hardwood flooring connects the living room, dining area, & kitchen. 2 bedrooms, a full bath, & laundry are also on this level along with a screened porch and Trex deck.The finished lower level has a family room with surround sound, a full bath, & bonus space for an office or hobby area. There's an attached one-car garage & a large detached, heated two-car garage w/ finished space above, ideal for many uses. The circular driveway provides ample parking for guests.Beside the home is the Little Camp, a board-and-batten bunkhouse with 4 bunks, covered porch, & woodshed. The fire pit fits a full circle of chairs. Keep an eye on things from the deck or sit around the fire and roast marshmallows; it's your call! Systems: Generac whole-house generator; 1,000-gallon underground propane tank; central air conditioning; Pella windows & doors; Ring smart home monitoring system; LED lights; switch-controlled window candles; and a Bluetooth sound system throughout. Golf cart, boat, etc. can be purchased separately.Millbrook exclusive lake rights include a private beach and a floating dock w/slide & diving board. Boat slips are available; check w/ community for status...
Contact an agent
Home facts
- Year built:2005
- Subdivision & Development:Millbrook
- Listing ID #:PW263913
- Added:1 day(s) ago
- Updated:November 15, 2026 at 02:03 PM
Rooms and interior
- Bedrooms:3
- Total bathrooms:3
- Full bathrooms:3
- Rooms Total:7
- Flooring:Carpet, Hardwood, Tile
- Kitchen Description:Dishwasher, Gas Range, Microwave
- Basement:Yes
- Basement Description:FInished, Full, Heated, Partially Finished, Walk-Out Access
- Living area:2,389 sq. ft.
Heating and cooling
- Cooling:Ceiling Fan(S), Central Air
- Heating:Forced Air, Propane
- Central air:Yes
Structure and exterior
- Roof:Asphalt, Fiberglass
- Year built:2005
- Building area:2,389 sq. ft.
- Lot area:0.88 Acres
- Lot Features:Wooded Lot
- Architectural Style:Cape Cod, Contemporary
- Construction Materials:Vinyl siding
- Exterior Features:Deck, Screened
Utilities
- Water:Comm Central
Finances and disclosures
- Price:$650,000
- Price per sq. ft.:$231.32
- Tax amount:$4,923
Features and amenities
- Appliances:Dishwasher, Dryer, Gas Range, Microwave, Washer
- Laundry features:Dryer, Washer
- Amenities:Cathedral Ceiling(s), Powered Boats Allowed
- Smart home:Yes
Parking
- Total parking spaces:7
- Parking description:Attached, Detached, Driveway, Garage Door Opener
- Garage:Yes
- Garage spaces:3
New listings near 168 Hemlock Brook Trail
- New
 $450,000Active3 beds 3 baths2,247 sq. ft.
100 Big Bear Drive, Greentown, PA 18426
MLS# PW263904Listed by: IRON VALLEY R E INNOVATE - HAWLEY - New
 $238,500Active3 beds 2 baths1,400 sq. ft.
115 Spruce Street, Greentown, PA 18426
MLS# PW263869Listed by: KELLER WILLIAMS RE HAWLEY 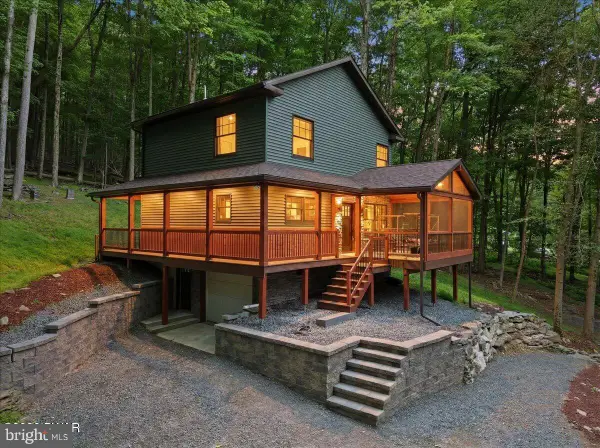 $685,000Active3 beds 2 baths1,416 sq. ft.
Address Withheld By Seller, GREENTOWN, PA 18426
MLS# PAPI2001202Listed by: BERKSHIRE HATHAWAY HOME SERVICES POCONO REAL ESTATE- New
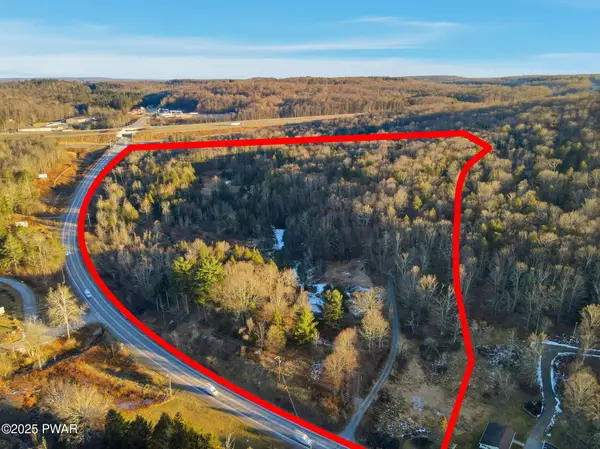 $649,900Active46.81 Acres
Route 507 & I-84, Greentown, PA 18426
MLS# PW263848Listed by: RE/MAX WAYNE 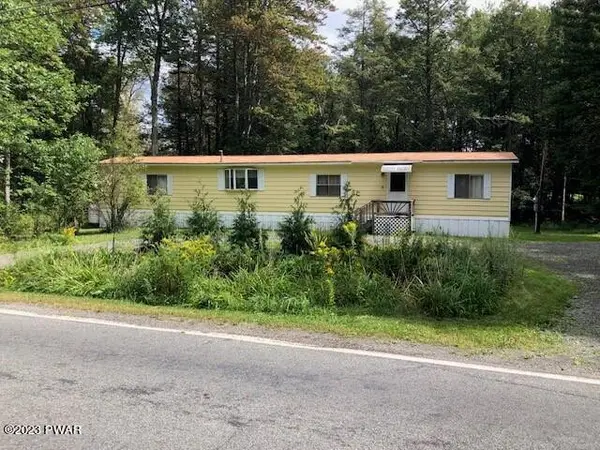 $114,500Pending2 beds 2 baths924 sq. ft.
423 Roemerville Road, Greentown, PA 18426
MLS# PW263841Listed by: JOSEPH J. O'BRIEN REALTOR, INC.- New
 $12,000Active0.53 Acres
150 Mountain Drive, Greentown, PA 18426
MLS# PM-146210Listed by: CHRISTIAN SAUNDERS REAL ESTATE 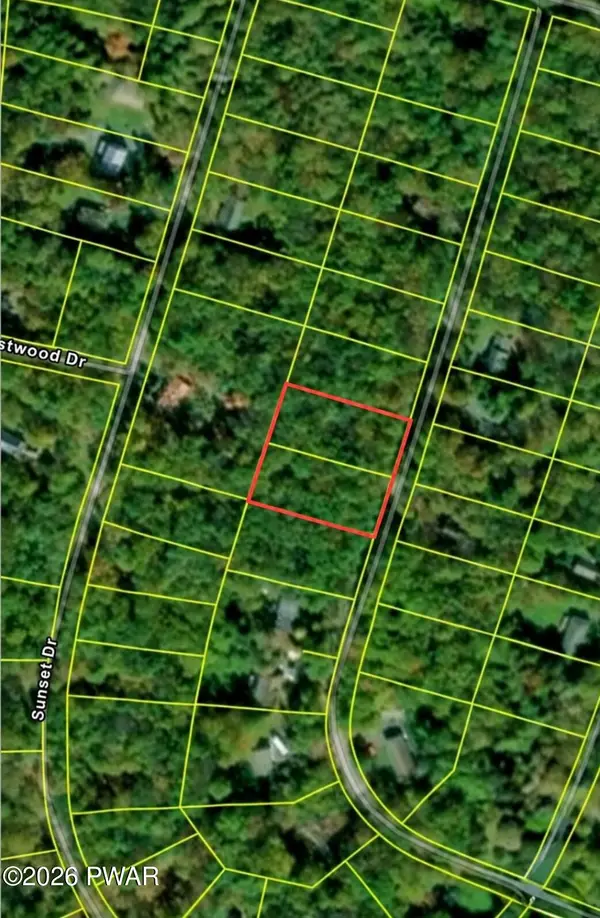 $22,000Active1 Acres
828-829 View Drive, Greentown, PA 18426
MLS# PW263808Listed by: IRON VALLEY R E INNOVATE - HAWLEY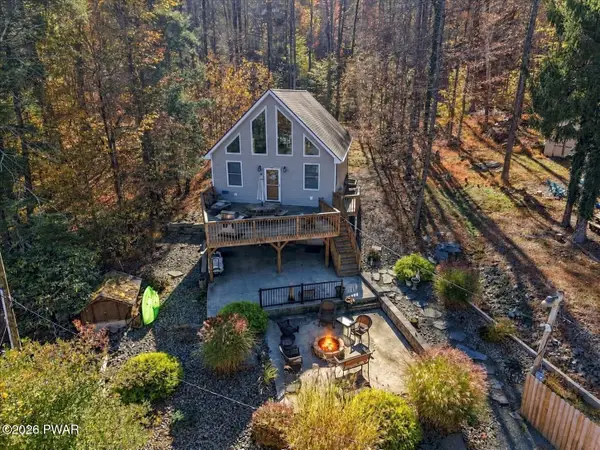 $575,000Active3 beds 2 baths2,076 sq. ft.
118 Al Wa Da Circle, Greentown, PA 18426
MLS# PW263756Listed by: DAVIS R. CHANT - LAKE WALLENPAUPACK $1,500,000Active3 beds 2 baths2,790 sq. ft.
163 Goose Pond Road, Barrett Twp, PA 18325
MLS# 785416Listed by: TEEL REALTY


Protect your home and budget from life's surprises with an Assurant Home Warranty, backed by a partner that supports you through every step of homeownership. Explore Plans.
© 2023 - 2026 ERA Franchise Systems LLC. All rights reserved. ERA Franchise Systems LLC fully supports the principles of the Fair Housing Act and the Equal Opportunity Act. ERA, ERA Real Estate powered, and their respective logos are registered service marks of ERA Franchise Systems LLC. Each office is independently owned and operated.