
110 Woodmont Circle, Greentown, PA 18426
Local realty services provided by:ERA One Source Realty
110 Woodmont Circle,Greentown, PA 18426
$448,000
- 4 Beds
- 3 Baths
- 2,809 sq. ft.
- Townhouse
- Pending
Listed by: virginia walsh
Office: non-member office
MLS#:PW263073
Source:PA_PWAR
Price summary
- Price:$448,000
- Price per sq. ft.:$159.49
- Monthly HOA dues:$267
About this home
Price Reduced View of Lake Wallenpaupack and 2 DEEDED BOAT SLIPS Property Features and Description Key Property Features 4 bedrooms 3 full baths Lake view 2 deeded boat slips Safe Boat storage Finished basement Screen porch Deck Community pool Open floor plan Primary bedroom en suite Property Description Welcome to this charming condo/townhouse, offering a perfect blend of comfort and convenience. The spacious living areas and open floor plan create an inviting atmosphere, enhanced by ample natural light. Modern finishes throughout the home add to its appeal, while cozy bedrooms--including a primary bedroom en suite--provide a restful retreat. 2 New Split systems provide efficient heat or AC. The well-appointed kitchen is ideal for preparing meals and entertaining, and the finished basement offers additional living space. Step outside to enjoy the screen porch and deck, perfect for relaxing or hosting guests. The property features a lake view, and comes with two deeded boat slips for easy access to water activities. Residents also benefit from a community pool, making this an excellent choice for those seeking both relaxation and recreation. Located in a desirable neighborhood close to shopping, dining, and parks, this home offers easy access to amenities and vibrant community living....
Contact an agent
Home facts
- Year built:1988
- Subdivision & Development:Woodmont Heights
- Listing ID #:PW263073
- Added:45 day(s) ago
- Updated:October 19, 2026 at 04:01 PM
Rooms and interior
- Bedrooms:4
- Total bathrooms:3
- Full bathrooms:3
- Rooms Total:11
- Kitchen Description:Dishwasher, Refrigerator
- Basement Description:FInished
- Living area:2,809 sq. ft.
Structure and exterior
- Roof:Shingle
- Year built:1988
- Building area:2,809 sq. ft.
- Lot area:0.08 Acres
- Architectural Style:Contemporary
- Construction Materials:Wood siding
- Exterior Features:Balcony, Deck, Enclosed, Screened
Utilities
- Water:Well
Finances and disclosures
- Price:$448,000
- Price per sq. ft.:$159.49
- Tax amount:$5,524
Features and amenities
- Appliances:Dishwasher, Dryer, Electric Oven, Refrigerator, Washer
- Laundry features:Dryer, Washer
New listings near 110 Woodmont Circle
 $425,000Pending3 beds 2 baths1,780 sq. ft.
100 Meadowlark Ln, GREENTOWN, PA 18426
MLS# PAPI2001276Listed by: KELLER WILLIAMS REAL ESTATE - SOUTH ABINGTON TWP- New
 $419,900Active3 beds 2 baths1,905 sq. ft.
136 Eastwood Drive, Greentown, PA 18426
MLS# PW263547Listed by: DAVIS R. CHANT - LAKE WALLENPAUPACK - New
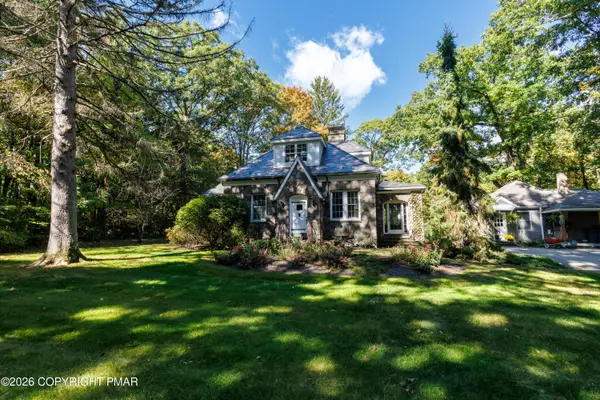 $1,500,000Active3 beds 2 baths2,790 sq. ft.
163 Goose Pond Road, Skytop, PA 18357
MLS# PM-145513Listed by: TEEL REALTY 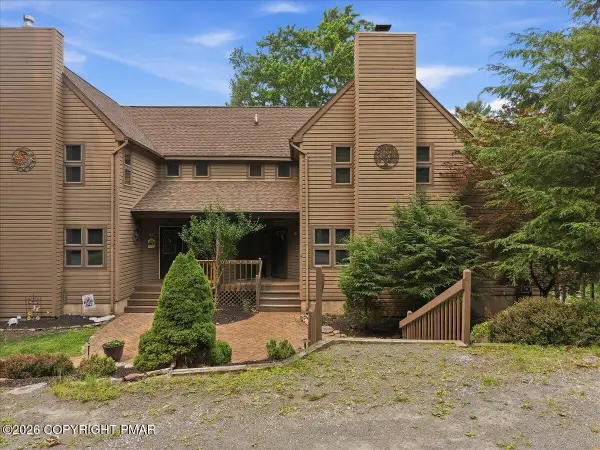 $448,000Pending4 beds 3 baths2,809 sq. ft.
110 Woodmont Circle, Greentown, PA 18426
MLS# PM-145269Listed by: RE/MAX OF THE POCONOS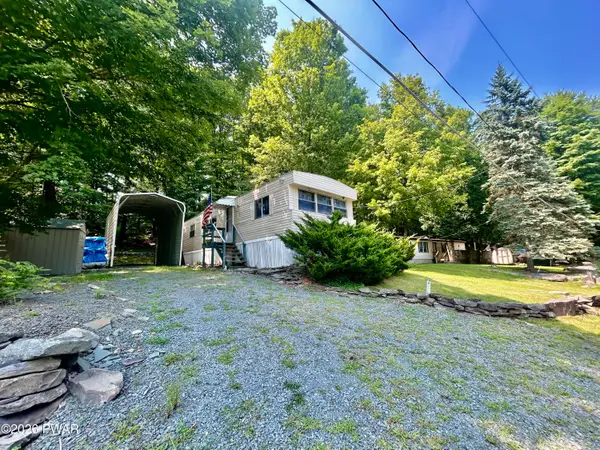 $139,900Pending2 beds 2 baths960 sq. ft.
160 Oak Drive, Greentown, PA 18426
MLS# PW263439Listed by: CENTURY 21 GEBA REALTY $1,500,000Active3 beds 2 baths2,790 sq. ft.
163 Goose Pond Road, Barrett Twp, PA 18357
MLS# 785416Listed by: TEEL REALTY $285,900Active3 beds 2 baths1,350 sq. ft.
101 Cold Spring Lane, Greentown, PA 18426
MLS# PW263416Listed by: POCONO MOUNTAIN LAKES REALTY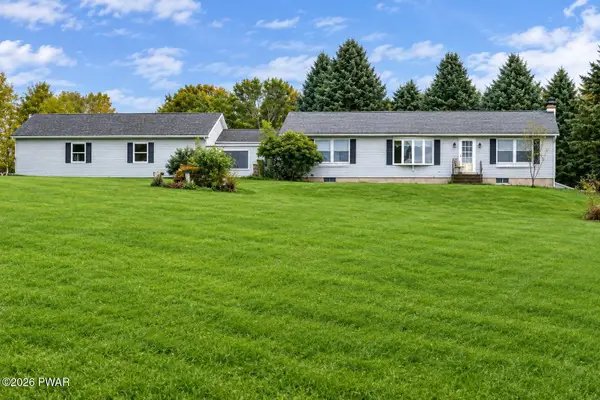 $475,000Active3 beds 2 baths1,800 sq. ft.
108 Grace View Lane, Greentown, PA 18426
MLS# PW263407Listed by: CENTURY 21 COUNTRY LAKE HOMES - GREENTOWN $250,000Pending4 beds 3 baths1,786 sq. ft.
189 Eastwood Drive, Greentown, PA 18426
MLS# PW263401Listed by: DAVIS R. CHANT - LAKE WALLENPAUPACK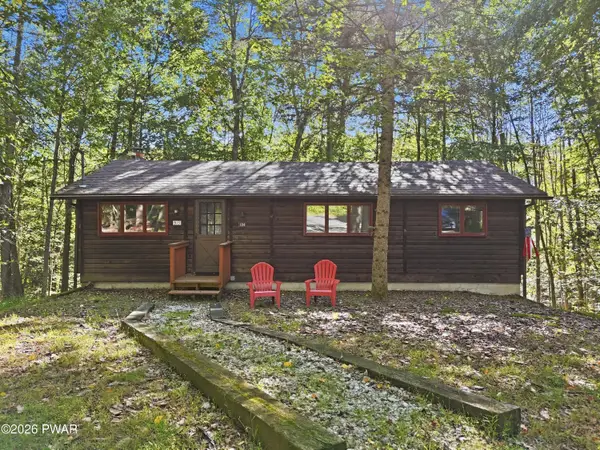 $249,000Active3 beds 1 baths902 sq. ft.
104 Sugar Berry Lane, Greentown, PA 18426
MLS# PW263357Listed by: KELLER WILLIAMS RE HAWLEY


Protect your home and budget from life's surprises with an Assurant Home Warranty, backed by a partner that supports you through every step of homeownership. Explore Plans.
© 2023 - 2026 ERA Franchise Systems LLC. All rights reserved. ERA Franchise Systems LLC fully supports the principles of the Fair Housing Act and the Equal Opportunity Act. ERA, ERA Real Estate powered, and their respective logos are registered service marks of ERA Franchise Systems LLC. Each office is independently owned and operated.