
4006 Crest View Drive, Hamilton, PA 18360
Local realty services provided by:ERA One Source Realty
Upcoming open houses
- Thu, Aug 1305:00 pm - 07:00 pm
Listed by: kelly l. houston, nicole heller
Office: keller williams northampton
MLS#:782380
Source:PA_LVAR
Price summary
- Price:$479,900
- Price per sq. ft.:$213.86
- Monthly HOA dues:$150
About this home
Welcome to this beautiful Colonial located in the desirable White Oak Country Estates in Hamilton Township, Stroudsburg. This spacious 4-bedroom, 2.5-bath home offers a great combination of comfort, functionality, and opportunity. The main level features a large kitchen with a convenient flow into the living area, while still maintaining defined spaces throughout the home—ideal for both everyday living and entertaining. A mix of wood and laminate flooring runs throughout the first floor. Upstairs, you’ll find four generously sized bedrooms, including a primary suite with a private ensuite bath and walk-in closet. The second level offers a comfortable and functional layout with a mix of vinyl & carpet throughout, creating a warm and inviting bedroom retreat. Natural light fills the home, creating a bright and inviting feel throughout. Additional highlights include a first-floor laundry room with newer washer and dryer, central A/C, and a 2-car garage with a built-in storage area. The unfinished basement offers excellent potential for future finishing—perfect for additional living space, a home gym, or recreation area. Enjoy peaceful evenings on the large front porch with beautiful sunset views, or spend time outdoors on the updated deck (2026). A well-maintained home in a sought-after community with space to grow—schedule your showing today! Ask how to receive up to $5,000 lender credit towards closing costs or lowering your interest rate!...
Contact an agent
Home facts
- Year built:2000
- Subdivision & Development:White Oak Country Estates
- Listing ID #:782380
- Added:3 day(s) ago
- Updated:August 12, 2026 at 02:03 PM
Rooms and interior
- Bedrooms:4
- Total bathrooms:3
- Full bathrooms:2
- Half bathrooms:1
- Rooms Total:10
- Flooring:Carpet, Hardwood, Laminate, Resilient
- Dining Description:Breakfast Area, Dining Area, Entrance Foyer, Handicap Accessible, Separate Formal Dining Room
- Kitchen Description:Dishwasher, Electric Oven, Electric Range, Microwave, Refrigerator
- Basement:Yes
- Basement Description:Full
- Living area:2,244 sq. ft.
Heating and cooling
- Cooling:Ceiling Fans, Central Air
- Heating:Baseboard, Electric, Forced Air
- Central air:Yes
Structure and exterior
- Roof:Asphalt, Fiberglass
- Year built:2000
- Building area:2,244 sq. ft.
- Lot area:0.62 Acres
- Lot Features:Flat, Views
- Architectural Style:Colonial
- Construction Materials:Brick, Vinyl Siding
- Exterior Features:Deck, Fence, Porch
- Levels:2 Story
Schools
- High school:Stroudsburg High School
- Middle school:Stroudsburg Junior High School
- Elementary school:Hamilton Township Elementary School
Utilities
- Water:Well
- Sewer:Community Coop Sewer
Finances and disclosures
- Price:$479,900
- Price per sq. ft.:$213.86
- Tax amount:$7,112
Features and amenities
- Appliances:Dishwasher, Electric Oven, Electric Water Heater, Microwave, Refrigerator, Washer
- Laundry features:Main Level, Washer
Parking
- Parking description:Garage
- Garage:Yes
- Garage spaces:2
New listings near 4006 Crest View Drive
- New
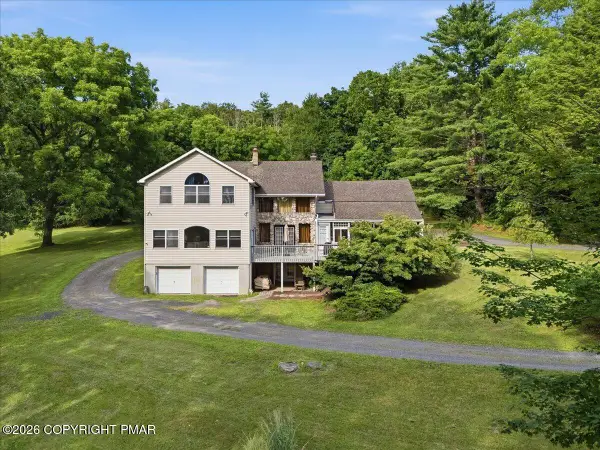 $899,000Active6 beds 5 baths5,021 sq. ft.
3381 Turkey Hill Road, Stroudsburg, PA 18360
MLS# PM-143855Listed by: REDSTONE RUN REALTY, LLC - STROUDSBURG  $539,900Active4 beds 4 baths3,504 sq. ft.
5248 Cherry Valley Road, Hamilton Twp, PA 18353
MLS# 781886Listed by: VRA REALTY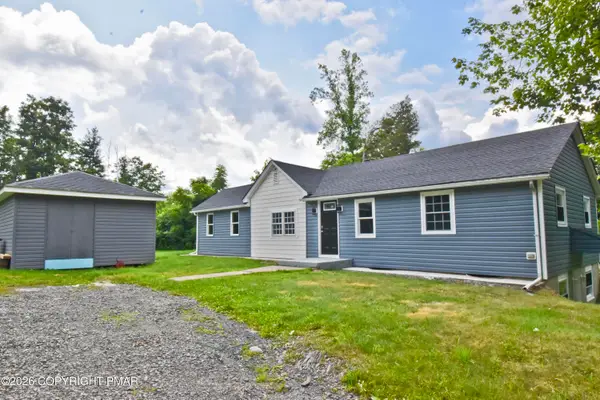 $319,000Active3 beds 2 baths1,296 sq. ft.
178 N Easton Belmont Pike, Stroudsburg, PA 18360
MLS# PM-143506Listed by: KELLER WILLIAMS REAL ESTATE - STROUDSBURG 803 MAIN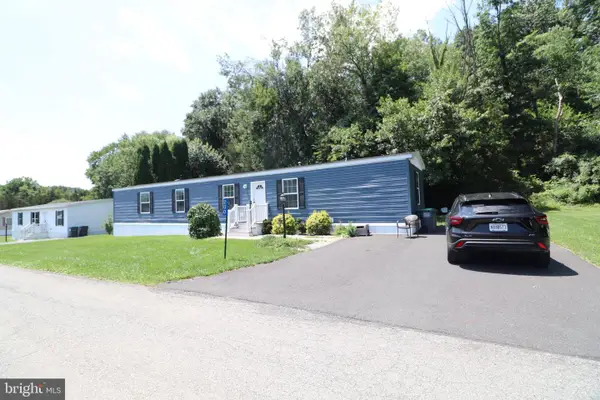 $129,500Active3 beds 2 baths1,216 sq. ft.
200 Fawn Valley Rd, STROUDSBURG, PA 18360
MLS# PAMR2007030Listed by: DIAMOND 1ST REAL ESTATE, LLC.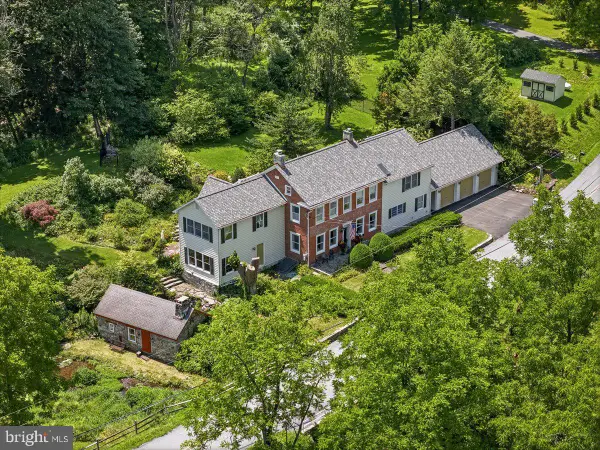 $825,000Active4 beds 3 baths4,091 sq. ft.
105 Fetherman Rd, STROUDSBURG, PA 18360
MLS# PAMR2007014Listed by: KELLER WILLIAMS ELITE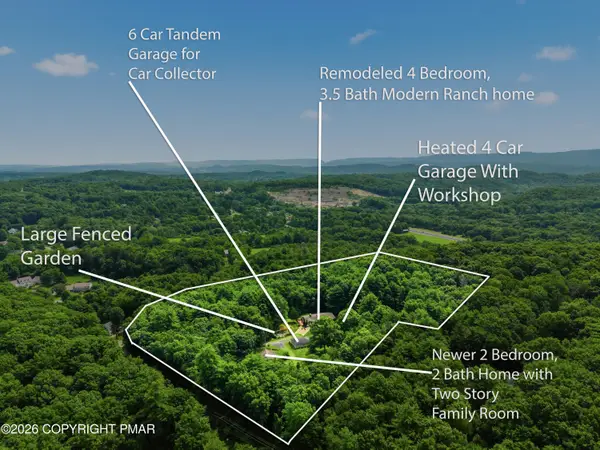 $939,800Active6 beds 5 baths5,886 sq. ft.
787 Polk Valley Road, Stroudsburg, PA 18360
MLS# PM-143337Listed by: KELLER WILLIAMS REAL ESTATE - STROUDSBURG 637 MAIN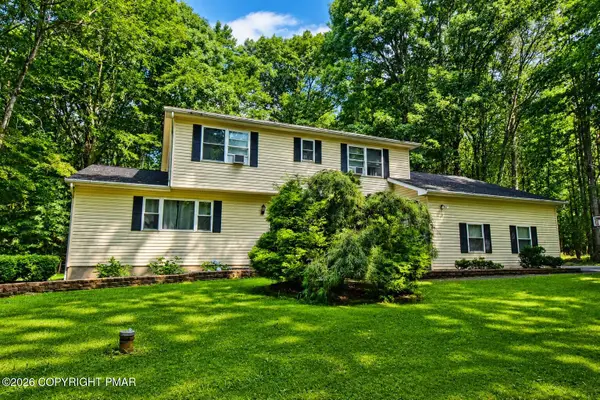 $439,900Pending5 beds 3 baths2,604 sq. ft.
1202 Circle Drive N, Stroudsburg, PA 18360
MLS# PM-143319Listed by: KELLER WILLIAMS REAL ESTATE - STROUDSBURG 803 MAIN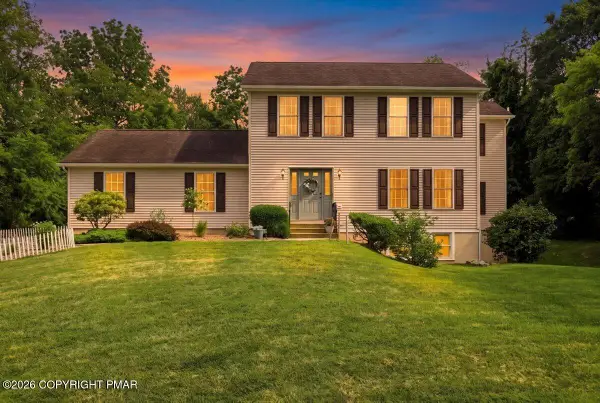 $489,000Pending5 beds 4 baths2,752 sq. ft.
116 Rogers Lane, Saylorsburg, PA 18353
MLS# PM-143281Listed by: MORE MODERN REAL ESTATE LLC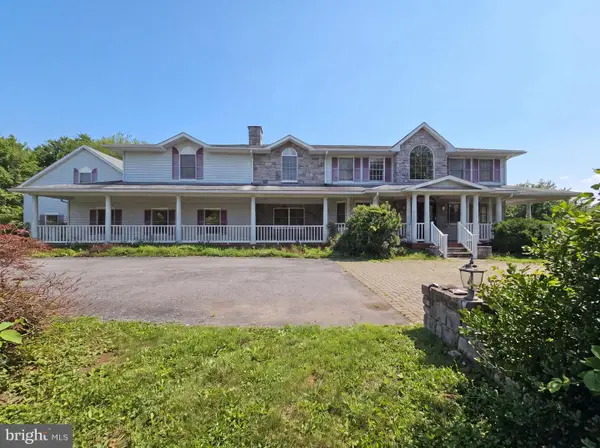 $800,000Active8 beds 7 baths8,288 sq. ft.
2217 Valley View Dr S, SAYLORSBURG, PA 18353
MLS# PAMR2006992Listed by: OPEN DOOR BROKERAGE, LLC


Protect your home and budget from life's surprises with an Assurant Home Warranty, backed by a partner that supports you through every step of homeownership. Explore Plans.
© 2023 - 2026 ERA Franchise Systems LLC. All rights reserved. ERA Franchise Systems LLC fully supports the principles of the Fair Housing Act and the Equal Opportunity Act. ERA, ERA Real Estate powered, and their respective logos are registered service marks of ERA Franchise Systems LLC. Each office is independently owned and operated.