
753 Lower Cherry Valley Road, Hamilton, PA 18360
Local realty services provided by:ERA One Source Realty
753 Lower Cherry Valley Road,Hamilton Twp, PA 18360
$795,000
- 3 Beds
- 2 Baths
- 1,660 sq. ft.
- Single family
- Active
Listed by: jill koch
Office: bhhs - choice properties
MLS#:781153
Source:PA_LVAR
Price summary
- Price:$795,000
- Price per sq. ft.:$478.92
About this home
Discover your dream Farmhouse nestled in the picturesque Cherry Valley! This stunning property sits on 3 scenic acres, offering breathtaking mountain views that are sure to capture your heart. If you’ve been dreaming of a home for your horse, goats, or cows, look no further—this property has everything you need to make those dreams come true.
The charming farmhouse features a lovely eat-in kitchen just off the screened-in back porch. Large living room and first floor primary bedroom, full bath. The second floor features two additional bedrooms, and a full bath, plenty of space for family and guests. Cozy oil heat, and a separate wood furnace for the cold winter months. Outside you will find an original bank barn with a chicken coop providing rustic charm, and ample space for storage. Additionally, there are two large pole buildings that can be used for storing equipment, home office, or pursuing your hobbies. There is an additional shed, housing an outside wood burning furnace, heating the inside the home as well as the office and workshop. Step outside to enjoy the lovely paver patio, the perfect spot to sip your morning coffee or relax in the evening while surrounded by nature’s beauty. Conveniently located just minutes from local wineries and with easy access to Route 33, you'll experience the ideal blend of tranquility and accessibility. We invite you to take the first step toward your rural paradise. Contact us today to schedule a visit—your dream lifestyle in Cherry Valley awaits!
Out Building measurements: bank Barn 25 x 32, Pole Barn 64 x 24, Stall 18x18, Office 10x4,
Workshop Pole Building 40x24...
Contact an agent
Home facts
- Year built:1902
- Subdivision & Development:Not in Development
- Listing ID #:781153
- Added:34 day(s) ago
- Updated:August 25, 2026 at 04:45 PM
Rooms and interior
- Bedrooms:3
- Total bathrooms:2
- Full bathrooms:2
- Rooms Total:7
- Flooring:Laminate, Resilient
- Kitchen Description:Dishwasher, Electric Cook Top, Electric Oven, Microwave
- Basement:Yes
- Basement Description:Full, Walk Out Access
- Living area:1,660 sq. ft.
Heating and cooling
- Cooling:Wall Window Units
- Heating:Hot Water, Oil, Wood Stove
Structure and exterior
- Roof:Asphalt, Fiberglass
- Year built:1902
- Building area:1,660 sq. ft.
- Lot area:13.82 Acres
- Lot Features:Not In Subdivision, Wooded
- Architectural Style:Colonial, Farmhouse
- Construction Materials:Vinyl Siding
- Exterior Features:Fence, Patio, Porch, Screened
- Levels:2 Story
Utilities
- Water:Well
- Sewer:Septic Tank
Finances and disclosures
- Price:$795,000
- Price per sq. ft.:$478.92
- Tax amount:$8,879
Features and amenities
- Appliances:Dishwasher, Electric Cooktop, Electric Oven, Electric Water Heater, Microwave, Washer, Water Softener - Owned
- Laundry features:Electric Dryer Hookup, Main Level, Washer, Washer Hookup
Parking
- Parking description:Driveway, Garage, Off Street
- Garage:Yes
- Garage spaces:3
New listings near 753 Lower Cherry Valley Road
- New
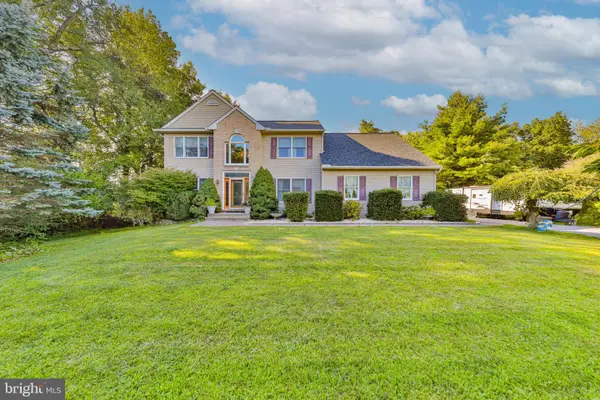 $560,000Active4 beds 3 baths2,772 sq. ft.
4132 Crest Dr, STROUDSBURG, PA 18360
MLS# PAMR2007252Listed by: DIAMOND 1ST REAL ESTATE, LLC. - New
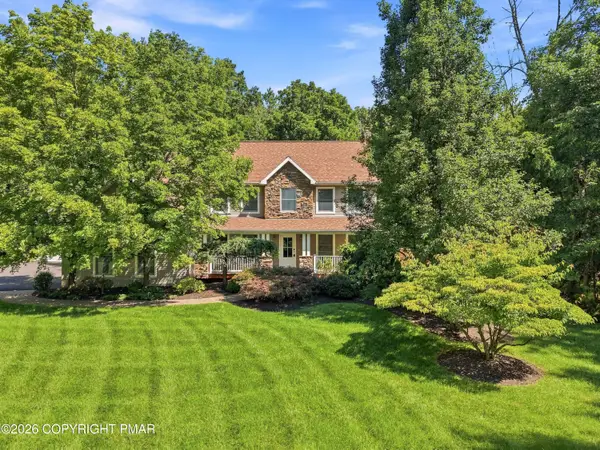 $699,900Active4 beds 4 baths4,254 sq. ft.
508 Quail Ridge Lane, Stroudsburg, PA 18360
MLS# PM-144102Listed by: KELLER WILLIAMS REAL ESTATE - STROUDSBURG 803 MAIN - New
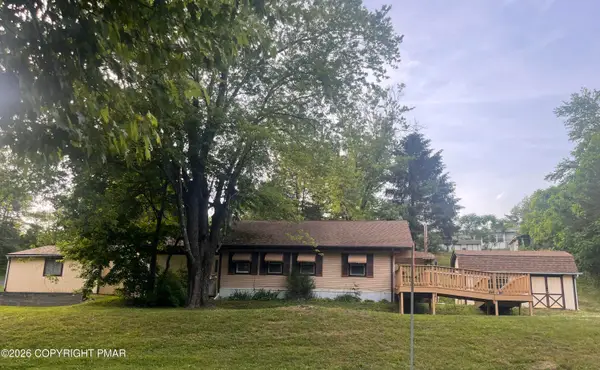 $130,000Active2 beds 1 baths1,344 sq. ft.
211 Baabe Lane, Stroudsburg, PA 18360
MLS# PM-144078Listed by: RE/MAX UNLIMITED REAL ESTATE - New
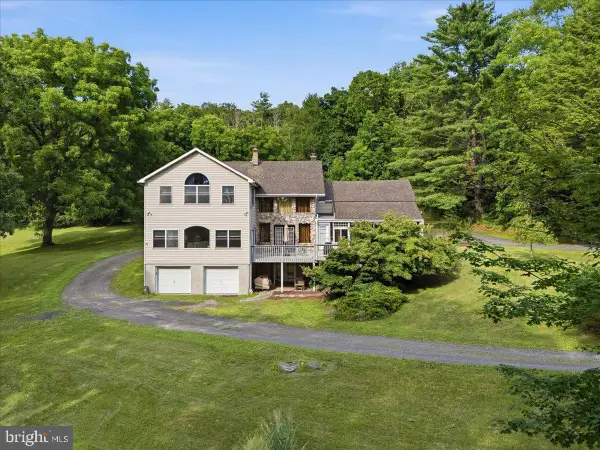 $899,000Active6 beds 5 baths5,021 sq. ft.
3381 Turkey Rd, STROUDSBURG, PA 18360
MLS# PAMR2007202Listed by: REDSTONE RUN REALTY, LLC - New
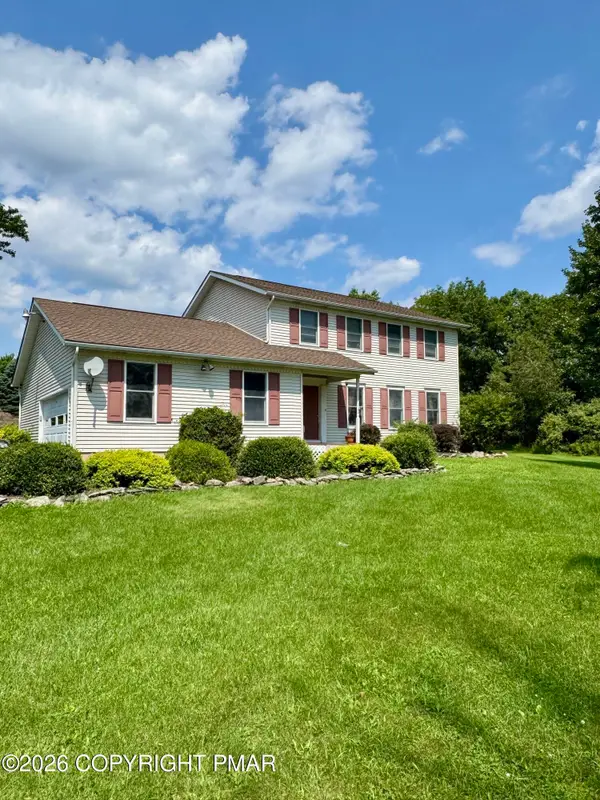 $449,500Active3 beds 3 baths1,998 sq. ft.
2121 Ann St Street, Stroudsburg, PA 18360
MLS# PM-144009Listed by: POCONO MOUNTAINS REAL ESTATE, INC - BRODHEADSVILLE - New
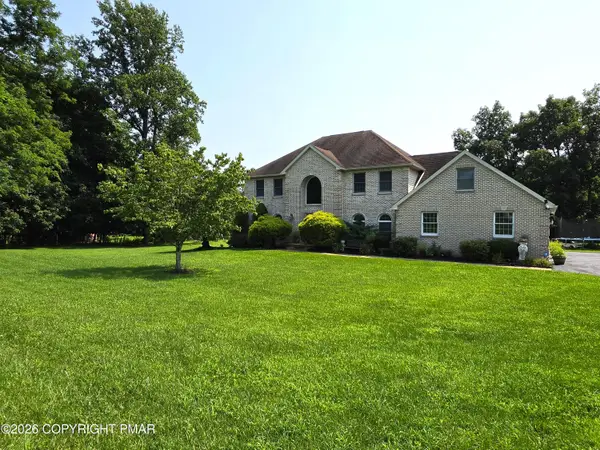 $595,000Active4 beds 3 baths3,132 sq. ft.
602 Little Mayfair Court, Stroudsburg, PA 18360
MLS# PM-143959Listed by: EXP REALTY, LLC - PHILADELPHIA 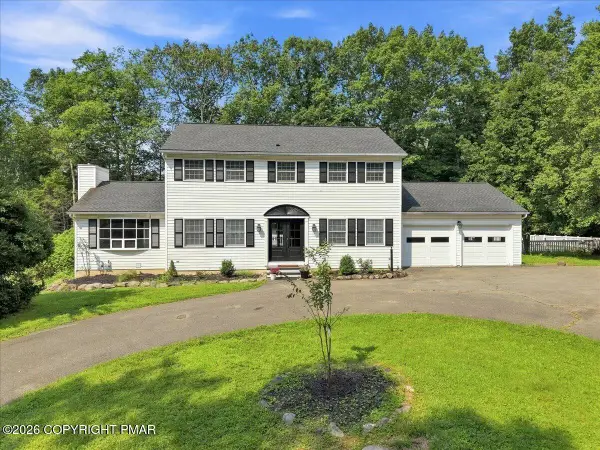 $399,800Pending4 beds 3 baths2,244 sq. ft.
406 Broad Leaf Lane, Stroudsburg, PA 18360
MLS# PM-143930Listed by: KELLER WILLIAMS REAL ESTATE - STROUDSBURG 637 MAIN- New
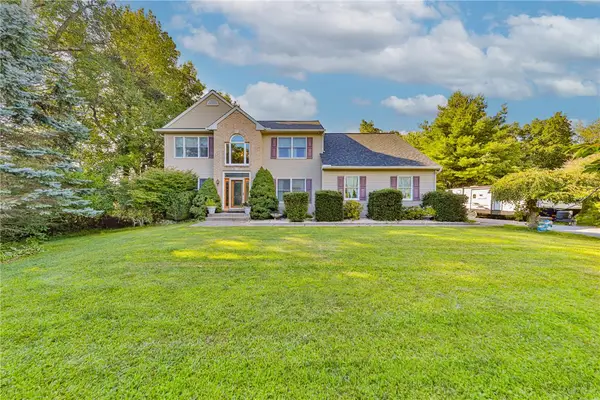 $560,000Active4 beds 3 baths2,772 sq. ft.
4132 Crest View Drive, Stroudsburg, PA 18360
MLS# 782192Listed by: DIAMOND 1ST REAL ESTATE LLC 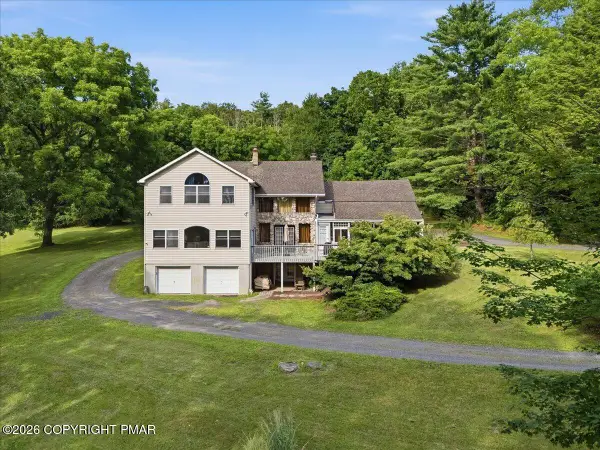 $899,000Active6 beds 5 baths5,021 sq. ft.
3381 Turkey Hill Road, Stroudsburg, PA 18360
MLS# PM-143855Listed by: REDSTONE RUN REALTY, LLC - STROUDSBURG $479,900Active4 beds 3 baths2,244 sq. ft.
4006 Crest View Dr, STROUDSBURG, PA 18360
MLS# PAMR2007158Listed by: KELLER WILLIAMS REAL ESTATE - BETHLEHEM


Protect your home and budget from life's surprises with an Assurant Home Warranty, backed by a partner that supports you through every step of homeownership. Explore Plans.
© 2023 - 2026 ERA Franchise Systems LLC. All rights reserved. ERA Franchise Systems LLC fully supports the principles of the Fair Housing Act and the Equal Opportunity Act. ERA, ERA Real Estate powered, and their respective logos are registered service marks of ERA Franchise Systems LLC. Each office is independently owned and operated.