
1160 Brentwood Avenue, Hanover, PA 18017
Local realty services provided by:ERA One Source Realty
1160 Brentwood Avenue,Hanover Twp, PA 18017
$479,900
- 4 Beds
- 3 Baths
- 2,215 sq. ft.
- Single family
- Active
Listed by: shawn a. leadbetter
Office: coldwell banker hearthside
MLS#:782316
Source:PA_LVAR
Price summary
- Price:$479,900
- Price per sq. ft.:$216.66
About this home
*Price Reduction* Welcome to 1160 Brentwood Avenue in Bethlehem. This well-maintained oversized split-level home in Hanover Township offers 4 bedrooms and 2.5 baths and a finished basement on a generous 0.38-acre lot.
Recent major updates include a new roof and a new AC unit with heat pump, delivering efficient year-round comfort and peace of mind.
The main level features a bright and inviting family room with a cozy wood-burning fireplace and newer flooring that flows nicely into a functional kitchen complete with wood cabinetry, white appliances, and a skylight that fills the space with natural light. The upper level provides spacious bedrooms and baths, including a primary suite.
A finished basement adds an extra 390 sq ft of living space, offering versatile options for a family room, recreation area, home office, or guest space, along with convenient laundry and storage.
Outside, enjoy a large private backyard with a brick patio, mature landscaping, and open lawn—perfect for outdoor entertaining and play—plus an attached two-car garage and ample driveway parking. Conveniently located near major highways, shopping, parks, and everyday amenities.
A solid, move-in-ready home ready for its next chapter. Schedule your private showing today....
Contact an agent
Home facts
- Year built:1970
- Subdivision & Development:Villeron Estates
- Listing ID #:782316
- Added:46 day(s) ago
- Updated:September 26, 2026 at 02:55 PM
Rooms and interior
- Bedrooms:4
- Total bathrooms:3
- Full bathrooms:2
- Half bathrooms:1
- Rooms Total:9
- Flooring:Carpet, Hardwood, Laminate, Resilient
- Dining Description:Dining Area, Separate Formal Dining Room
- Kitchen Description:Dishwasher, Electric Oven, Microwave, Refrigerator
- Basement:Yes
- Basement Description:Finished
- Living area:2,215 sq. ft.
Heating and cooling
- Cooling:Ceiling Fans, Central Air
- Heating:Baseboard, Forced Air, Heat Pump, Oil
- Central air:Yes
Structure and exterior
- Roof:Asphalt, Fiberglass
- Year built:1970
- Building area:2,215 sq. ft.
- Lot area:0.38 Acres
- Architectural Style:SplitLevel
- Construction Materials:Brick, Vinyl Siding
- Exterior Features:Patio
- Levels:1 Story
Schools
- High school:Bethlehem Area School District
Utilities
- Water:Public
- Sewer:Public Sewer
Finances and disclosures
- Price:$479,900
- Price per sq. ft.:$216.66
- Tax amount:$6,007
Features and amenities
- Appliances:Dishwasher, Electric Oven, Electric Water Heater, Microwave, Refrigerator, Washer
- Laundry features:Electric Dryer Hookup, Lower Level, Washer, Washer Hookup
Parking
- Parking description:Garage, Garage Door Opener
- Garage:Yes
- Garage spaces:2
New listings near 1160 Brentwood Avenue
- Coming Soon
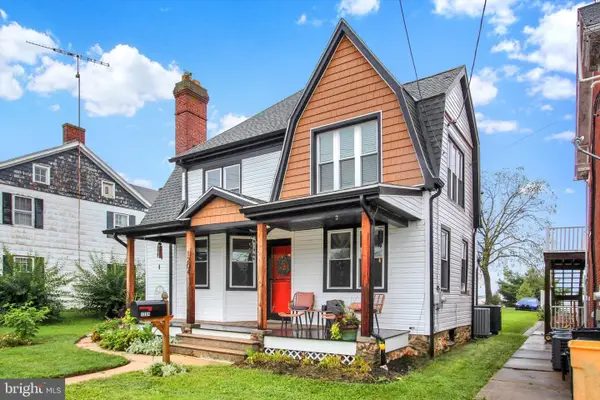 $329,900Coming Soon4 beds 2 baths1,954 sq. ft.
1204 Broadway, HANOVER, PA 17331
MLS# PAYK2112538Listed by: HONEST REAL ESTATE - Coming Soon
 $255,000Coming Soon3 beds 2 baths1,152 sq. ft.
201 Oliver St, HANOVER, PA 17331
MLS# PAYK2112424Listed by: IRON VALLEY REAL ESTATE HANOVER - Coming Soon
 $449,900Coming Soon3 beds 3 baths1,995 sq. ft.
103 Dakota Dr, HANOVER, PA 17331
MLS# PAAD2025900Listed by: IRON VALLEY REAL ESTATE HANOVER - Coming Soon
 $775,000Coming Soon5 beds 5 baths4,303 sq. ft.
779 Laurel Woods Ln, HANOVER, PA 17331
MLS# PAYK2112018Listed by: BERKSHIRE HATHAWAY HOMESERVICES HOMESALE REALTY - Coming Soon
 $300,000Coming Soon3 beds 2 baths2,203 sq. ft.
360 Grant Dr, HANOVER, PA 17331
MLS# PAYK2112322Listed by: KELLER WILLIAMS KEYSTONE REALTY - Coming Soon
 $330,000Coming Soon3 beds 2 baths2,272 sq. ft.
10 Gardenia Dr, HANOVER, PA 17331
MLS# PAYK2112258Listed by: IRON VALLEY REAL ESTATE HANOVER - New
 $522,443Active4 beds 3 baths2,005 sq. ft.
166 Red Stone Lane #lot 32, HANOVER, PA 17331
MLS# PAAD2025940Listed by: JOSEPH A MYERS REAL ESTATE, INC. - New
 $349,990Active3 beds 3 baths2,196 sq. ft.
1010 Marietta Ave, HANOVER, PA 17331
MLS# PAYK2112378Listed by: REAL OF PENNSYLVANIA - New
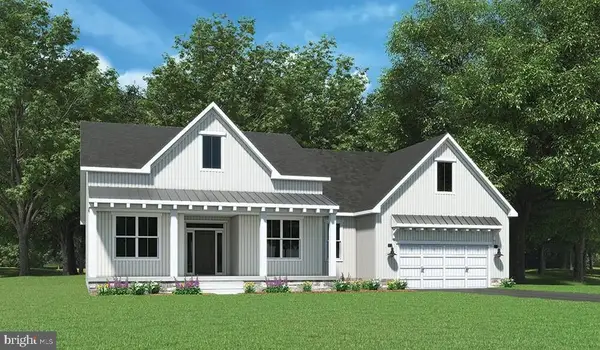 $618,701Active3 beds 2 baths2,186 sq. ft.
154 Red Stone Lane #lot 33, HANOVER, PA 17331
MLS# PAAD2025844Listed by: JOSEPH A MYERS REAL ESTATE, INC. - New
 $179,900Active3 beds 2 baths1,328 sq. ft.
625 E Middle St, HANOVER, PA 17331
MLS# PAYK2112464Listed by: RE/MAX OF GETTYSBURG


Protect your home and budget from life's surprises with an Assurant Home Warranty, backed by a partner that supports you through every step of homeownership. Explore Plans.
© 2023 - 2026 ERA Franchise Systems LLC. All rights reserved. ERA Franchise Systems LLC fully supports the principles of the Fair Housing Act and the Equal Opportunity Act. ERA, ERA Real Estate powered, and their respective logos are registered service marks of ERA Franchise Systems LLC. Each office is independently owned and operated.