
138 Ledger Dr #76, Hanover, PA 17331
Local realty services provided by:ERA Martin Associates
138 Ledger Dr #76,Hanover, PA 17331
$485,725
- 3 Beds
- 2 Baths
- 1,976 sq. ft.
- Single family
- Active
Upcoming open houses
- Sun, Oct 0411:00 am - 06:00 pm
Listed by: thomas n hesselbein jr.
Office: joseph a myers real estate, inc.
MLS#:PAAD2018556
Source:BRIGHTMLS
Price summary
- Price:$485,725
- Price per sq. ft.:$245.81
- Monthly HOA dues:$16.67
About this home
*****MODEL HOME***** The Autumn Floorplan! This floorplan includes Two Car Garage - 9 Ft Ceilings Throughout Main Level - Granite Countertops - Stainless Steel Appliances - Undermount Stainless Steel Kitchen Sink - Kitchen Cabinetry w/ 36" Wall Cabinets & Crown Molding - Recessed Lighting in Kitchen - Kitchen Island - - Shower Door in Primary Bath - LVP flooring throughout Main Living Area - Upgraded Carpeting & Padding in all Bedrooms- Upgraded Lighting - Gas Heat & Much More! Please contact us today for more details! Open Daily 11am to 6pm! Photos may show additional options. Incentives may be available with use of Builder Preferred Lender and Title Company.
Contact an agent
Home facts
- Year built:2025
- Subdivision & Development:CAMBRIAN HILLS
- Listing ID #:PAAD2018556
- Added:462 day(s) ago
- Updated:October 04, 2026 at 01:57 PM
Rooms and interior
- Bedrooms:3
- Total bathrooms:2
- Full bathrooms:2
- Dining Description:Dining Area, Dining Room
- Bathrooms Description:Bathroom 2, Primary Bathroom
- Kitchen Description:Built-In Microwave, Carpet, Crown Moldings, Dishwasher, Disposal, Energy Efficient Appliances, Icemaker, Kitchen - Island, Oven/Range - Electric, Pantry, Recessed Lighting, Refrigerator, Stainless Steel Appliances, Water Heater
- Bedroom Description:Carpet, Primary Bedroom, Walk In Closet(s)
- Basement:Yes
- Basement Description:Unfinished
- Living area:1,976 sq. ft.
Heating and cooling
- Cooling:Central A/C
- Heating:90% Forced Air, Natural Gas
Structure and exterior
- Year built:2025
- Building area:1,976 sq. ft.
- Lot area:0.46 Acres
- Architectural Style:Ranch/Rambler
- Construction Materials:Stick Built
- Foundation Description:Concrete Perimeter
- Levels:1 Story
Utilities
- Water:Public
- Sewer:Public Septic
Finances and disclosures
- Price:$485,725
- Price per sq. ft.:$245.81
- Tax amount:$1 (2020)
Features and amenities
- Laundry features:Dryer, Laundry, Washer
- Amenities:200+ Amp Service, Carpet, Crown Moldings, Electric Available, Phone Available, Recessed Lighting
Parking
- Parking description:Attached Garage, Garage - Front Entry, Off Street
- Garage:Yes
- Garage spaces:2
New listings near 138 Ledger Dr #76
- Coming Soon
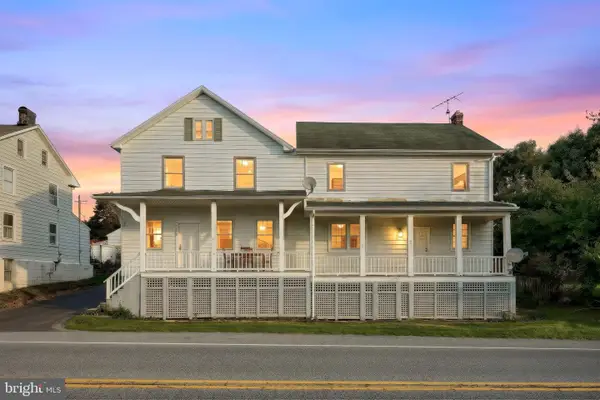 $325,000Coming Soon3 beds 2 baths3,092 sq. ft.
2950 Baltimore Pike, HANOVER, PA 17331
MLS# PAYK2112340Listed by: BERKSHIRE HATHAWAY HOMESERVICES HOMESALE REALTY - Coming Soon
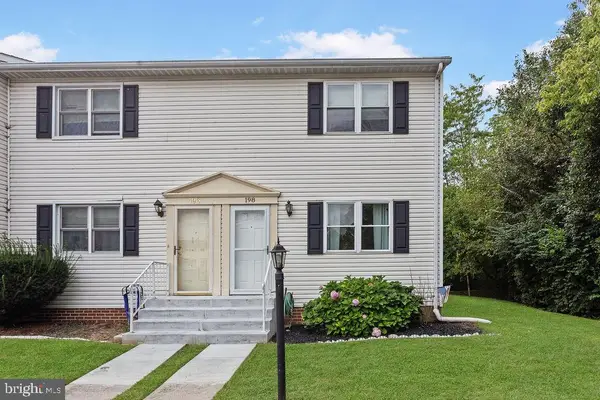 $159,990Coming Soon2 beds 2 baths1,700 sq. ft.
198 Center St, HANOVER, PA 17331
MLS# PAYK2112856Listed by: SAMSON PROPERTIES - Coming Soon
 $775,000Coming Soon5 beds 5 baths4,303 sq. ft.
779 Laurel Woods Ln, HANOVER, PA 17331
MLS# PAYK2112018Listed by: BERKSHIRE HATHAWAY HOMESERVICES HOMESALE REALTY - Coming Soon
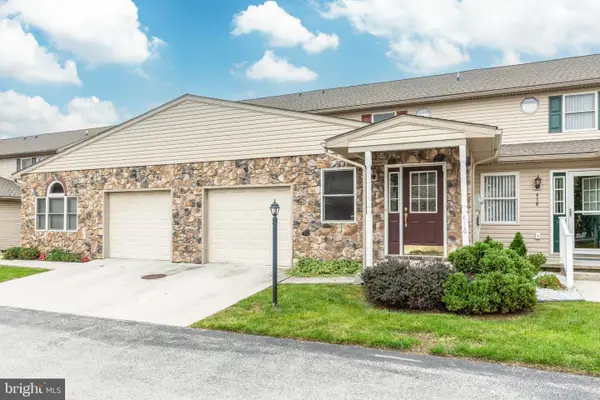 $229,900Coming Soon3 beds 3 baths1,744 sq. ft.
416 Springbrook Ct, HANOVER, PA 17331
MLS# PAYK2112374Listed by: RE/MAX SOLUTIONS - Open Sun, 11am to 6pmNew
 $515,900Active3 beds 2 baths2,160 sq. ft.
73 Eagle Lane #lot 4, HANOVER, PA 17331
MLS# PAAD2026050Listed by: JOSEPH A MYERS REAL ESTATE, INC. 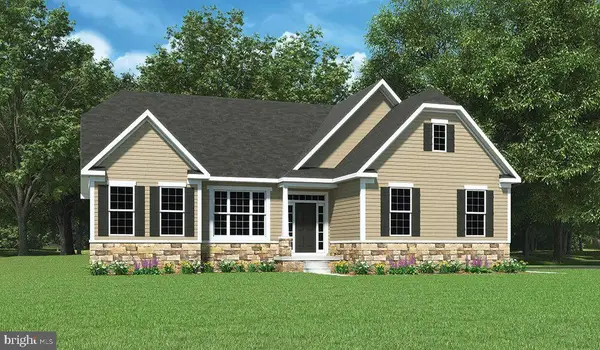 $565,402Pending3 beds 2 baths2,016 sq. ft.
179 Red Stone Ln #88, HANOVER, PA 17331
MLS# PAAD2026046Listed by: JOSEPH A MYERS REAL ESTATE, INC.- New
 $465,000Active4 beds 3 baths2,162 sq. ft.
24 Los Alamitos Cir, HANOVER, PA 17331
MLS# PAAD2026026Listed by: KELLER WILLIAMS KEYSTONE REALTY - New
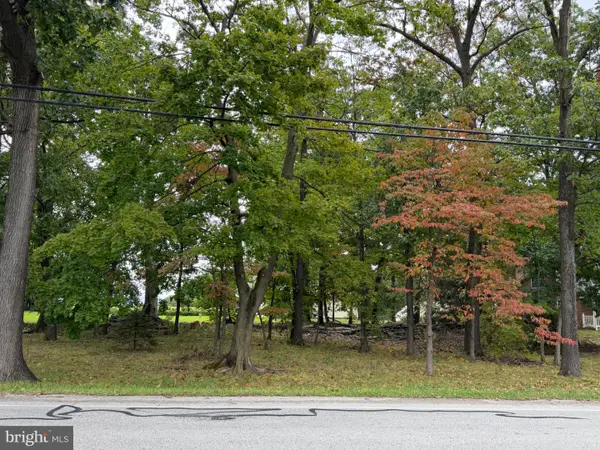 $135,000Active0.62 Acres
0 Grandview Rd, HANOVER, PA 17331
MLS# PAYK2112182Listed by: BERKSHIRE HATHAWAY HOMESERVICES HOMESALE REALTY - New
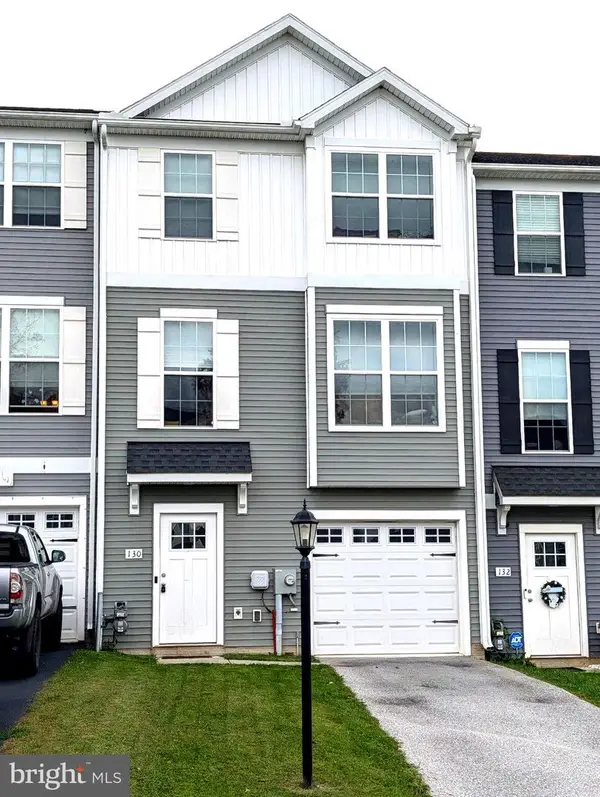 $279,900Active3 beds 3 baths1,416 sq. ft.
130 Overlook Dr, HANOVER, PA 17331
MLS# PAYK2112880Listed by: JEFF A. SHAFFER REAL ESTATE, INC. - Open Sun, 12 to 2pmNew
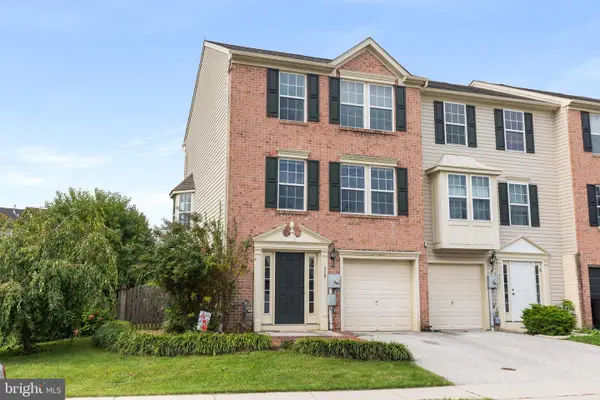 $275,000Active3 beds 3 baths1,336 sq. ft.
715 Grant Dr, HANOVER, PA 17331
MLS# PAYK2112824Listed by: IRON VALLEY REAL ESTATE HANOVER


Protect your home and budget from life's surprises with an Assurant Home Warranty, backed by a partner that supports you through every step of homeownership. Explore Plans.
© 2023 - 2026 ERA Franchise Systems LLC. All rights reserved. ERA Franchise Systems LLC fully supports the principles of the Fair Housing Act and the Equal Opportunity Act. ERA, ERA Real Estate powered, and their respective logos are registered service marks of ERA Franchise Systems LLC. Each office is independently owned and operated.