
2043 Troxell Street, Hanover, PA 18109
Local realty services provided by:ERA One Source Realty
2043 Troxell Street,Allentown City, PA 18109
$330,000
- 3 Beds
- 2 Baths
- 1,985 sq. ft.
- Single family
- Active
Upcoming open houses
- Sat, Aug 2211:00 am - 01:00 pm
- Sun, Aug 2301:00 pm - 03:00 pm
Listed by: amy l. bishop
Office: weichert realtors
MLS#:782151
Source:PA_LVAR
Price summary
- Price:$330,000
- Price per sq. ft.:$166.25
About this home
Ranch home offering convenient one-floor living in Hanover Township, Lehigh County, within the Catasauqua Area School District. This well-maintained home features 2 bedrooms with the flexibility for a 3rd bedroom, abundant natural light, and hardwood flooring throughout the living room, dining room, and both bedrooms. The inviting living room showcases a large bow window and built-in shelving. The dining room, formerly the third bedroom, features a lovely bay window, providing flexibility to suit your needs. The oversized 24' x 12' primary bedroom offers ample closet space and direct access to the full bath, while a generously sized second bedroom completes the main level. A pull-down attic provides convenient access to additional storage. The partially finished lower level expands your living space with a family room area featuring a wood stove, a full bath with shower, a laundry room (washer and dryer included), a workshop area, a cedar closet, and plenty of storage. Outside, you'll find a detached one-car garage with a separate Florida room located just off the garage. This versatile bonus space is perfect for relaxing, entertaining, enjoying your morning coffee, or creating a hobby or recreation room. The property also features a flat backyard, a storage shed, and covered front and side porches. Additional highlights include central air conditioning, ceiling fans throughout, and a convenient location just minutes from major highways, hospitals, shopping, dining, and everyday amenities....
Contact an agent
Home facts
- Year built:1953
- Subdivision & Development:Kelchner Terrace
- Listing ID #:782151
- Added:14 day(s) ago
- Updated:August 21, 2026 at 02:57 PM
Rooms and interior
- Bedrooms:3
- Total bathrooms:2
- Full bathrooms:2
- Rooms Total:7
- Flooring:Hardwood, Vinyl
- Dining Description:Dining Area, Separate Formal Dining Room
- Kitchen Description:Dishwasher, Electric Oven
- Basement:Yes
- Basement Description:Full, Partially Finished
- Living area:1,985 sq. ft.
Heating and cooling
- Cooling:Attic Fan, Ceiling Fans, Central Air
- Heating:Baseboard, Electric, Wood Stove
- Central air:Yes
Structure and exterior
- Roof:Asphalt, Fiberglass
- Year built:1953
- Building area:1,985 sq. ft.
- Lot area:0.22 Acres
- Architectural Style:Ranch
- Construction Materials:Aluminum Siding, Brick
- Exterior Features:Covered, Enclosed, Patio, Porch, Shed
- Levels:1 Story
Schools
- High school:Catasauqua High School
- Middle school:Catasauqua Middle School
- Elementary school:Sheckler Elementary School
Utilities
- Water:Public
- Sewer:Public Sewer
Finances and disclosures
- Price:$330,000
- Price per sq. ft.:$166.25
- Tax amount:$3,788
Features and amenities
- Appliances:Dishwasher, Electric Oven, Electric Water Heater, Washer
- Laundry features:Electric Dryer Hookup, Lower Level, Washer
Parking
- Parking description:Garage, Garage Door Opener
- Garage:Yes
- Garage spaces:1
New listings near 2043 Troxell Street
- Coming Soon
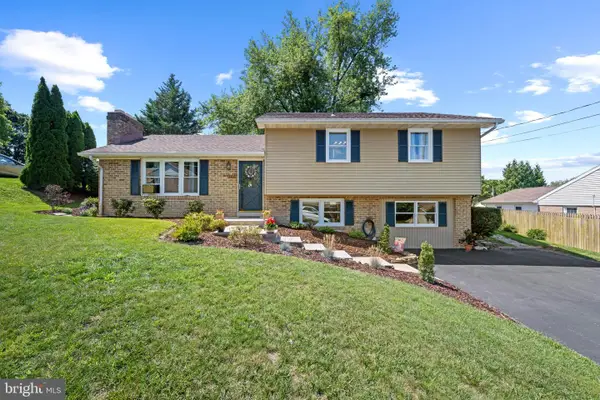 $345,000Coming Soon4 beds 2 baths1,828 sq. ft.
108 Hirtland Ave, HANOVER, PA 17331
MLS# PAYK2109656Listed by: CORNER HOUSE REALTY - Coming Soon
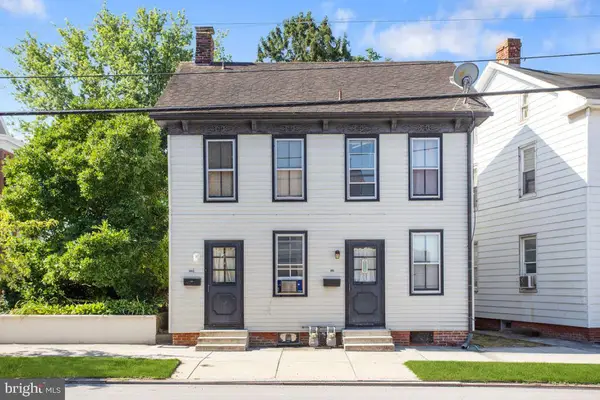 $219,900Coming Soon4 beds -- baths1,660 sq. ft.
503-503 1/2 York St, HANOVER, PA 17331
MLS# PAYK2110184Listed by: SAMSON PROPERTIES - Coming Soon
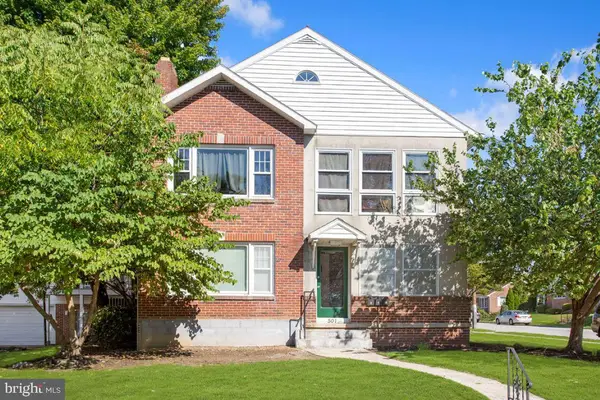 $429,900Coming Soon7 beds -- baths2,224 sq. ft.
501 Boundary Ave, HANOVER, PA 17331
MLS# PAYK2110176Listed by: SAMSON PROPERTIES - Coming Soon
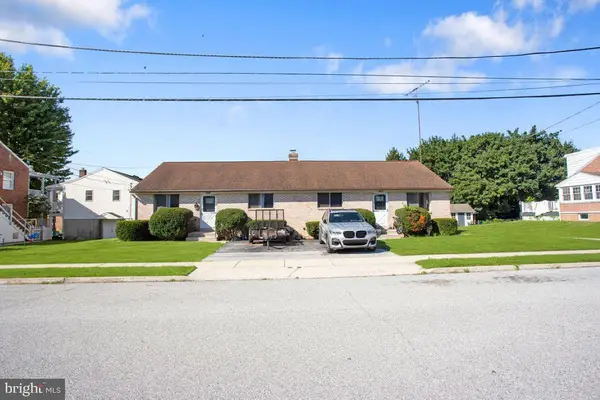 $275,000Coming Soon4 beds -- baths1,856 sq. ft.
311 & 315 Fleming Ave, HANOVER, PA 17331
MLS# PAYK2110248Listed by: SAMSON PROPERTIES - Coming Soon
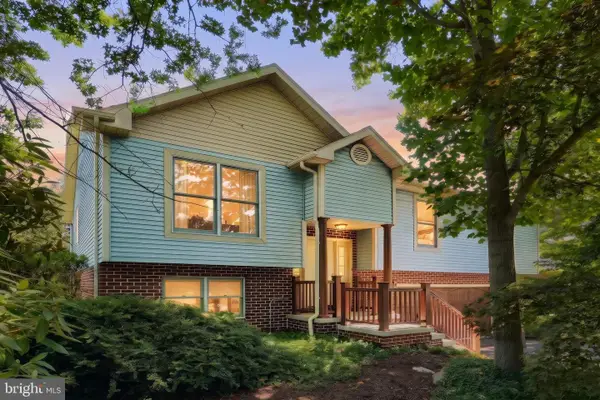 $345,000Coming Soon3 beds 3 baths2,319 sq. ft.
49 Amanda Ave, HANOVER, PA 17331
MLS# PAYK2106418Listed by: BERKSHIRE HATHAWAY HOMESERVICES HOMESALE REALTY - Coming Soon
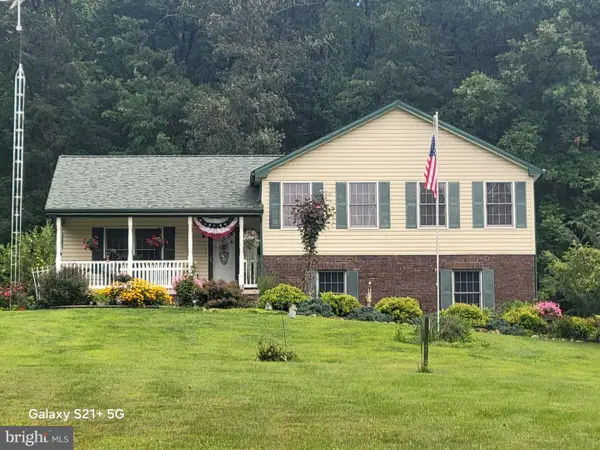 $548,000Coming Soon3 beds 4 baths1,936 sq. ft.
475 Green Springs Rd, HANOVER, PA 17331
MLS# PAAD2025304Listed by: BERKSHIRE HATHAWAY HOMESERVICES HOMESALE REALTY - New
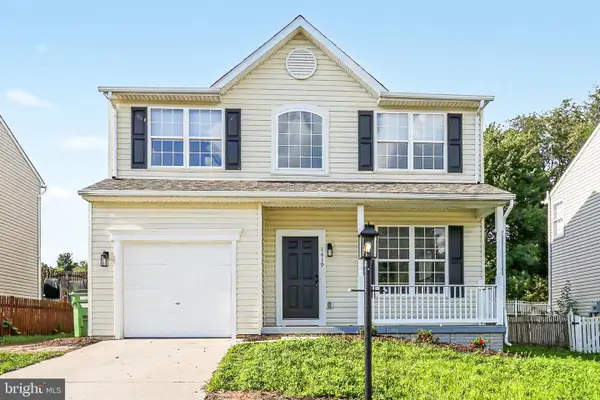 $369,000Active4 beds 4 baths1,957 sq. ft.
1419 Wanda Dr, HANOVER, PA 17331
MLS# PAYK2110230Listed by: KELLER WILLIAMS KEYSTONE REALTY - New
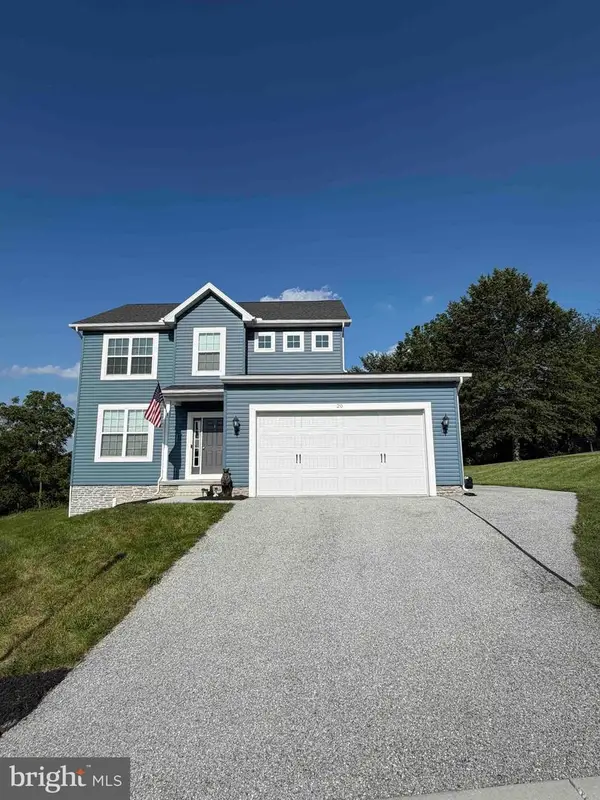 $399,000Active3 beds 3 baths1,758 sq. ft.
20 Fox Run Rd, HANOVER, PA 17331
MLS# PAYK2110200Listed by: HOUWZER, LLC - New
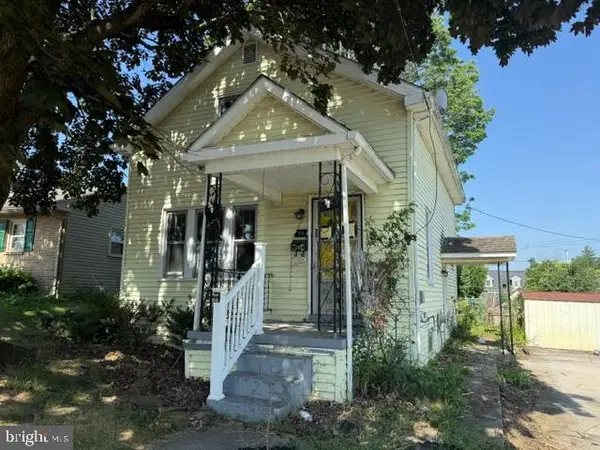 $149,995Active2 beds 1 baths1,029 sq. ft.
24 Moul Ave, HANOVER, PA 17331
MLS# PAYK2106918Listed by: COLDWELL BANKER REALTY - New
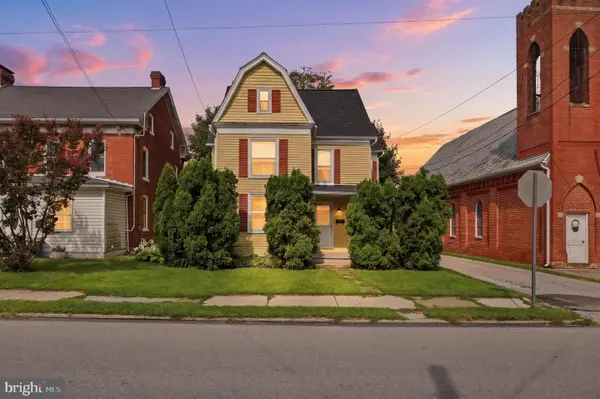 $209,900Active3 beds 2 baths1,272 sq. ft.
1212 Broadway, HANOVER, PA 17331
MLS# PAYK2110152Listed by: IRON VALLEY REAL ESTATE HANOVER


Protect your home and budget from life's surprises with an Assurant Home Warranty, backed by a partner that supports you through every step of homeownership. Explore Plans.
© 2023 - 2026 ERA Franchise Systems LLC. All rights reserved. ERA Franchise Systems LLC fully supports the principles of the Fair Housing Act and the Equal Opportunity Act. ERA, ERA Real Estate powered, and their respective logos are registered service marks of ERA Franchise Systems LLC. Each office is independently owned and operated.