
258 Baltimore St, Hanover, PA 17331
Local realty services provided by:ERA OakCrest Realty, Inc.
258 Baltimore St,Hanover, PA 17331
$275,000
- 3 Beds
- 2 Baths
- 4,552 sq. ft.
- Single family
- Active
Listed by: richard a keller
Office: real of pennsylvania
MLS#:PAYK2106210
Source:BRIGHTMLS
Price summary
- Price:$275,000
- Price per sq. ft.:$60.41
About this home
Large all-brick mixed-use building in Downtown Hanover. Currently configured as professional office space, this property offers potential for continued commercial use, mixed-use, or conversion to residential, subject to zoning and approvals. Features include original woodwork, hardwood floors, and multiple office spaces. Off-street parking for four vehicles is included.
Contact an agent
Home facts
- Year built:1904
- Subdivision & Development:DOWNTOWN HANOVER
- Listing ID #:PAYK2106210
- Added:45 day(s) ago
- Updated:September 21, 2026 at 01:58 PM
Rooms and interior
- Bedrooms:3
- Total bathrooms:2
- Full bathrooms:1
- Half bathrooms:1
- Basement:Yes
- Basement Description:Full
- Living area:4,552 sq. ft.
Heating and cooling
- Cooling:Central A/C
- Heating:Forced Air, Natural Gas
Structure and exterior
- Roof:Shingle
- Year built:1904
- Building area:4,552 sq. ft.
- Lot area:0.09 Acres
- Lot Features:Corner, Downtown
- Architectural Style:Colonial, Federal
- Construction Materials:Brick
- Exterior Features:Porch(es)
- Foundation Description:Block, Stone
- Levels:3 Story
Utilities
- Water:Public
- Sewer:Public Sewer
Finances and disclosures
- Price:$275,000
- Price per sq. ft.:$60.41
- Tax amount:$5,348 (2024)
Features and amenities
- Amenities:200+ Amp Service
Parking
- Parking description:Asphalt Driveway, Off Street
New listings near 258 Baltimore St
- Coming Soon
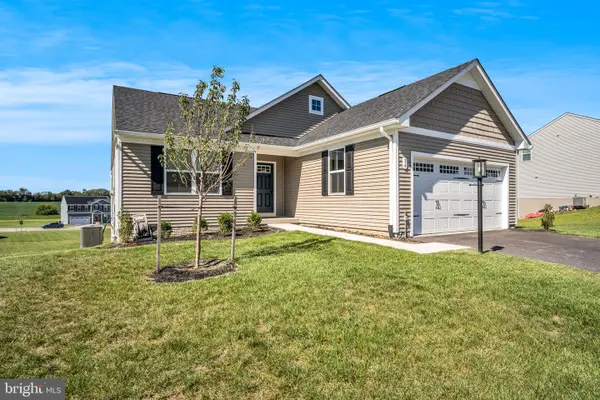 $430,000Coming Soon3 beds 2 baths1,903 sq. ft.
34 Summerfield Dr, HANOVER, PA 17331
MLS# PAAD2025672Listed by: KELLER WILLIAMS OF CENTRAL PA - Coming Soon
 $255,000Coming Soon3 beds 1 baths1,232 sq. ft.
95 Lion Dr, HANOVER, PA 17331
MLS# PAYK2111732Listed by: RE/MAX QUALITY SERVICE, INC. - New
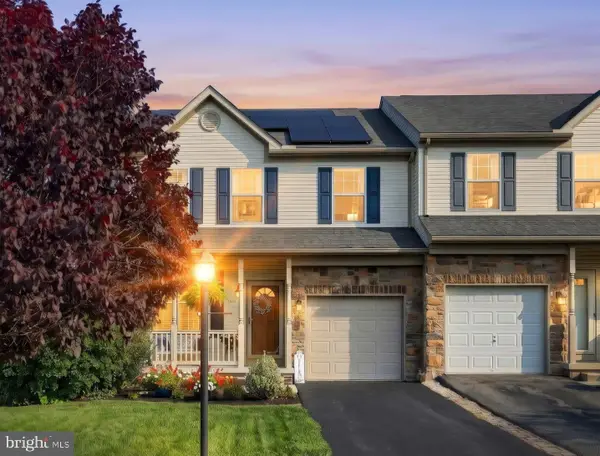 $325,000Active4 beds 4 baths3,168 sq. ft.
243 Maple Dr, HANOVER, PA 17331
MLS# PAAD2025822Listed by: BERKSHIRE HATHAWAY HOMESERVICES HOMESALE REALTY - New
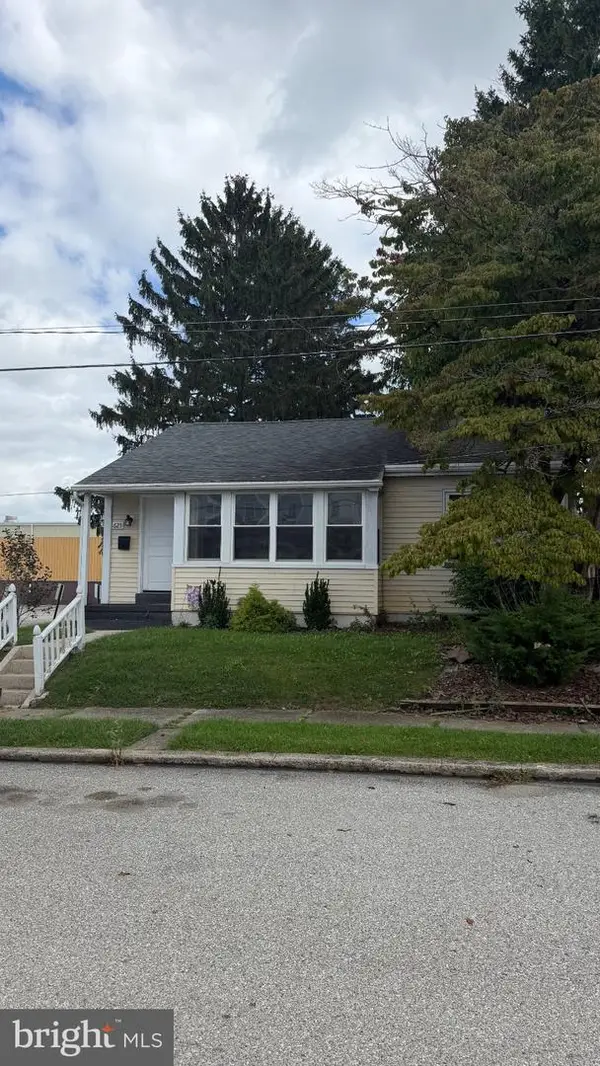 $249,000Active2 beds 1 baths1,274 sq. ft.
625 Gay St, HANOVER, PA 17331
MLS# PAYK2111868Listed by: EXP REALTY, LLC - New
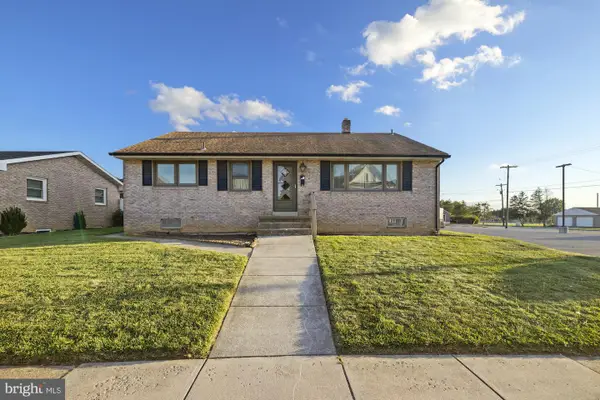 $220,000Active3 beds 1 baths2,016 sq. ft.
88 South St, HANOVER, PA 17331
MLS# PAYK2109840Listed by: RE/MAX QUALITY SERVICE, INC. - New
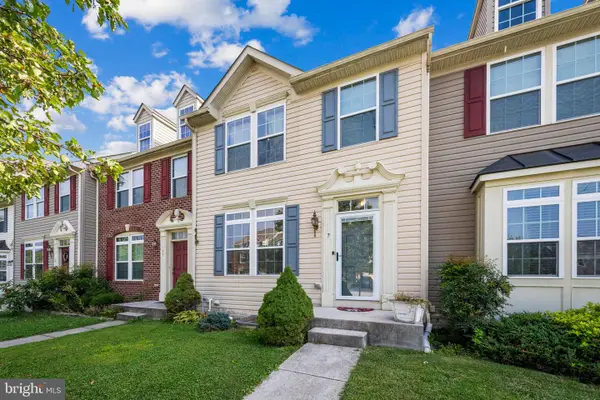 $255,000Active3 beds 3 baths1,762 sq. ft.
7 Forest View Ter, HANOVER, PA 17331
MLS# PAYK2111952Listed by: CORNER HOUSE REALTY - New
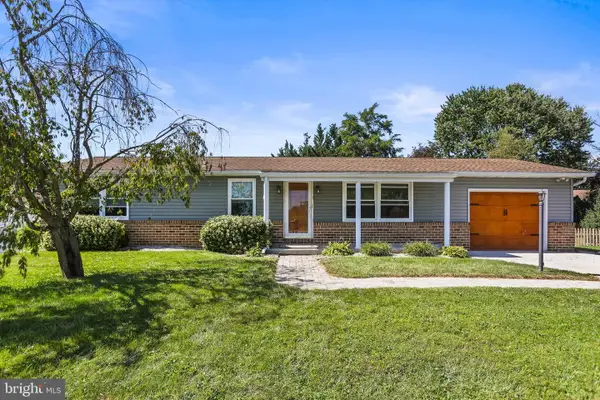 $309,900Active3 beds 3 baths1,978 sq. ft.
294 S Jefferson St, HANOVER, PA 17331
MLS# PAAD2025780Listed by: HOUSE BROKER REALTY LLC - New
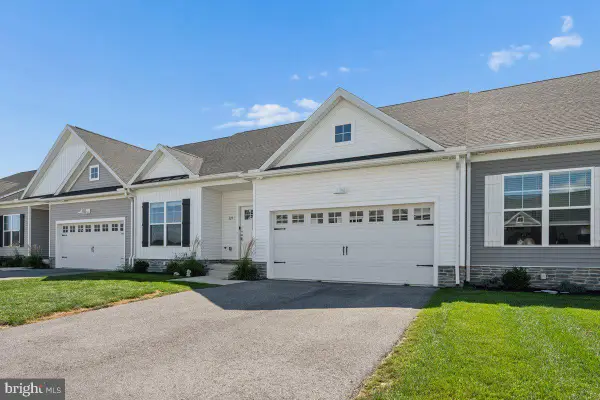 $365,000Active3 beds 2 baths1,508 sq. ft.
229 Ridge View Ln, HANOVER, PA 17331
MLS# PAYK2111942Listed by: KELLER WILLIAMS REALTY CENTRE - New
 $449,900Active5 beds 4 baths2,818 sq. ft.
320 Friendly Dr, HANOVER, PA 17331
MLS# PAAD2025754Listed by: SITES REALTY, INC. - New
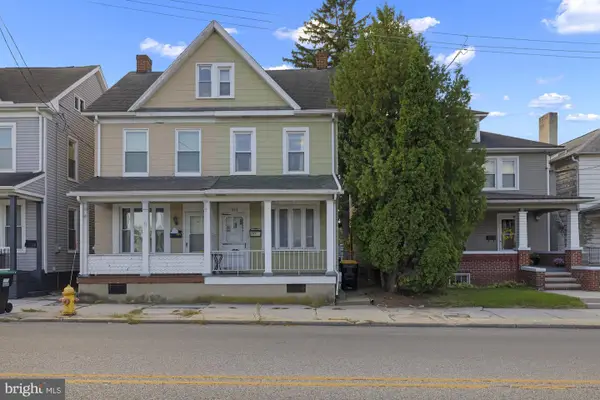 $154,900Active2 beds 1 baths1,350 sq. ft.
593 Baltimore St, HANOVER, PA 17331
MLS# PAYK2111592Listed by: RE/MAX QUALITY SERVICE, INC.


Protect your home and budget from life's surprises with an Assurant Home Warranty, backed by a partner that supports you through every step of homeownership. Explore Plans.
© 2023 - 2026 ERA Franchise Systems LLC. All rights reserved. ERA Franchise Systems LLC fully supports the principles of the Fair Housing Act and the Equal Opportunity Act. ERA, ERA Real Estate powered, and their respective logos are registered service marks of ERA Franchise Systems LLC. Each office is independently owned and operated.