
4024 Grandview Rd, Hanover, PA 17331
Local realty services provided by:ERA Martin Associates
4024 Grandview Rd,Hanover, PA 17331
$325,000
- 3 Beds
- 3 Baths
- 1,482 sq. ft.
- Single family
- Pending
Listed by: chrissie barrick, chrissie barrick
Office: berkshire hathaway homeservices homesale realty
MLS#:PAYK2109418
Source:BRIGHTMLS
Price summary
- Price:$325,000
- Price per sq. ft.:$219.3
About this home
Effortless single-floor living meets the perfect backyard retreat! This inviting three-bedroom rancher offers the comfort and convenience today's buyers are looking for, all wrapped in a bright, welcoming layout. The spacious primary suite features its own private full bath, while the open kitchen comes fully equipped with all appliances, making moving in a breeze.
Natural light fills the cheerful living room, which flows seamlessly into a relaxing screened porch—an ideal spot to enjoy your morning coffee or unwind after a busy day. A convenient breezeway connects the home to the attached two-car garage, and the walk-up attic provides an abundance of easily accessible storage.
The finished lower level expands your living space with a generous recreation area, laundry, and endless possibilities for a home office, fitness area, game room, or movie nights.
Step outside and discover your own private oasis! The level, fully fenced backyard is highlighted by an in-ground pool, expansive deck with a retractable awning, and plenty of room for gatherings, cookouts, and unforgettable summer celebrations with family and friends.
Located close to dining, shopping, parks, schools, and everyday conveniences, this home combines the ease of one-floor living with exceptional indoor and outdoor spaces designed for making memories. Don't miss this opportunity to enjoy comfort, convenience, and entertaining at its finest!...
Contact an agent
Home facts
- Year built:1960
- Subdivision & Development:GRANDVIEW
- Listing ID #:PAYK2109418
- Added:45 day(s) ago
- Updated:September 21, 2026 at 08:38 AM
Rooms and interior
- Bedrooms:3
- Total bathrooms:3
- Full bathrooms:2
- Half bathrooms:1
- Dining Description:Combination Kitchen/Dining
- Bathrooms Description:Primary Bath(s), Primary Bathroom
- Kitchen Description:Carpet, Crown Moldings, Kitchen - Eat-In, Oven/Range - Electric, Refrigerator
- Bedroom Description:Carpet, Entry Level Bedroom, Primary Bedroom
- Basement:Yes
- Basement Description:Full
- Living area:1,482 sq. ft.
Heating and cooling
- Cooling:Central A/C
- Heating:Forced Air, Natural Gas
Structure and exterior
- Year built:1960
- Building area:1,482 sq. ft.
- Lot area:0.32 Acres
- Lot Features:Cleared, Level
- Architectural Style:Cape Cod
- Construction Materials:Stone
- Exterior Features:Awning(s), Deck(s)
- Foundation Description:Concrete Perimeter
- Levels:1 1/2 Story
Schools
- High school:SOUTH WESTERN SENIOR
Utilities
- Water:Public
- Sewer:Public Sewer
Finances and disclosures
- Price:$325,000
- Price per sq. ft.:$219.3
- Tax amount:$5,802 (2026)
Features and amenities
- Laundry features:Dryer, Laundry, Washer
- Amenities:200+ Amp Service, Attic, Carpet, Ceiling Fan(s), Crown Moldings, Window Treatments
- Pool features:Fenced, In Ground
Parking
- Parking description:Attached Garage, Garage - Front Entry
- Garage:Yes
- Garage spaces:2
New listings near 4024 Grandview Rd
- Coming Soon
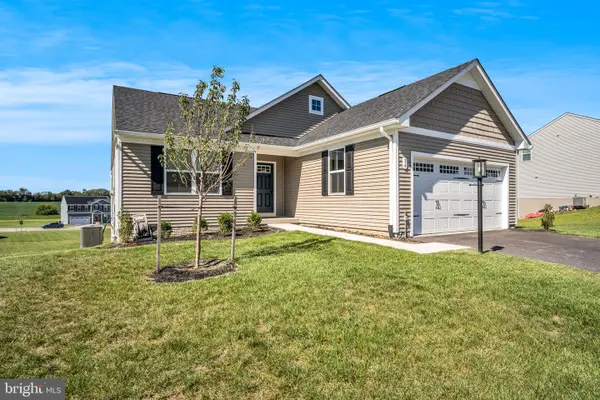 $430,000Coming Soon3 beds 2 baths1,903 sq. ft.
34 Summerfield Dr, HANOVER, PA 17331
MLS# PAAD2025672Listed by: KELLER WILLIAMS OF CENTRAL PA - Coming Soon
 $255,000Coming Soon3 beds 1 baths1,232 sq. ft.
95 Lion Dr, HANOVER, PA 17331
MLS# PAYK2111732Listed by: RE/MAX QUALITY SERVICE, INC. - New
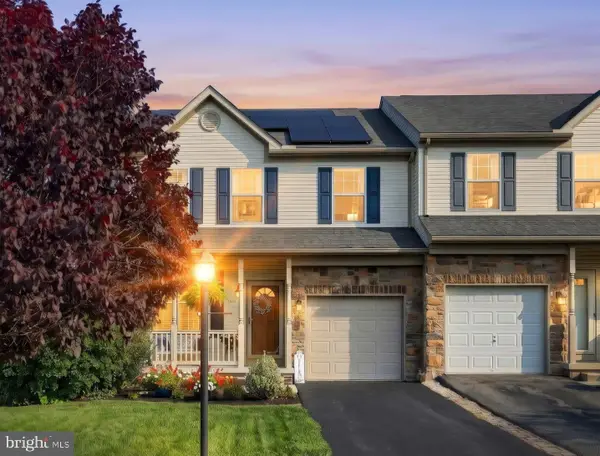 $325,000Active4 beds 4 baths3,168 sq. ft.
243 Maple Dr, HANOVER, PA 17331
MLS# PAAD2025822Listed by: BERKSHIRE HATHAWAY HOMESERVICES HOMESALE REALTY - New
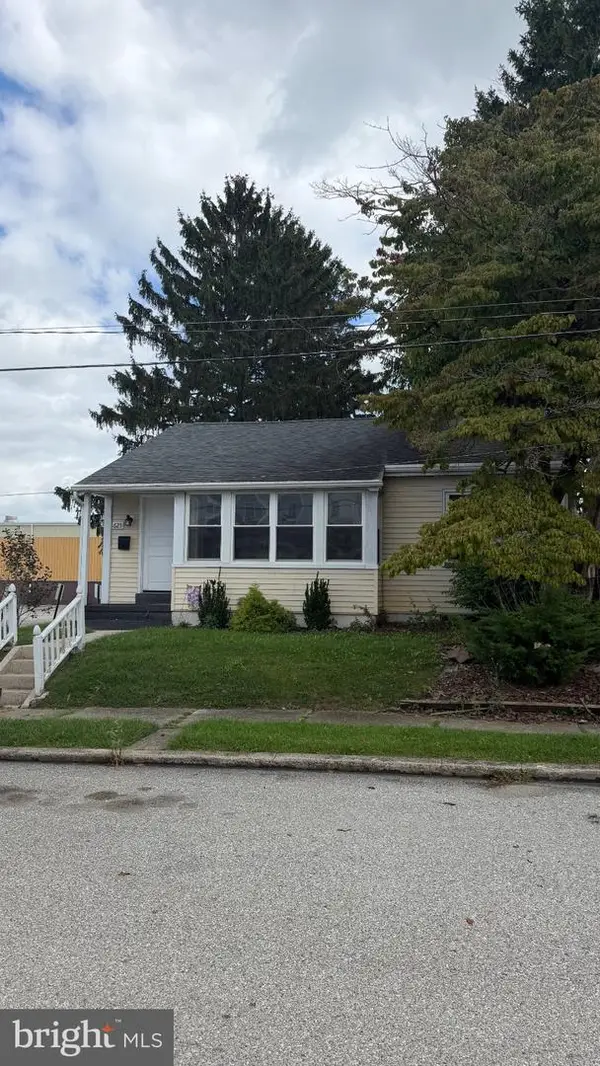 $249,000Active2 beds 1 baths1,274 sq. ft.
625 Gay St, HANOVER, PA 17331
MLS# PAYK2111868Listed by: EXP REALTY, LLC - New
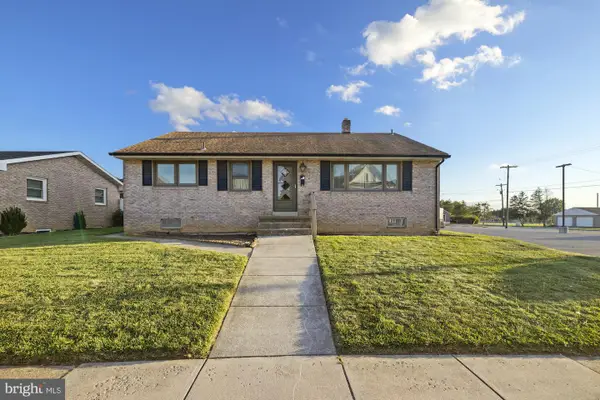 $220,000Active3 beds 1 baths2,016 sq. ft.
88 South St, HANOVER, PA 17331
MLS# PAYK2109840Listed by: RE/MAX QUALITY SERVICE, INC. - New
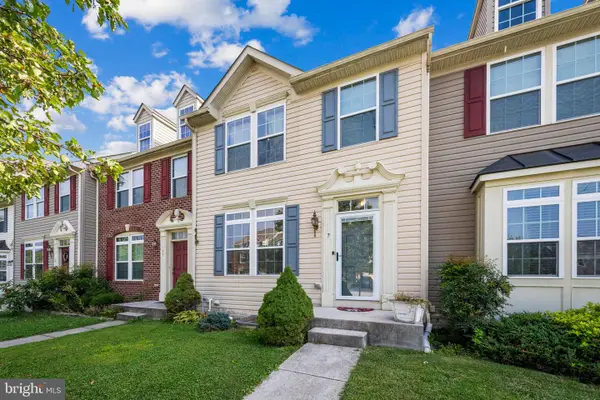 $255,000Active3 beds 3 baths1,762 sq. ft.
7 Forest View Ter, HANOVER, PA 17331
MLS# PAYK2111952Listed by: CORNER HOUSE REALTY - New
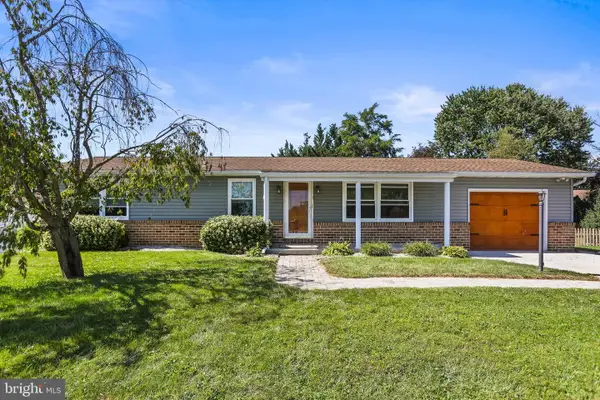 $309,900Active3 beds 3 baths1,978 sq. ft.
294 S Jefferson St, HANOVER, PA 17331
MLS# PAAD2025780Listed by: HOUSE BROKER REALTY LLC - New
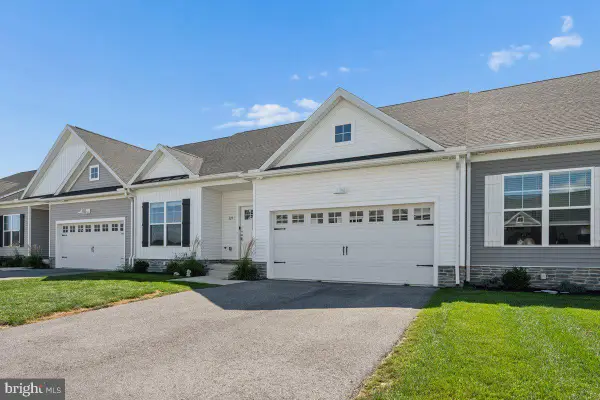 $365,000Active3 beds 2 baths1,508 sq. ft.
229 Ridge View Ln, HANOVER, PA 17331
MLS# PAYK2111942Listed by: KELLER WILLIAMS REALTY CENTRE - New
 $449,900Active5 beds 4 baths2,818 sq. ft.
320 Friendly Dr, HANOVER, PA 17331
MLS# PAAD2025754Listed by: SITES REALTY, INC. - New
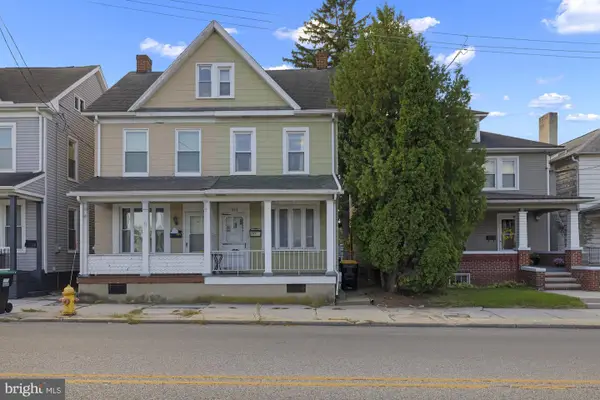 $154,900Active2 beds 1 baths1,350 sq. ft.
593 Baltimore St, HANOVER, PA 17331
MLS# PAYK2111592Listed by: RE/MAX QUALITY SERVICE, INC.


Protect your home and budget from life's surprises with an Assurant Home Warranty, backed by a partner that supports you through every step of homeownership. Explore Plans.
© 2023 - 2026 ERA Franchise Systems LLC. All rights reserved. ERA Franchise Systems LLC fully supports the principles of the Fair Housing Act and the Equal Opportunity Act. ERA, ERA Real Estate powered, and their respective logos are registered service marks of ERA Franchise Systems LLC. Each office is independently owned and operated.