
48 Joshua Dr, Hanover, PA 17331
Local realty services provided by:ERA Valley Realty
48 Joshua Dr,Hanover, PA 17331
$425,000
- 4 Beds
- 3 Baths
- - sq. ft.
- Single family
- Sold
Listed by: david price
Office: coldwell banker realty
MLS#:PAYK2107136
Source:BRIGHTMLS
Sorry, we are unable to map this address
Price summary
- Price:$425,000
- Monthly HOA dues:$20.83
About this home
Nestled in the desirable High Pointe South subdivision, this stunning Colonial-style residence, rebuilt in 2024 following a fire, offers an exquisite blend of modern luxury and timeless charm. With 4 spacious bedrooms and 2.5 elegantly appointed bathrooms, this home is designed for both comfort and sophistication. The heart of the home is the gourmet kitchen, featuring a large island that invites culinary creativity. Equipped with high-end stainless steel appliances, including a gas oven/range, built-in microwave, dishwasher, and refrigerator, this kitchen is a chef's dream. The combination kitchen/dining area is bathed in natural light, creating a warm and welcoming atmosphere. Retreat to the luxurious primary suite, complete with a spacious walk-in closet and a spa-like bathroom featuring a walk-in shower. Each additional bedroom offers ample space and comfort, ensuring everyone has their own sanctuary. The thoughtful design includes ceiling fans throughout, enhancing the home's airy feel. The full walkout basement provides endless possibilities, whether you envision a home gym, a media room, or additional storage. The attached front-entry garage accommodates two vehicles, while off-street parking adds convenience for guests. Set on a generous 0.34-acre lot, the exterior of the home is equally impressive, with low-maintenance vinyl siding that complements the Colonial architecture. The surrounding area offers a peaceful retreat, perfect for enjoying the outdoors. This property is not just a home; it's a lifestyle. Experience the perfect blend of luxury and comfort in a community that values quality living. With its high-end finishes and thoughtful renovations, this residence is ready to welcome you home. Don't miss the opportunity to make this exquisite property your own....
Contact an agent
Home facts
- Year built:2014
- Subdivision & Development:HIGH POINTE SOUTH
- Listing ID #:PAYK2107136
- Added:31 day(s) ago
- Updated:August 07, 2026 at 05:57 AM
Rooms and interior
- Bedrooms:4
- Total bathrooms:3
- Full bathrooms:2
- Half bathrooms:1
- Flooring:Luxury Vinyl Plank
- Dining Description:Combination Kitchen/Dining, Dining Room
- Kitchen Description:Built-In Microwave, Dishwasher, Kitchen - Island, Oven/Range - Gas, Refrigerator
- Bedroom Description:Primary Bedroom, Walk In Closet(s)
- Basement:Yes
- Basement Description:Full, Walkout Level
Heating and cooling
- Cooling:Central A/C
- Heating:Forced Air, Natural Gas
Structure and exterior
- Roof:Architectural Shingle
- Year built:2014
- Architectural Style:Colonial
- Construction Materials:Vinyl Siding
- Foundation Description:Active Radon Mitigation
- Levels:2 Stories
Utilities
- Water:Public
- Sewer:Public Sewer
Finances and disclosures
- Price:$425,000
- Tax amount:$8,385 (2026)
Features and amenities
- Amenities:200+ Amp Service, Cable TV, Ceiling Fan(s)
Parking
- Parking description:Attached Garage, Garage - Front Entry, Off Street
- Garage:Yes
- Garage spaces:2
New listings near 48 Joshua Dr
- New
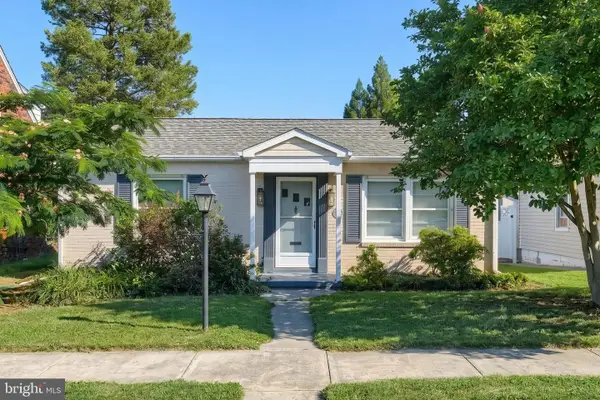 Listed by ERA$284,000Active3 beds 1 baths1,376 sq. ft.
209 Penn St, HANOVER, PA 17331
MLS# PAYK2109550Listed by: MOUNTAIN REALTY ERA POWERED - Coming Soon
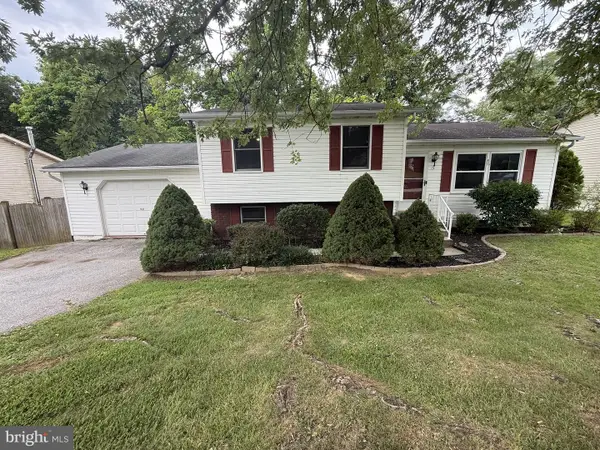 $299,900Coming Soon3 beds 2 baths
50 Loop Dr, HANOVER, PA 17331
MLS# PAYK2109548Listed by: HOWARD HANNA REAL ESTATE SERVICES - New
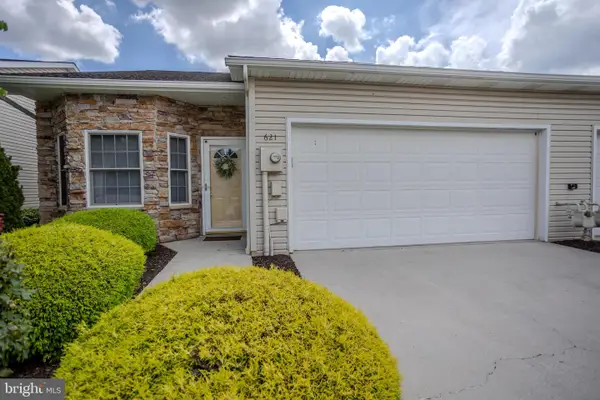 $309,900Active2 beds 2 baths1,298 sq. ft.
621 Northland Dr #66, HANOVER, PA 17331
MLS# PAYK2109528Listed by: CUMMINGS & CO. REALTORS - New
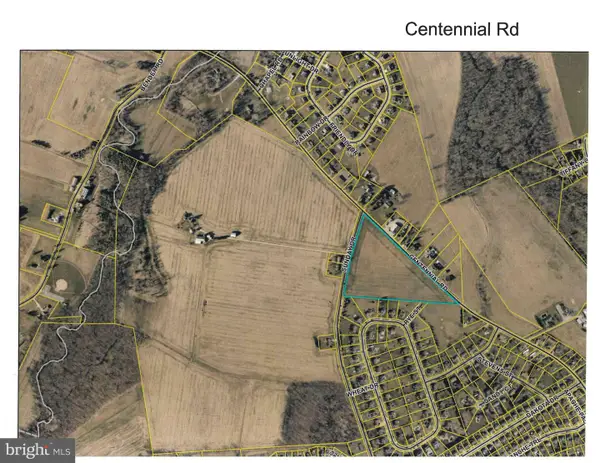 $499,900Active11 Acres
0 Centennial-sunday Rd, HANOVER, PA 17331
MLS# PAAD2025108Listed by: SITES REALTY, INC. - New
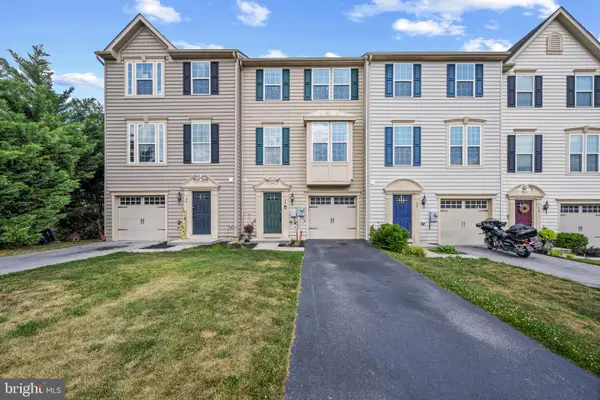 $269,900Active4 beds 2 baths1,934 sq. ft.
26 S Center St, HANOVER, PA 17331
MLS# PAYK2106780Listed by: CORNER HOUSE REALTY - New
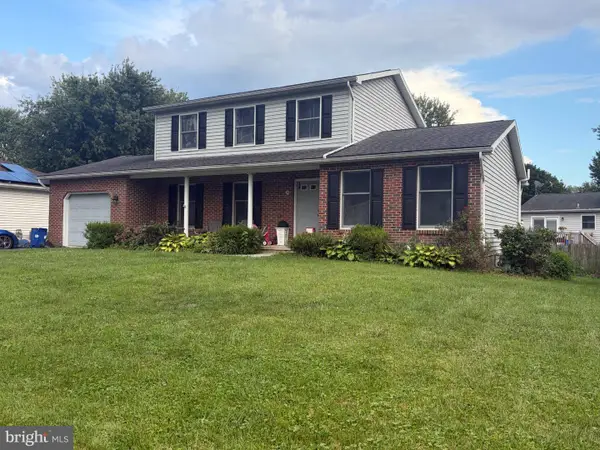 $399,900Active4 beds 3 baths2,476 sq. ft.
19 Garden Ln, HANOVER, PA 17331
MLS# PAYK2109452Listed by: LPT REALTY, LLC - New
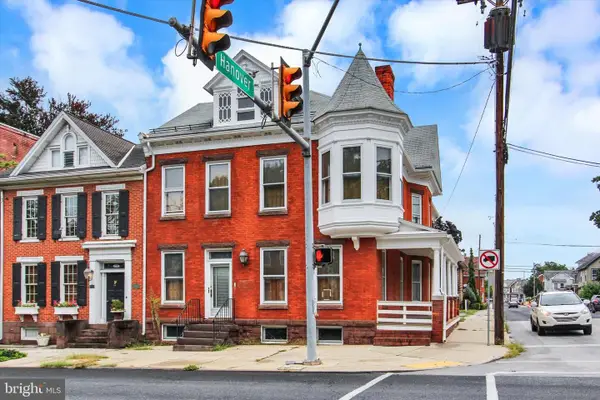 $335,000Active3 beds 2 baths4,552 sq. ft.
258 Baltimore St, HANOVER, PA 17331
MLS# PAYK2106210Listed by: REAL OF PENNSYLVANIA - Coming Soon
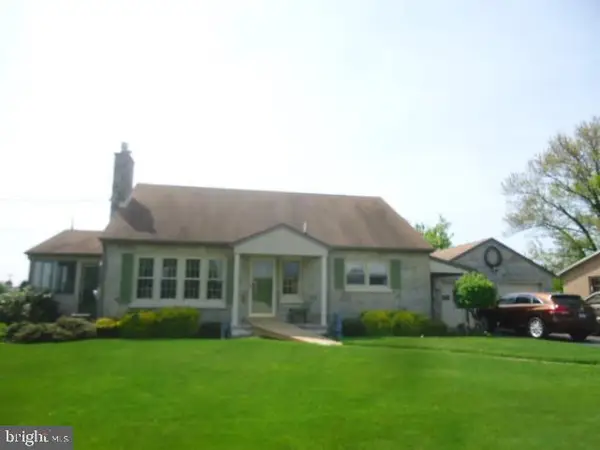 $325,000Coming Soon4 beds 2 baths
4024 Grandview Rd, HANOVER, PA 17331
MLS# PAYK2109418Listed by: BERKSHIRE HATHAWAY HOMESERVICES HOMESALE REALTY - New
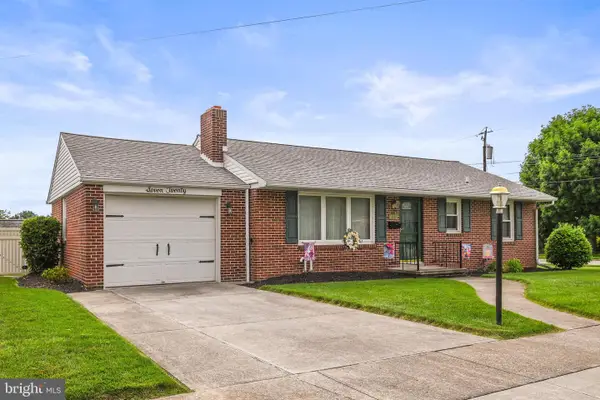 $259,900Active3 beds 1 baths901 sq. ft.
720 Mccosh St, HANOVER, PA 17331
MLS# PAYK2109394Listed by: IRON VALLEY REAL ESTATE HANOVER - New
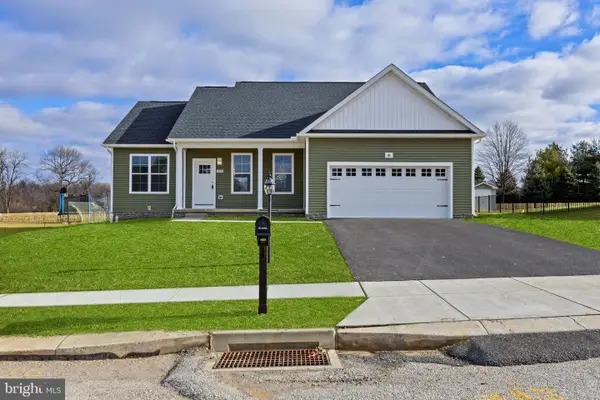 $529,900Active3 beds 2 baths1,700 sq. ft.
300 Steeple View Dr, HANOVER, PA 17331
MLS# PAYK2109200Listed by: CUMMINGS & CO. REALTORS


Protect your home and budget from life's surprises with an Assurant Home Warranty, backed by a partner that supports you through every step of homeownership. Explore Plans.
© 2023 - 2026 ERA Franchise Systems LLC. All rights reserved. ERA Franchise Systems LLC fully supports the principles of the Fair Housing Act and the Equal Opportunity Act. ERA, ERA Real Estate powered, and their respective logos are registered service marks of ERA Franchise Systems LLC. Each office is independently owned and operated.