
521 Charles Ave, Hanover, PA 17331
Local realty services provided by:ERA Liberty Realty
521 Charles Ave,Hanover, PA 17331
$279,900
- 4 Beds
- 3 Baths
- 1,590 sq. ft.
- Townhouse
- Active
Listed by: broc schmelyun
Office: keller williams keystone realty
MLS#:PAYK2106090
Source:BRIGHTMLS
Price summary
- Price:$279,900
- Price per sq. ft.:$176.04
- Monthly HOA dues:$20
About this home
Welcome to 521 Charles Ave in the desirable South Western School District. An FHA assumable mortgage may be available for a portion of the purchase price, subject to buyer qualification and lender approval—ask for details. This well-maintained 4-bedroom, 2.5-bath home offers an impressive combination of indoor comfort, outdoor living, and modern smart-home technology. The spacious kitchen features granite countertops, a center island, under-cabinet lighting, and generous workspace for everyday living and entertaining. Luxury vinyl plank flooring runs throughout much of the home. The first floor provides valuable additional living space, including a dedicated home office and a fourth bedroom. The primary suite offers vaulted ceilings, a walk-in closet, and a private bath, while top-floor laundry adds everyday convenience. Extensive smart-home upgrades include Ethernet wiring throughout much of the home, smart lighting controls, an Ecobee thermostat, USB charging outlets in most rooms, integrated surround-sound speakers, and a smart garage door opener with battery backup and remote access. Outside, enjoy a large composite deck overlooking a fully fenced backyard that backs to trees for added privacy. The covered patio and gazebo create an outstanding entertaining space with lighting, power, Ethernet connectivity, and smart exterior lighting. Additional features include pre-wiring for exterior security cameras, built-in electronic charging stations, whole-home networking infrastructure, integrated audio, a one-car garage, and driveway parking. Conveniently located approximately 2.8 miles from Codorus State Park, 1.2 miles from grocery shopping, and less than 7 miles from the Maryland-Pennsylvania line. A fantastic opportunity for buyers seeking space, convenience, privacy, and smart-home functionality rarely found in this price range....
Contact an agent
Home facts
- Year built:2018
- Subdivision & Development:BROOKSIDE HEIGHTS
- Listing ID #:PAYK2106090
- Added:48 day(s) ago
- Updated:August 10, 2026 at 01:50 PM
Rooms and interior
- Bedrooms:4
- Total bathrooms:3
- Full bathrooms:2
- Half bathrooms:1
- Flooring:Carpet, Luxury Vinyl Plank
- Dining Description:Combination Kitchen/Dining
- Bathrooms Description:Bathroom 1, Primary Bathroom
- Kitchen Description:Built-In Microwave, Built-Ins, Carpet, Dishwasher, Kitchen - Island, Oven/Range - Electric, Oven/Range - Gas, Range Hood, Recessed Lighting, Refrigerator, Upgraded Countertops, Water Heater
- Bedroom Description:Carpet, Entry Level Bedroom, Primary Bedroom, Walk In Closet(s)
- Living area:1,590 sq. ft.
Heating and cooling
- Cooling:Central A/C
- Heating:Forced Air, Natural Gas
Structure and exterior
- Roof:Shingle
- Year built:2018
- Building area:1,590 sq. ft.
- Lot area:0.07 Acres
- Architectural Style:Colonial
- Construction Materials:Vinyl Siding
- Exterior Features:Deck(s), Exterior Lighting, Sidewalks
- Foundation Description:Slab
- Levels:3 Story
Utilities
- Water:Public
- Sewer:Public Sewer
Finances and disclosures
- Price:$279,900
- Price per sq. ft.:$176.04
- Tax amount:$5,806 (2026)
Features and amenities
- Laundry features:Dryer - Electric, Dryer - Gas
- Amenities:200+ Amp Service, Attic, Built-Ins, Carpet, Ceiling Fan(s), Recessed Lighting
- Smart home:Yes
Parking
- Parking description:Asphalt Driveway, Attached Garage, Garage Door Opener, Off Street
- Garage:Yes
- Garage spaces:1
New listings near 521 Charles Ave
- Coming Soon
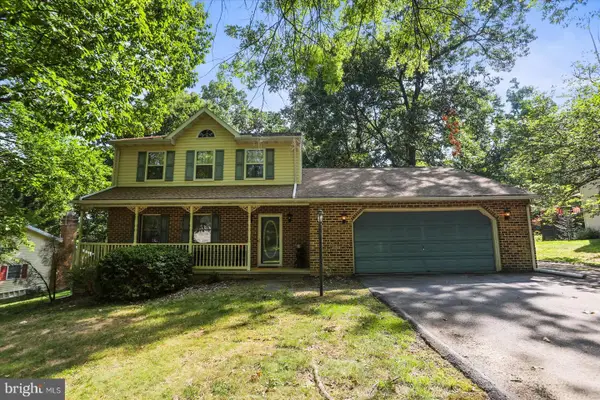 $407,000Coming Soon3 beds 3 baths
141 Oak Hills Dr, HANOVER, PA 17331
MLS# PAYK2109406Listed by: RE/MAX QUALITY SERVICE, INC. - Coming Soon
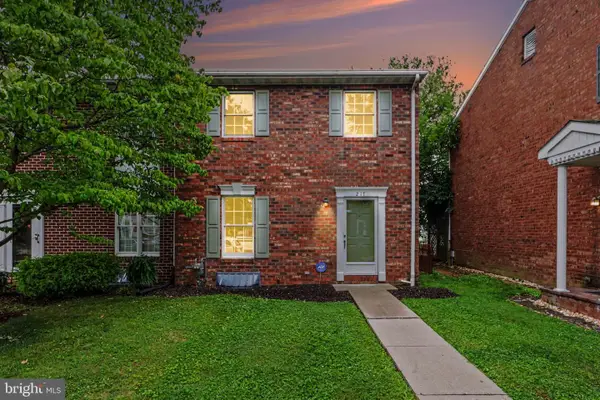 $235,000Coming Soon3 beds 2 baths
217 Georgetown Cir, HANOVER, PA 17331
MLS# PAYK2109170Listed by: KELLER WILLIAMS OF CENTRAL PA - New
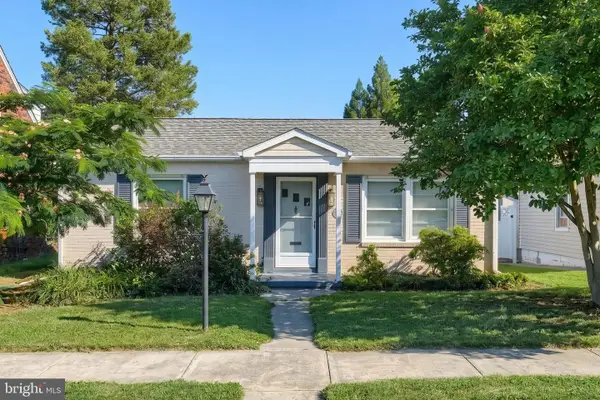 Listed by ERA$284,000Active3 beds 1 baths1,376 sq. ft.
209 Penn St, HANOVER, PA 17331
MLS# PAYK2109550Listed by: MOUNTAIN REALTY ERA POWERED - Coming Soon
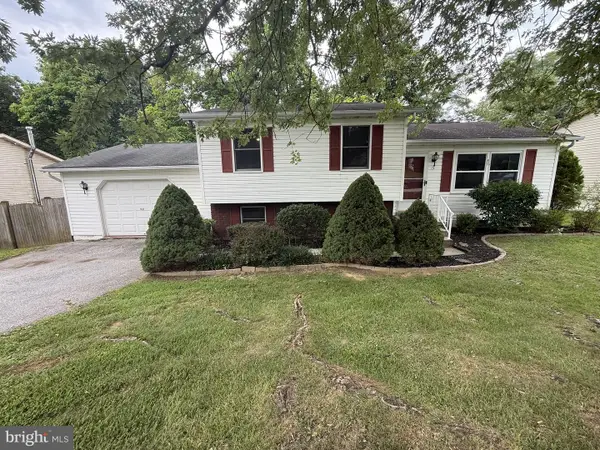 $299,900Coming Soon3 beds 2 baths
50 Loop Dr, HANOVER, PA 17331
MLS# PAYK2109548Listed by: HOWARD HANNA REAL ESTATE SERVICES - New
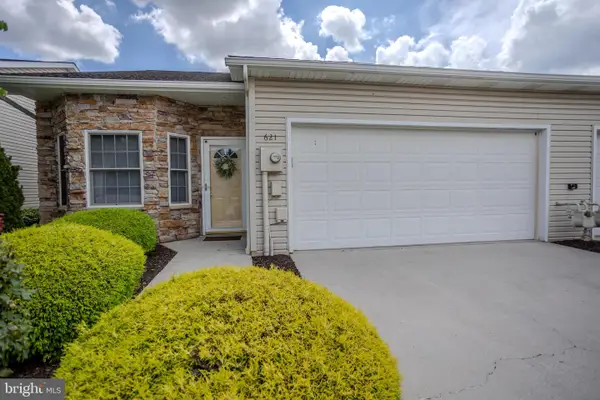 $309,900Active2 beds 2 baths1,298 sq. ft.
621 Northland Dr #66, HANOVER, PA 17331
MLS# PAYK2109528Listed by: CUMMINGS & CO. REALTORS - New
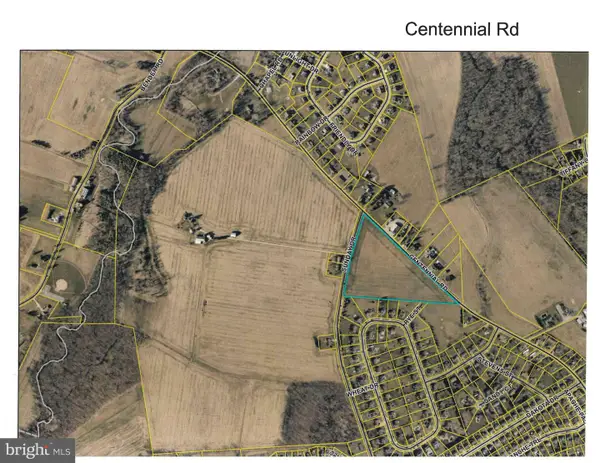 $499,900Active11 Acres
0 Centennial-sunday Rd, HANOVER, PA 17331
MLS# PAAD2025108Listed by: SITES REALTY, INC. - New
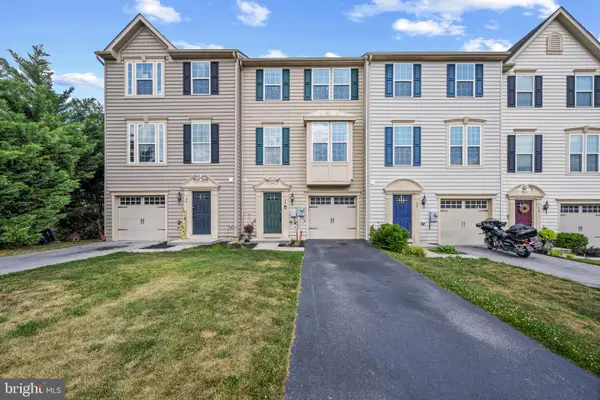 $269,900Active4 beds 2 baths1,934 sq. ft.
26 S Center St, HANOVER, PA 17331
MLS# PAYK2106780Listed by: CORNER HOUSE REALTY - New
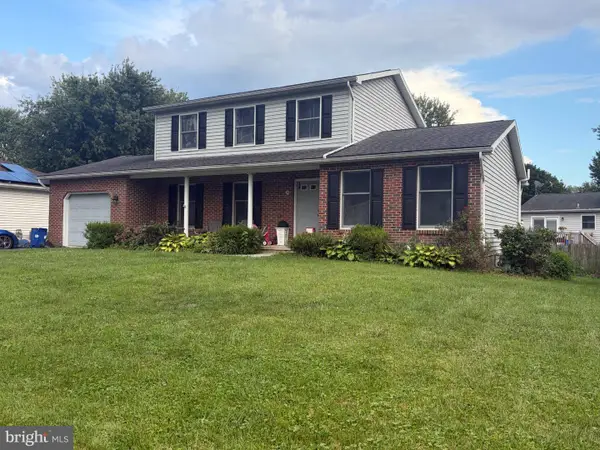 $399,900Active4 beds 3 baths2,476 sq. ft.
19 Garden Ln, HANOVER, PA 17331
MLS# PAYK2109452Listed by: LPT REALTY, LLC - New
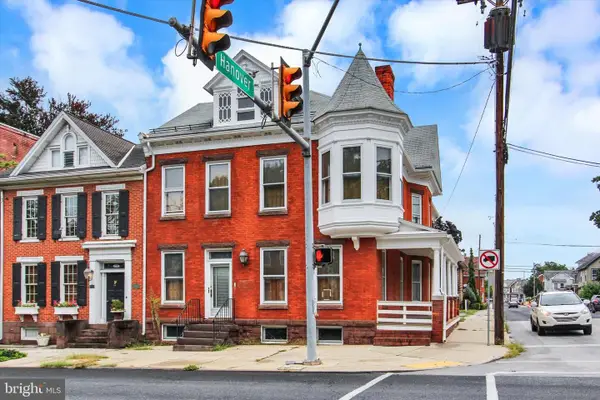 $335,000Active3 beds 2 baths4,552 sq. ft.
258 Baltimore St, HANOVER, PA 17331
MLS# PAYK2106210Listed by: REAL OF PENNSYLVANIA - Coming Soon
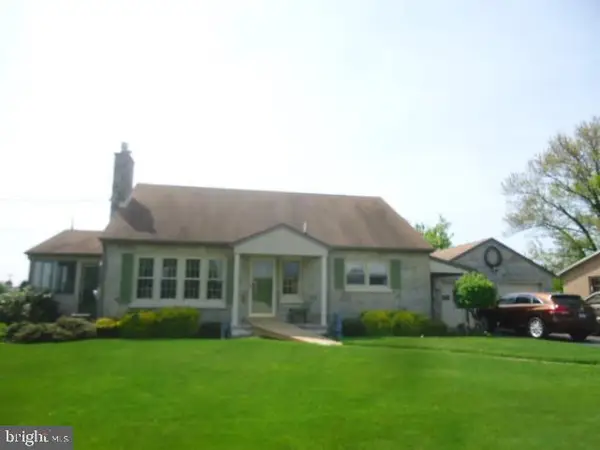 $325,000Coming Soon4 beds 2 baths
4024 Grandview Rd, HANOVER, PA 17331
MLS# PAYK2109418Listed by: BERKSHIRE HATHAWAY HOMESERVICES HOMESALE REALTY


Protect your home and budget from life's surprises with an Assurant Home Warranty, backed by a partner that supports you through every step of homeownership. Explore Plans.
© 2023 - 2026 ERA Franchise Systems LLC. All rights reserved. ERA Franchise Systems LLC fully supports the principles of the Fair Housing Act and the Equal Opportunity Act. ERA, ERA Real Estate powered, and their respective logos are registered service marks of ERA Franchise Systems LLC. Each office is independently owned and operated.