
6467 Senate Drive, Hanover, PA 18017
Local realty services provided by:ERA One Source Realty
6467 Senate Drive,Bethlehem City, PA 18017
$525,000
- 3 Beds
- 3 Baths
- 2,762 sq. ft.
- Single family
- Active
Listed by: anna ames, wade r. ames
Office: weichert realtors
MLS#:782326
Source:PA_LVAR
Price summary
- Price:$525,000
- Price per sq. ft.:$190.08
- Monthly HOA dues:$431
About this home
Discover the epitome of comfortable, maintenance-free living in this beautifully updated Traditions of America at Hanover home. This residence offers the unique advantage of first-floor living, ensuring convenience and accessibility for all. The welcoming facade, a charming blend of stone and siding, hints at the quality found within, complemented by a neatly manicured lawn and mature landscaping.
The thoughtfully designed first floor features two full baths and two spacious bedrooms, including the primary suite. An open-concept kitchen seamlessly flows into the family room, creating an inviting space for gatherings. The kitchen boasts stainless steel appliances, gleaming granite counters, and a large center island, perfect for culinary endeavors and casual dining. Additionally, a combined living and dining area, a versatile den or office, a bright sunroom, and a first-floor laundry room complete the main level.
The second floor expands the living space with another comfortable bedroom, a full bath, and a versatile loft area, providing ample room for guests or a private retreat. Storage needs are effortlessly met with generous space above the two-car garage and within the dedicated utility room. Step outside to a private patio with awning, offering a seamless transition from the residence to the verdant lawn, ideal for outdoor enjoyment. This prestigious community provides an array of amenities, enhancing the lifestyle for its residents....
Contact an agent
Home facts
- Year built:2008
- Subdivision & Development:Traditions of America at Hanover
- Listing ID #:782326
- Added:1 day(s) ago
- Updated:August 12, 2026 at 05:46 PM
Rooms and interior
- Bedrooms:3
- Total bathrooms:3
- Full bathrooms:3
- Rooms Total:10
- Flooring:Carpet, Hardwood, Tile, Vinyl
- Dining Description:Dining Area
- Kitchen Description:Dishwasher, Electric Oven, Electric Range, Microwave, Refrigerator
- Basement:Yes
- Living area:2,762 sq. ft.
Heating and cooling
- Cooling:Ceiling Fans, Central Air
- Heating:Forced Air, Gas
- Central air:Yes
Structure and exterior
- Roof:Asphalt, Fiberglass
- Year built:2008
- Building area:2,762 sq. ft.
- Architectural Style:CapeCod, Ranch
- Construction Materials:Stone Veneer, Vinyl Siding, Wood Siding
- Exterior Features:Awnings, Enclosed, Patio
- Levels:2 Story
Utilities
- Water:Public
- Sewer:Public Sewer
Finances and disclosures
- Price:$525,000
- Price per sq. ft.:$190.08
- Tax amount:$7,054
Features and amenities
- Appliances:Dishwasher, Electric Oven, Gas Water Heater, Microwave, Refrigerator, Washer
- Laundry features:Electric Dryer Hookup, Main Level, Washer
- Amenities:Loft
Parking
- Parking description:Garage, Garage Door Opener
- Garage:Yes
- Garage spaces:2
New listings near 6467 Senate Drive
- Coming Soon
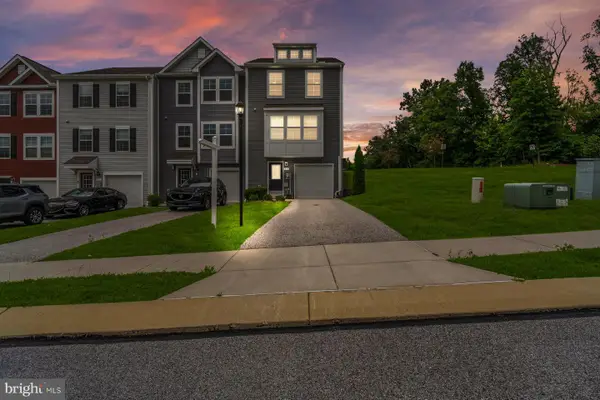 $350,000Coming Soon3 beds 4 baths
81 Ayrshire Dr, HANOVER, PA 17331
MLS# PAYK2108902Listed by: LPT REALTY, LLC - Coming Soon
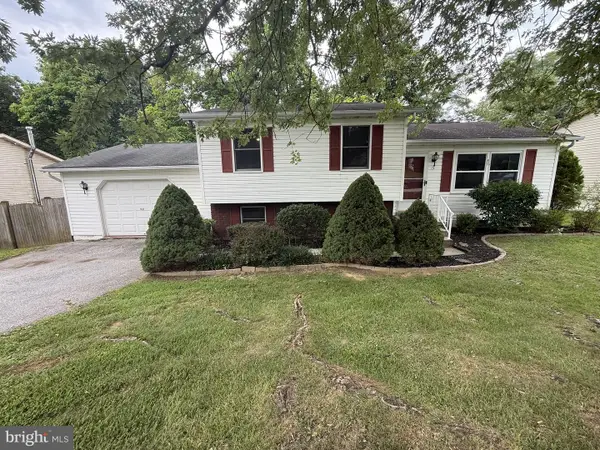 $299,900Coming Soon3 beds 2 baths
15 Loop Dr, HANOVER, PA 17331
MLS# PAYK2109548Listed by: HOWARD HANNA REAL ESTATE SERVICES - New
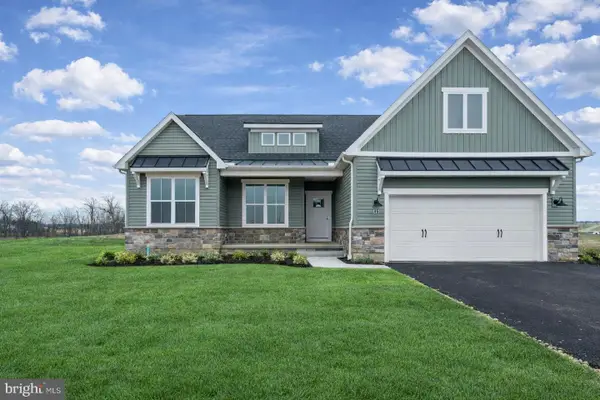 $445,900Active3 beds 2 baths1,824 sq. ft.
194 Piedmont Way #96, HANOVER, PA 17331
MLS# PAAD2025028Listed by: JOSEPH A MYERS REAL ESTATE, INC. - Coming Soon
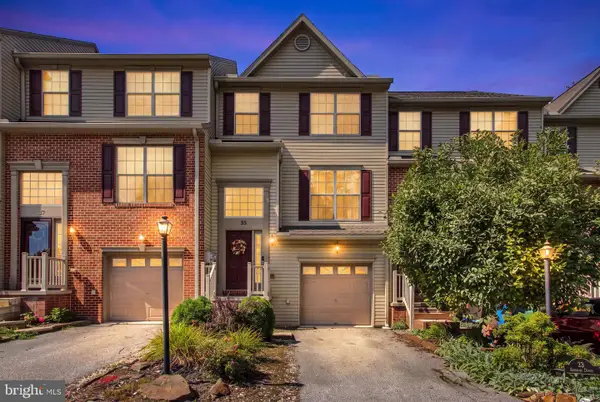 $255,000Coming Soon3 beds 4 baths
35 Zachary Dr, HANOVER, PA 17331
MLS# PAYK2109692Listed by: RE/MAX QUALITY SERVICE, INC. - Coming Soon
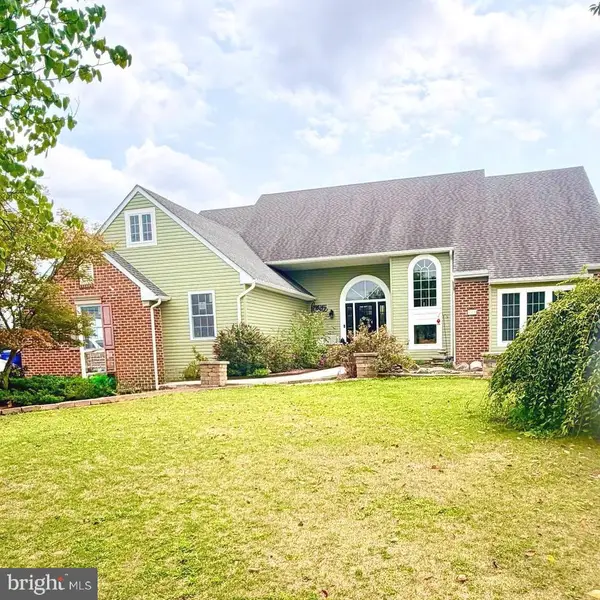 $609,900Coming Soon7 beds 4 baths
206 Fairview Dr, HANOVER, PA 17331
MLS# PAYK2109636Listed by: COLDWELL BANKER REALTY - Coming Soon
 $270,000Coming Soon3 beds 3 baths
819 Blossom Dr, HANOVER, PA 17331
MLS# PAYK2109494Listed by: IRON VALLEY REAL ESTATE HANOVER - New
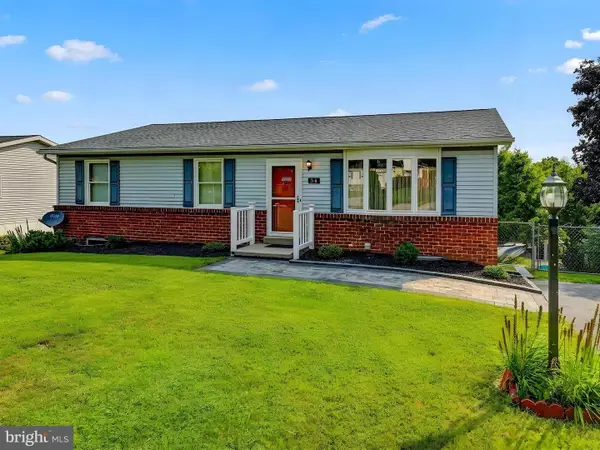 $264,900Active3 beds 2 baths1,232 sq. ft.
34 Allen Dr, HANOVER, PA 17331
MLS# PAYK2109616Listed by: MONUMENT SOTHEBY'S INTERNATIONAL REALTY - Coming Soon
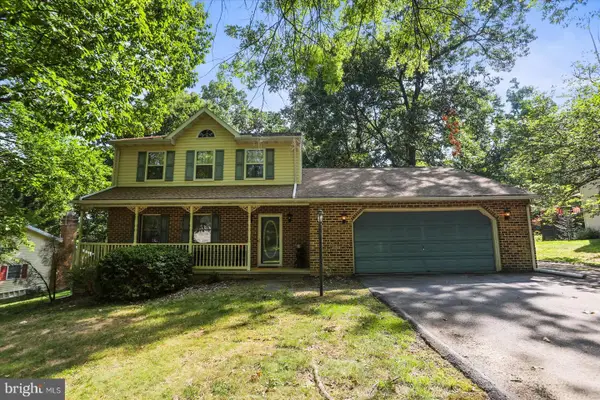 $407,000Coming Soon3 beds 3 baths
141 Oak Hills Dr, HANOVER, PA 17331
MLS# PAYK2109406Listed by: RE/MAX QUALITY SERVICE, INC. - Coming Soon
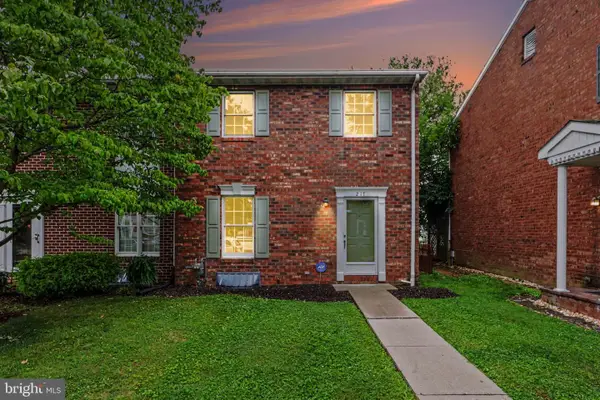 $235,000Coming Soon3 beds 2 baths
217 Georgetown Cir, HANOVER, PA 17331
MLS# PAYK2109170Listed by: KELLER WILLIAMS OF CENTRAL PA - New
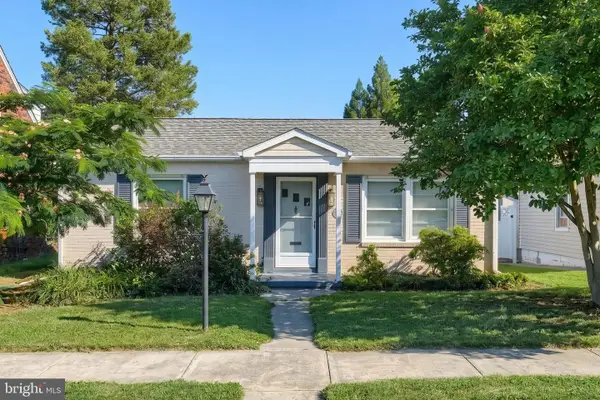 Listed by ERA$284,000Active3 beds 1 baths1,376 sq. ft.
209 Penn St, HANOVER, PA 17331
MLS# PAYK2109550Listed by: MOUNTAIN REALTY ERA POWERED


Protect your home and budget from life's surprises with an Assurant Home Warranty, backed by a partner that supports you through every step of homeownership. Explore Plans.
© 2023 - 2026 ERA Franchise Systems LLC. All rights reserved. ERA Franchise Systems LLC fully supports the principles of the Fair Housing Act and the Equal Opportunity Act. ERA, ERA Real Estate powered, and their respective logos are registered service marks of ERA Franchise Systems LLC. Each office is independently owned and operated.