
9 Overlook Dr, Hanover, PA 17331
Local realty services provided by:ERA Byrne Realty
9 Overlook Dr,Hanover, PA 17331
$225,000
- 3 Beds
- 3 Baths
- 1,296 sq. ft.
- Single family
- Pending
Listed by: reagan butt
Office: iron valley real estate hanover
MLS#:PAYK2109222
Source:BRIGHTMLS
Price summary
- Price:$225,000
- Price per sq. ft.:$173.61
- Monthly HOA dues:$10
About this home
Welcome to 9 Overlook Drive! A 3 bedroom 2.5 bath duplex in South Western school district with a fenced in yard and a brand new roof (May/2026)! This property was just painted with neutral paint throughout. The kitchen offers all stainless steel appliances with plenty of cabinet space and a combination dining room. Upstairs there is 2 full baths and 3 generous sized bedrooms. The finished basement is walkout level to the fenced in back yard. There is also a finished room that could work great as an office for anyone who works at home or a great playroom area seperate from the rest of the basement. This property has a lot of potential for a first time home buyer or investors to add to their portfolio. Additionally, the property is being sold AS IS and the seller will need a potential rent back after settlement due to a new home build (estimated closing middle of October).
Contact an agent
Home facts
- Year built:1995
- Subdivision & Development:MORELOCK HILLS
- Listing ID #:PAYK2109222
- Added:47 day(s) ago
- Updated:September 21, 2026 at 07:58 AM
Rooms and interior
- Bedrooms:3
- Total bathrooms:3
- Full bathrooms:2
- Half bathrooms:1
- Flooring:Carpet, Ceramic Tile, Engineered Wood, Laminate Plank, Vinyl
- Dining Description:Combination Kitchen/Dining, Dining Area
- Bathrooms Description:Full Bath, Half Bath, Primary Bath(s), Primary Bathroom
- Kitchen Description:Breakfast Area, Built-In Microwave, Carpet, Dishwasher, Disposal, Kitchen - Eat-In, Kitchen - Island, Kitchen - Table Space, Oven - Single, Refrigerator
- Bedroom Description:Carpet
- Basement:Yes
- Basement Description:Fully Finished, Outside Entrance, Walkout Level, Windows
- Living area:1,296 sq. ft.
Heating and cooling
- Cooling:Central A/C
- Heating:Forced Air, Natural Gas
Structure and exterior
- Roof:Architectural Shingle
- Year built:1995
- Building area:1,296 sq. ft.
- Lot area:0.14 Acres
- Lot Features:Rear Yard
- Architectural Style:Colonial
- Construction Materials:Vinyl Siding
- Exterior Features:Deck(s), Patio(s)
- Foundation Description:Block
- Levels:2 Stories
Schools
- High school:SOUTH WESTERN SENIOR
- Middle school:EMORY H MARKLE
- Elementary school:BARESVILLE
Utilities
- Water:Public
- Sewer:Public Sewer
Finances and disclosures
- Price:$225,000
- Price per sq. ft.:$173.61
- Tax amount:$4,175 (2026)
Features and amenities
- Laundry features:Dryer, Has Laundry, Washer
- Amenities:Carpet, Ceiling Fan(s), Insulated Windows, Smoke Detector
Parking
- Parking description:Off Street
New listings near 9 Overlook Dr
- Coming Soon
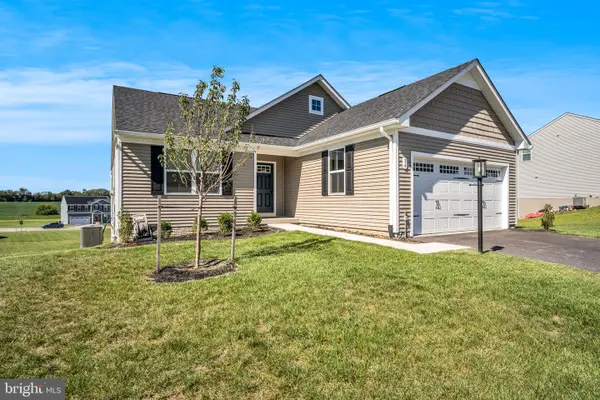 $430,000Coming Soon3 beds 2 baths1,903 sq. ft.
34 Summerfield Dr, HANOVER, PA 17331
MLS# PAAD2025672Listed by: KELLER WILLIAMS OF CENTRAL PA - Coming Soon
 $255,000Coming Soon3 beds 1 baths1,232 sq. ft.
95 Lion Dr, HANOVER, PA 17331
MLS# PAYK2111732Listed by: RE/MAX QUALITY SERVICE, INC. - New
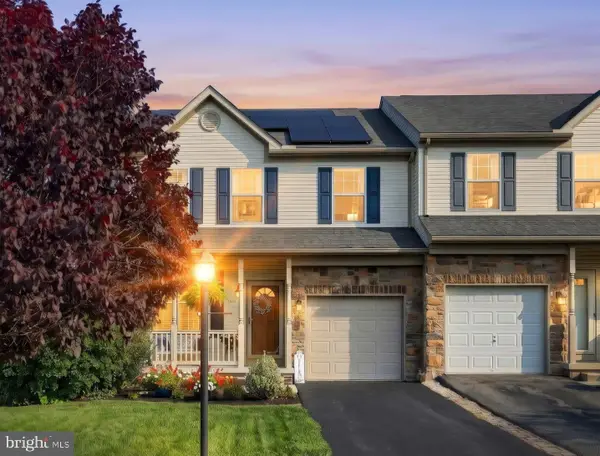 $325,000Active4 beds 4 baths3,168 sq. ft.
243 Maple Dr, HANOVER, PA 17331
MLS# PAAD2025822Listed by: BERKSHIRE HATHAWAY HOMESERVICES HOMESALE REALTY - New
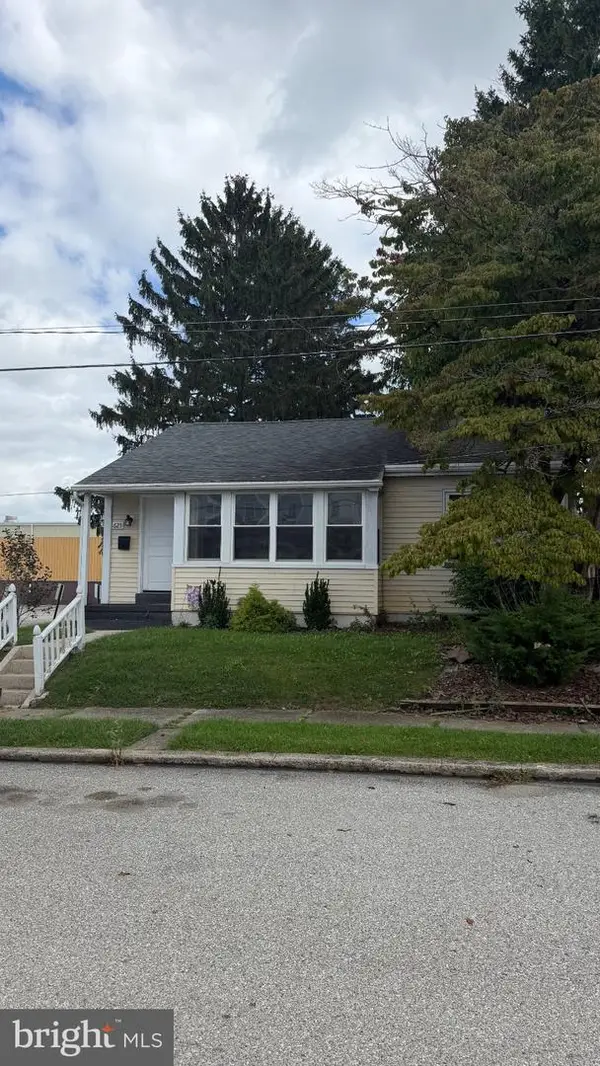 $249,000Active2 beds 1 baths1,274 sq. ft.
625 Gay St, HANOVER, PA 17331
MLS# PAYK2111868Listed by: EXP REALTY, LLC - New
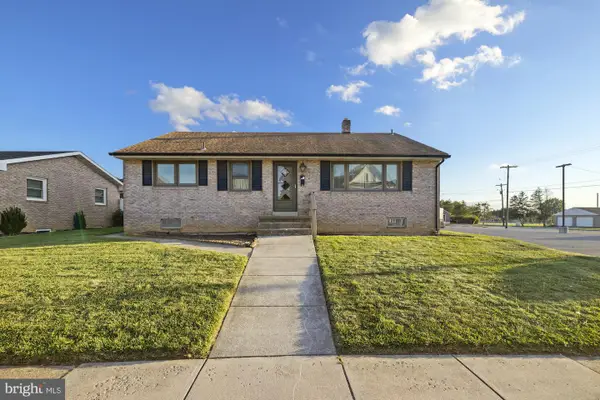 $220,000Active3 beds 1 baths2,016 sq. ft.
88 South St, HANOVER, PA 17331
MLS# PAYK2109840Listed by: RE/MAX QUALITY SERVICE, INC. - New
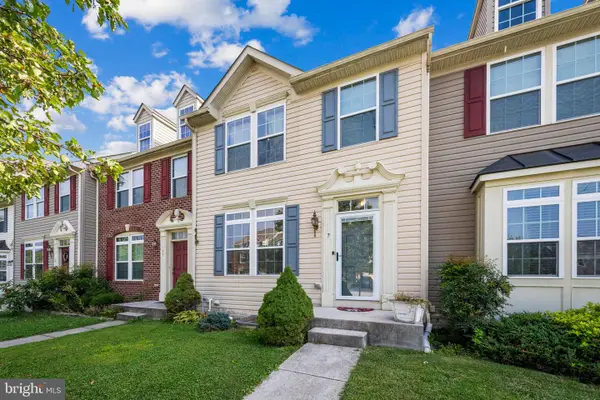 $255,000Active3 beds 3 baths1,762 sq. ft.
7 Forest View Ter, HANOVER, PA 17331
MLS# PAYK2111952Listed by: CORNER HOUSE REALTY - New
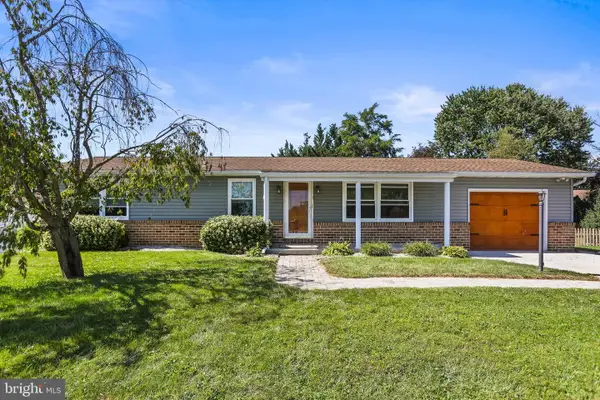 $309,900Active3 beds 3 baths1,978 sq. ft.
294 S Jefferson St, HANOVER, PA 17331
MLS# PAAD2025780Listed by: HOUSE BROKER REALTY LLC - New
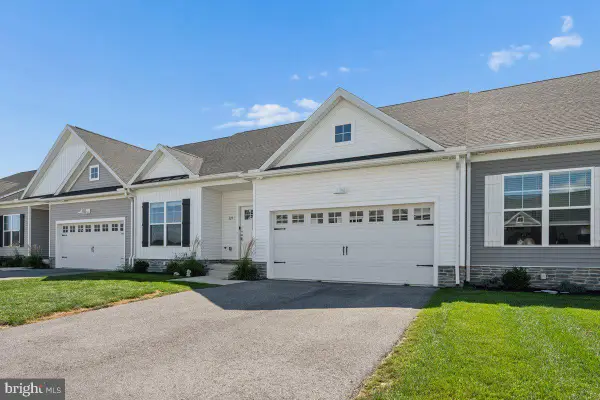 $365,000Active3 beds 2 baths1,508 sq. ft.
229 Ridge View Ln, HANOVER, PA 17331
MLS# PAYK2111942Listed by: KELLER WILLIAMS REALTY CENTRE - New
 $449,900Active5 beds 4 baths2,818 sq. ft.
320 Friendly Dr, HANOVER, PA 17331
MLS# PAAD2025754Listed by: SITES REALTY, INC. - New
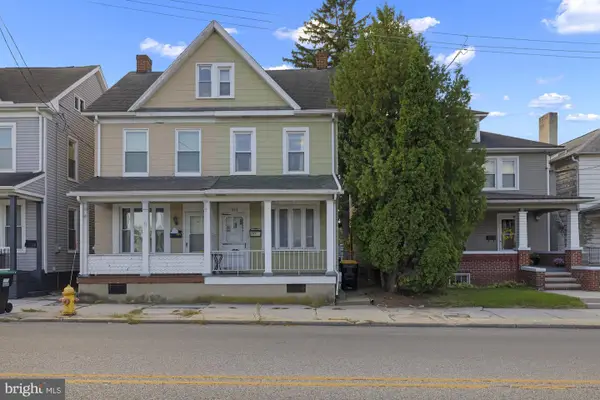 $154,900Active2 beds 1 baths1,350 sq. ft.
593 Baltimore St, HANOVER, PA 17331
MLS# PAYK2111592Listed by: RE/MAX QUALITY SERVICE, INC.


Protect your home and budget from life's surprises with an Assurant Home Warranty, backed by a partner that supports you through every step of homeownership. Explore Plans.
© 2023 - 2026 ERA Franchise Systems LLC. All rights reserved. ERA Franchise Systems LLC fully supports the principles of the Fair Housing Act and the Equal Opportunity Act. ERA, ERA Real Estate powered, and their respective logos are registered service marks of ERA Franchise Systems LLC. Each office is independently owned and operated.