
200 Fairway Ct, Harleysville, PA 19438
Local realty services provided by:ERA Liberty Realty
200 Fairway Ct,Harleysville, PA 19438
$1,400,000
- 5 Beds
- 6 Baths
- 6,537 sq. ft.
- Single family
- Pending
Listed by: kia c. brown
Office: compass pennsylvania, llc.
MLS#:PAMC2190550
Source:BRIGHTMLS
Price summary
- Price:$1,400,000
- Price per sq. ft.:$214.17
About this home
Nestled on a sprawling 1.14-acre lot at the end of a private cul-de-sac, this estate offers a rare blend of grand architecture and thoughtful, everyday luxury. The journey begins in the two-story great room, a breathtaking space anchored by rich hardwood floors that flow seamlessly throughout the main level. For those who love to host, the layout is a dream—featuring a formal dining room for elegant gatherings and a chef’s kitchen that serves as the heart of the home. Equipped with professional-grade stainless steel appliances, a built-in oven and stovetop, a pantry, and a bright eat-in area, it’s as functional as it is beautiful. Work and play are perfectly balanced on the first floor, which includes a dedicated office and a versatile playroom. Retreat to the sunroom to soak in the light, or step out onto the expansive deck overlooking the massive, fenced-in yard—a true sanctuary for outdoor living. Two powder rooms on this level add a layer of convenience for guests. The primary suite is a true destination, featuring a tray ceiling and a private sitting room complete with an additional closet and a built-in desk. The ensuite bathroom feels like a high-end spa, boasting a jet tub, a separate shower stall, and a custom furniture-style double vanity. The upper level continues with a second and third bedroom joined by a clever Jack-and-Jill bathroom, while the fourth bedroom serves as a stunning guest retreat with its own chandelier and private ensuite. The lower level is an entertainer’s paradise, fully finished to include a home gym, a full bathroom, and a private game/TV room. The centerpiece is the professional-grade theater area, supported by a full second kitchen—making it the ultimate spot for screenings or hosting the big game. With a three-car garage and premium finishes at every turn, this home delivers an unparalleled lifestyle in a serene, private setting....
Contact an agent
Home facts
- Year built:2008
- Subdivision & Development:HARLEYSVILLE
- Listing ID #:PAMC2190550
- Added:49 day(s) ago
- Updated:October 08, 2026 at 08:47 AM
Rooms and interior
- Bedrooms:5
- Total bathrooms:6
- Full bathrooms:4
- Half bathrooms:2
- Flooring:Carpet, Solid Hardwood
- Dining Description:Dining Area
- Bathrooms Description:Primary Bath(s)
- Kitchen Description:2nd Kitchen, Breakfast Area, Built-In Microwave, Built-In Range, Cooktop, Dishwasher, Kitchen - Gourmet, Kitchen - Island, Oven - Double, Oven - Self Cleaning, Oven/Range - Gas, Recessed Lighting, Refrigerator, Stainless Steel Appliances
- Bedroom Description:Walk In Closet(s)
- Basement:Yes
- Basement Description:Full, Fully Finished
- Living area:6,537 sq. ft.
Heating and cooling
- Cooling:Central A/C
- Heating:Central, Natural Gas
Structure and exterior
- Roof:Pitched
- Year built:2008
- Building area:6,537 sq. ft.
- Lot area:1.14 Acres
- Architectural Style:Contemporary
- Construction Materials:Stone, Vinyl Siding
- Foundation Description:Brick/Mortar
- Levels:2 Stories
Schools
- High school:SOUDERTON AREA SENIOR
- Middle school:INDIAN VALLEY
- Elementary school:OAK RIDGE
Utilities
- Water:Public
- Sewer:Public Sewer
Finances and disclosures
- Price:$1,400,000
- Price per sq. ft.:$214.17
- Tax amount:$14,977 (2026)
Features and amenities
- Amenities:Ceiling Fan(s), Recessed Lighting
Parking
- Parking description:Asphalt Driveway, Attached Garage, Built In, Garage - Side Entry, Private
- Garage:Yes
- Garage spaces:3
New listings near 200 Fairway Ct
- Coming Soon
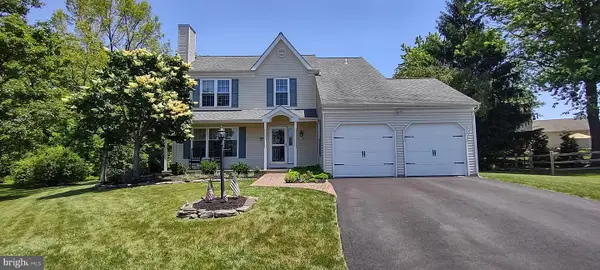 $554,900Coming Soon3 beds 3 baths1,985 sq. ft.
115 Dorchester Way, HARLEYSVILLE, PA 19438
MLS# PAMC2195378Listed by: CHRISTOPHER REAL ESTATE SERVICES 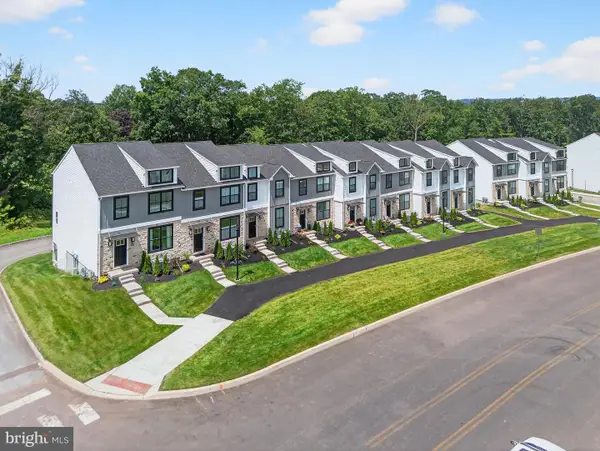 $549,900Active3 beds 4 baths2,006 sq. ft.
628 Oak Dr, HARLEYSVILLE, PA 19438
MLS# PAMC2194162Listed by: RUDY AMELIO REAL ESTATE- New
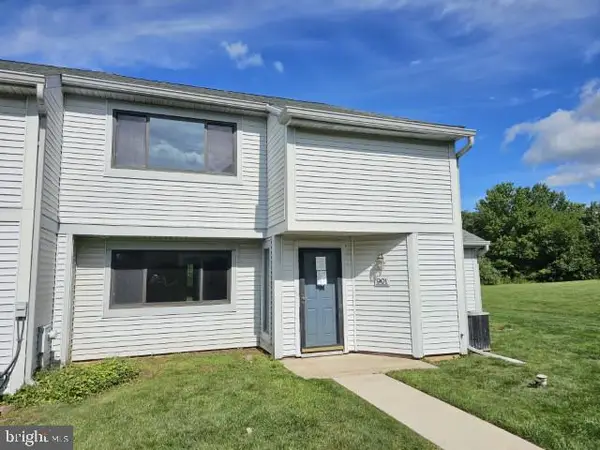 $300,000Active3 beds 3 baths1,830 sq. ft.
901 Continental Dr #condo 228, HARLEYSVILLE, PA 19438
MLS# PAMC2196816Listed by: MLS DIRECT - New
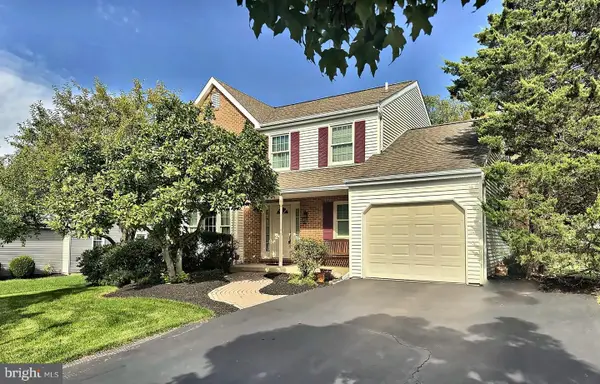 $600,000Active3 beds 3 baths1,782 sq. ft.
3 Linden Way, HARLEYSVILLE, PA 19438
MLS# PAMC2195998Listed by: LONG & FOSTER REAL ESTATE, INC. - Open Thu, 5 to 7pmNew
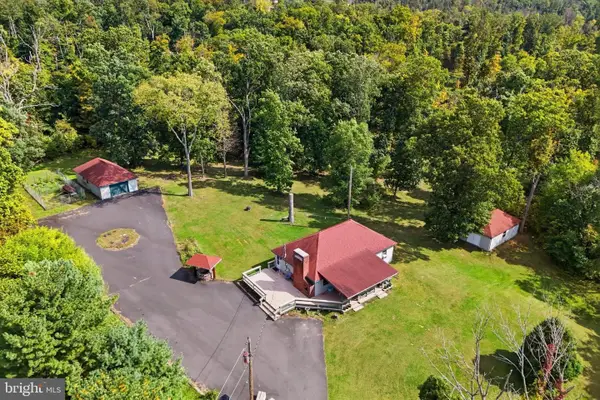 $450,000Active3 beds 1 baths1,152 sq. ft.
2070 Hendricks Station Rd #, HARLEYSVILLE, PA 19438
MLS# PAMC2195988Listed by: KELLER WILLIAMS REALTY GROUP 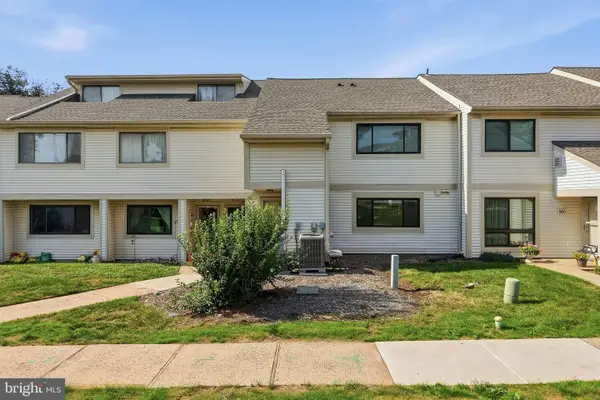 $229,900Pending1 beds 1 baths964 sq. ft.
804 Independence Dr #condo 292, HARLEYSVILLE, PA 19438
MLS# PAMC2196070Listed by: RE/MAX RELIANCE- New
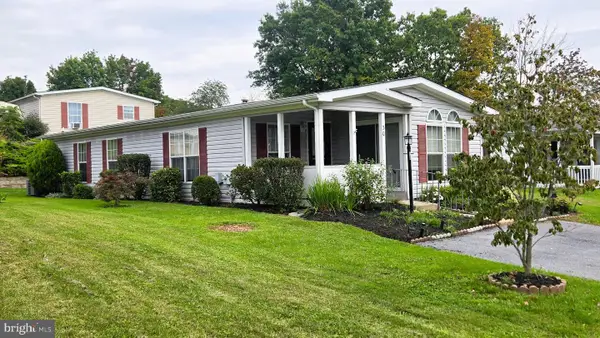 $175,000Active2 beds 2 baths1,236 sq. ft.
30 Juniper Ct E #, HARLEYSVILLE, PA 19438
MLS# PAMC2196068Listed by: COLDWELL BANKER REALTY 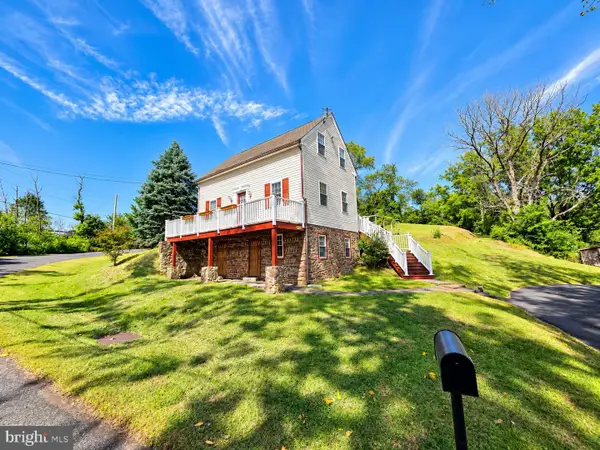 $349,000Pending2 beds 1 baths855 sq. ft.
150 Cassell Rd #, HARLEYSVILLE, PA 19438
MLS# PAMC2195976Listed by: NEW AND MODERN GROUP, LLC- New
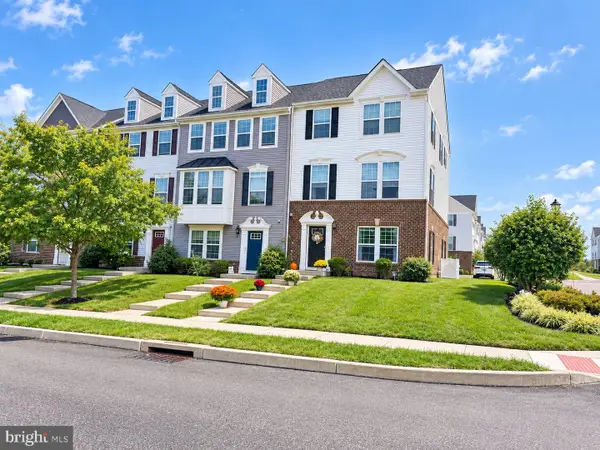 $489,900Active3 beds 3 baths2,460 sq. ft.
271 Grace Ln, HARLEYSVILLE, PA 19438
MLS# PAMC2195674Listed by: INNOVATE REAL ESTATE 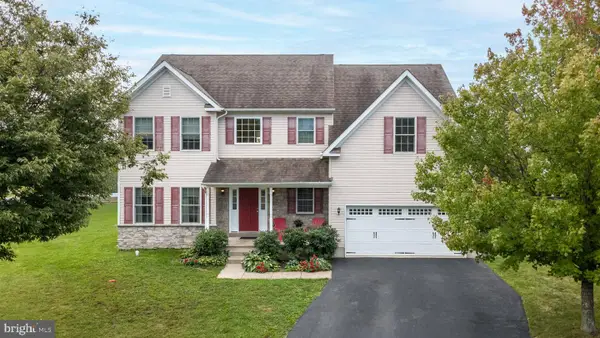 $643,000Active4 beds 3 baths2,846 sq. ft.
110 Harvest Glen Dr, HARLEYSVILLE, PA 19438
MLS# PAMC2195094Listed by: COLDWELL BANKER HEARTHSIDE-DOYLESTOWN


Protect your home and budget from life's surprises with an Assurant Home Warranty, backed by a partner that supports you through every step of homeownership. Explore Plans.
© 2023 - 2026 ERA Franchise Systems LLC. All rights reserved. ERA Franchise Systems LLC fully supports the principles of the Fair Housing Act and the Equal Opportunity Act. ERA, ERA Real Estate powered, and their respective logos are registered service marks of ERA Franchise Systems LLC. Each office is independently owned and operated.