
2021 Easter Ave, Harleysville, PA 19438
Local realty services provided by:ERA Central Realty Group
2021 Easter Ave,Harleysville, PA 19438
$425,000
- 4 Beds
- 3 Baths
- 1,868 sq. ft.
- Single family
- Coming Soon
Upcoming open houses
- Sat, Aug 2912:00 pm - 02:00 pm
Listed by: victoria a sweitzer
Office: re/max centre realtors
MLS#:PAMC2192132
Source:BRIGHTMLS
Price summary
- Price:$425,000
- Price per sq. ft.:$227.52
About this home
Professional Photos coming Friday.
Welcome to Skippack Village! This beautifully updated 4-bedroom, 2.5-bath twin is just a short stroll to Skippack main street. Enjoy walking to local shops, craft boutiques, favorite restaurants, sports bars, and the local brewery. Local play grounds and Evansburg state park are within minutes of this location.
This property is the perfect place to call home, and is in great condition, offering a new roof (2020) new windows(2018), upgraded kitchen and baths, new interior doors and much more.
When you arrive you will step onto the welcoming front porch and into the large living space featuring vinyl plank flooring, fresh paint, lots of sunlight and plenty of space.
At the center of this home is a bright, renovated kitchen anchored by a large quartz island, contemporary white cabinets made of real maple wood, with modern hardware and soft close doors. New appliances. The adjoining dining space makes this the perfect spot for morning coffee, casual meals, or hosting friends. The laundry and a half bath can also be found on this level.
Upstairs, you will find three great sized bedrooms with new carpeting, plenty of closet space, and two full renovated bathrooms. Head up one more flight to the third floor, where a flexible loft space awaits—ready to become a fourth bedroom, quiet home office, playroom, or cozy lounge. Need storage? You will find plenty in the attic.
The backyard is amazing, featuring a spacious stamped concrete patio, a charming stone paver accent wall, retractable awning and a brand-new 6-foot privacy fence. This space is perfect for fall bon-fires, play sets and more. A large shed offers additional storage.
The location is terrific and commuting is a breeze with easy access to Routes 476 and 422, plus the Perkiomen Valley Trails, great for bikers and hikers....
Contact an agent
Home facts
- Year built:1985
- Subdivision & Development:FAIR HILLS
- Listing ID #:PAMC2192132
- Updated:August 24, 2026 at 01:36 AM
Rooms and interior
- Bedrooms:4
- Total bathrooms:3
- Full bathrooms:2
- Half bathrooms:1
- Dining Description:Combination Kitchen/Dining, Dining Room
- Kitchen Description:Breakfast Area, Dishwasher, Disposal, Kitchen - Eat-In, Kitchen - Island
- Bedroom Description:Primary Bedroom
- Living area:1,868 sq. ft.
Heating and cooling
- Cooling:Central A/C
- Heating:Central, Electric
Structure and exterior
- Roof:Architectural Shingle
- Year built:1985
- Building area:1,868 sq. ft.
- Lot area:0.14 Acres
- Architectural Style:Carriage House, Colonial
- Construction Materials:Vinyl Siding
- Exterior Features:Patio(s), Porch(es)
- Foundation Description:Slab
- Levels:3 Story
Utilities
- Water:Public
- Sewer:Public Sewer
Finances and disclosures
- Price:$425,000
- Price per sq. ft.:$227.52
- Tax amount:$4,944 (2026)
Features and amenities
- Amenities:Attic
New listings near 2021 Easter Ave
- Coming SoonOpen Wed, 5 to 7pm
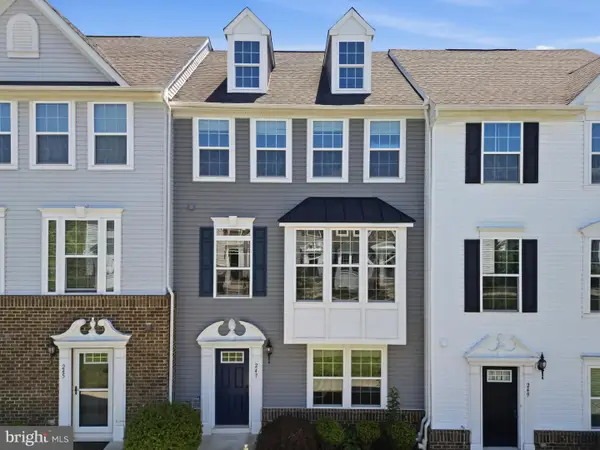 $465,000Coming Soon3 beds 3 baths1,900 sq. ft.
247 Madison Ln, HARLEYSVILLE, PA 19438
MLS# PAMC2185822Listed by: COMPASS PENNSYLVANIA, LLC - New
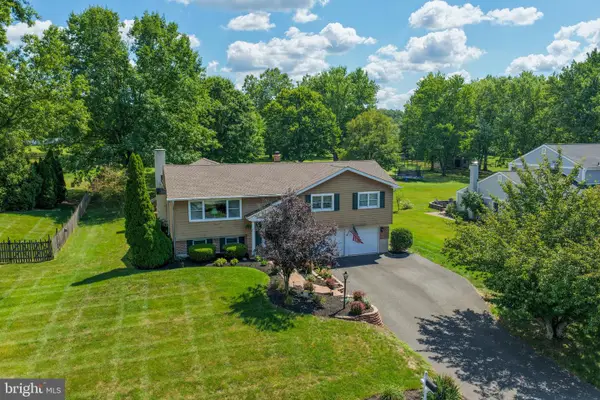 $599,900Active3 beds 3 baths2,600 sq. ft.
126 Surrey Ln, HARLEYSVILLE, PA 19438
MLS# PAMC2191370Listed by: IRON VALLEY REAL ESTATE LEGACY - New
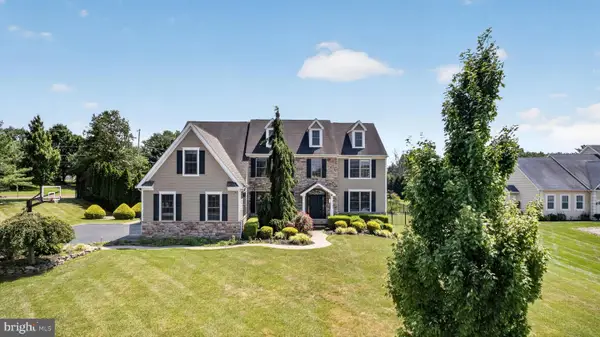 $1,400,000Active5 beds 6 baths5,237 sq. ft.
200 Fairway Ct, HARLEYSVILLE, PA 19438
MLS# PAMC2190550Listed by: COMPASS PENNSYLVANIA, LLC - New
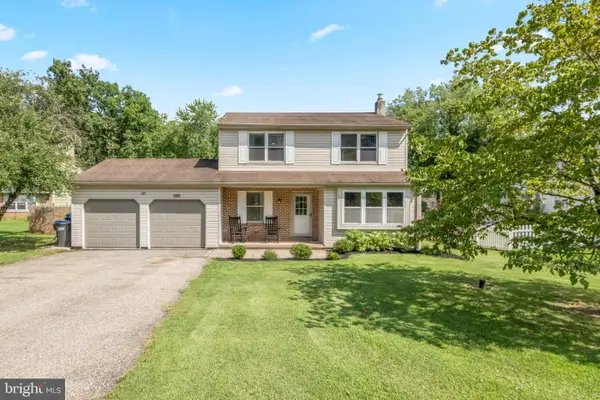 $575,000Active3 beds 2 baths1,689 sq. ft.
1903 Parkside Ln, HARLEYSVILLE, PA 19438
MLS# PAMC2191670Listed by: CG REALTY, LLC 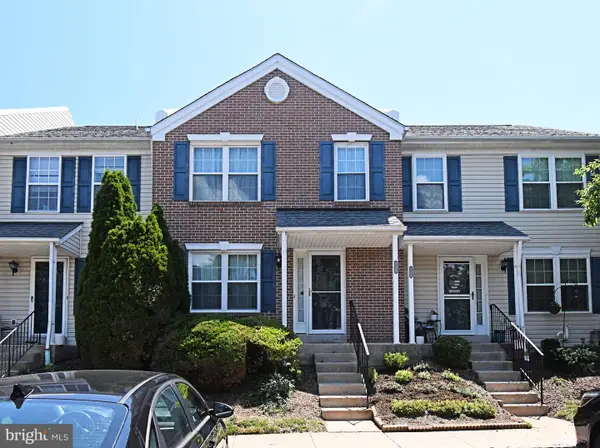 $339,900Pending2 beds 2 baths1,200 sq. ft.
112 Durham Ct, HARLEYSVILLE, PA 19438
MLS# PAMC2190726Listed by: KELLER WILLIAMS REAL ESTATE-MONTGOMERYVILLE- New
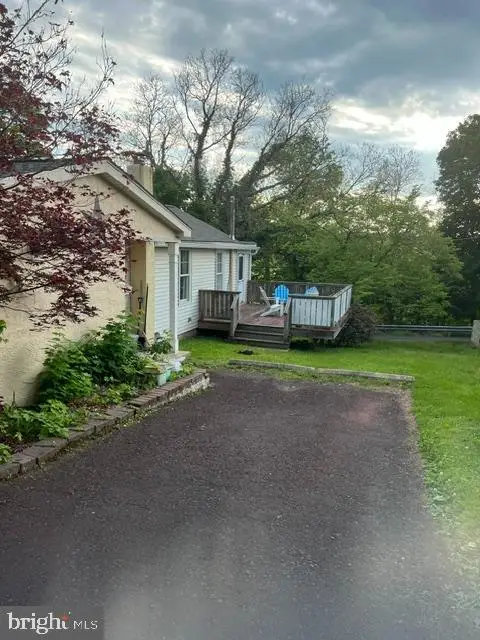 $275,000Active2 beds 1 baths924 sq. ft.
1787 Hendricks Rd, HARLEYSVILLE, PA 19438
MLS# PAMC2191326Listed by: REAL ESTATE EXCEL-PERKASIE - New
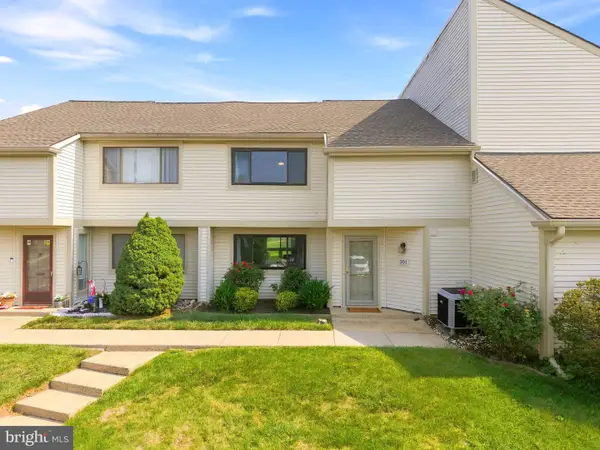 $350,000Active3 beds 3 baths1,703 sq. ft.
301 Bunker Hill Rd #condo 189, HARLEYSVILLE, PA 19438
MLS# PAMC2190720Listed by: KELLER WILLIAMS REAL ESTATE -EXTON 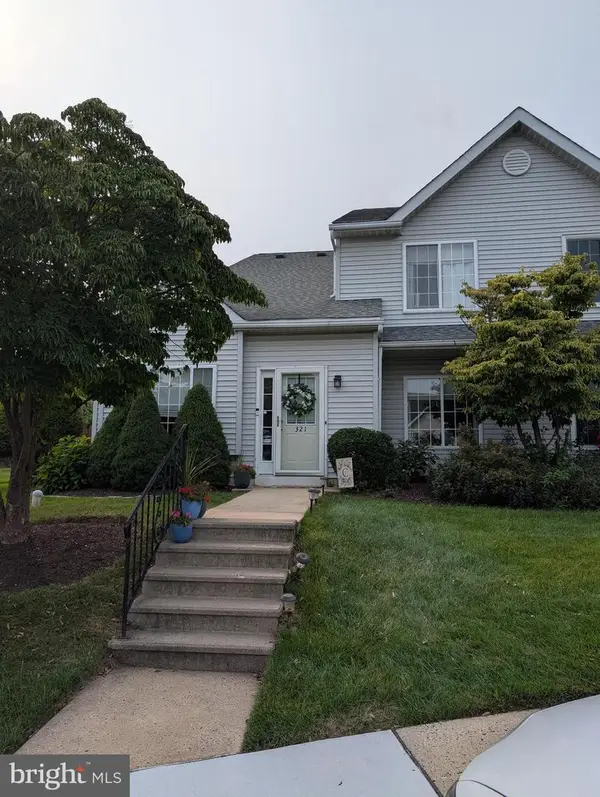 $327,000Active2 beds 2 baths1,583 sq. ft.
321 Wind Ripple Ct, HARLEYSVILLE, PA 19438
MLS# PAMC2189438Listed by: EXP REALTY, LLC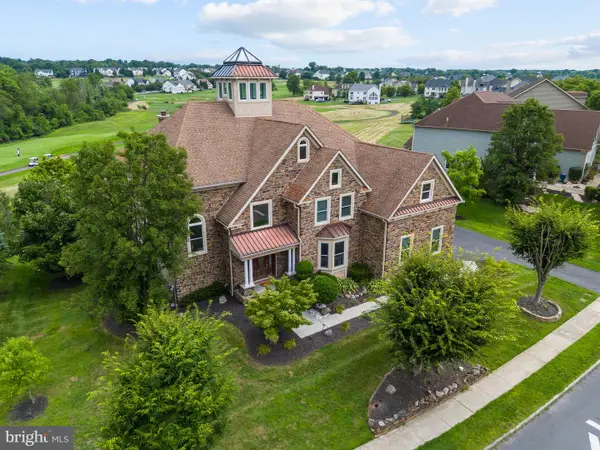 $1,275,000Pending5 beds 5 baths8,289 sq. ft.
535 Championship Dr, HARLEYSVILLE, PA 19438
MLS# PAMC2190534Listed by: INNOVATE REAL ESTATE


Protect your home and budget from life's surprises with an Assurant Home Warranty, backed by a partner that supports you through every step of homeownership. Explore Plans.
© 2023 - 2026 ERA Franchise Systems LLC. All rights reserved. ERA Franchise Systems LLC fully supports the principles of the Fair Housing Act and the Equal Opportunity Act. ERA, ERA Real Estate powered, and their respective logos are registered service marks of ERA Franchise Systems LLC. Each office is independently owned and operated.