
247 Madison Ln, Harleysville, PA 19438
Local realty services provided by:Pagoda Realty ERA Powered
247 Madison Ln,Harleysville, PA 19438
$465,000
- 3 Beds
- 3 Baths
- 1,900 sq. ft.
- Townhouse
- Active
Upcoming open houses
- Wed, Aug 2605:00 pm - 07:00 pm
Listed by: stephanie krawulski
Office: compass pennsylvania, llc.
MLS#:PAMC2185822
Source:BRIGHTMLS
Price summary
- Price:$465,000
- Price per sq. ft.:$244.74
- Monthly HOA dues:$195
About this home
Welcome Home to 247 Madison Lane **Modern Elegance Meets Effortless Living** Discover the perfect blend of style and convenience in this stunning 2018-built Ryan Homes Mendelssohn model. Meticulously maintained and move-in ready, this residence offers three levels of thoughtfully designed living space, freshly painted and updated with new fixtures, and custom window treatments. The expansive, open-concept main floor is a sun-drenched sanctuary, featuring a classic bow window, soaring nine-foot ceilings, and gorgeous hardwood flooring. The chef-inspired kitchen is a true showstopper, boasting a massive granite island, crisp white cabinetry with soft-close drawers, a built-in pantry, and sleek stainless steel appliances. Step through the sliding glass doors onto your large composite deck, the ultimate spot for morning coffee or evening relaxation. The third floor is dedicated to comfort. The primary suite serves as a peaceful sanctuary, complete with a generous walk-in closet and a luxurious en-suite bathroom featuring a double granite vanity and a jetted tub. Two additional bright bedrooms and a conveniently located laundry room with built-in shelving complete this level. The entry level offers a finished lower level that adapts to your needs, perfect for a quiet home office or a secondary lounge. You’ll also find incredible storage solutions and access to the spacious two-car rear-entry garage. Located in the sought-after Souderton Area School District, you are just minutes from major commuter routes, local parks, vibrant shopping, and a refreshing community pool. 247 Madison Lane isn’t just a house; it’s the next chapter you’ve been searching for. Come see it for yourself! Additional professional photos to follow. Showings to begin Monday, 8/24 with an Open House on Wednesday 8/26 from 5-7pm...
Contact an agent
Home facts
- Year built:2018
- Subdivision & Development:PARK AVENUE
- Listing ID #:PAMC2185822
- Added:7 day(s) ago
- Updated:August 24, 2026 at 05:38 AM
Rooms and interior
- Bedrooms:3
- Total bathrooms:3
- Full bathrooms:2
- Half bathrooms:1
- Flooring:Carpet, Engineered Wood
- Dining Description:Combination Dining/Living, Combination Kitchen/Dining, Dining Area
- Kitchen Description:Breakfast Area, Built-In Microwave, Carpet, Combination Kitchen/Living, Cooktop, Cooktop - Down Draft, Dishwasher, Disposal, Kitchen - Eat-In, Kitchen - Efficiency, Kitchen - Island, Kitchen - Table Space, Microwave, Oven - Wall, Oven/Range - Gas, Pantry, Recessed Lighting, Refrigerator, Stainless Steel Appliances, Surface Unit, Upgraded Countertops
- Bedroom Description:Carpet, Walk In Closet(s)
- Basement:Yes
- Basement Description:Daylight, Front Entrance, Full, Fully Finished, Outside Entrance, Space For Rooms
- Living area:1,900 sq. ft.
Heating and cooling
- Cooling:Central A/C
- Heating:Forced Air, Natural Gas
Structure and exterior
- Roof:Shingle
- Year built:2018
- Building area:1,900 sq. ft.
- Lot area:0.02 Acres
- Lot Features:Backs - Open Common Area, Front Yard, Landscaping
- Construction Materials:Vinyl Siding
- Exterior Features:Deck(s)
- Foundation Description:Slab
- Levels:3 Story
Schools
- High school:SOUDERTON
- Middle school:INDIAN VALLEY
- Elementary school:VERNFIELD
Utilities
- Water:Public
- Sewer:Public Sewer
Finances and disclosures
- Price:$465,000
- Price per sq. ft.:$244.74
- Tax amount:$6,753 (2025)
Features and amenities
- Laundry features:Dryer, Dryer In Unit, Washer, Washer In Unit
- Amenities:200+ Amp Service, Carpet, Ceiling Fan(s), Double Pane Windows, Recessed Lighting, Window Treatments
Parking
- Parking description:Additional Storage Area, Attached Garage, Basement Garage, Garage - Rear Entry, Inside Access, Off Site, Oversized, Parking Lot
- Garage:Yes
- Garage spaces:2
New listings near 247 Madison Ln
- Coming SoonOpen Sat, 12 to 2pm
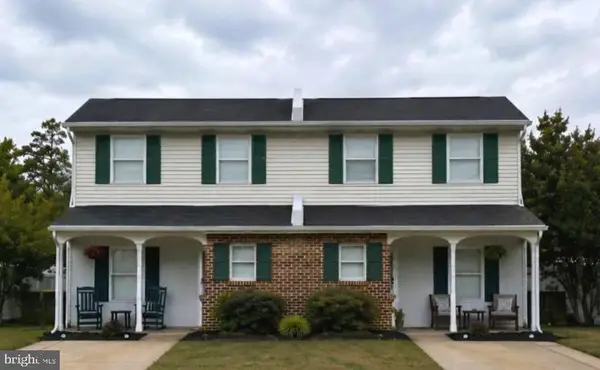 $425,000Coming Soon4 beds 3 baths1,868 sq. ft.
2021 Easter Ave, HARLEYSVILLE, PA 19438
MLS# PAMC2192132Listed by: RE/MAX CENTRE REALTORS - New
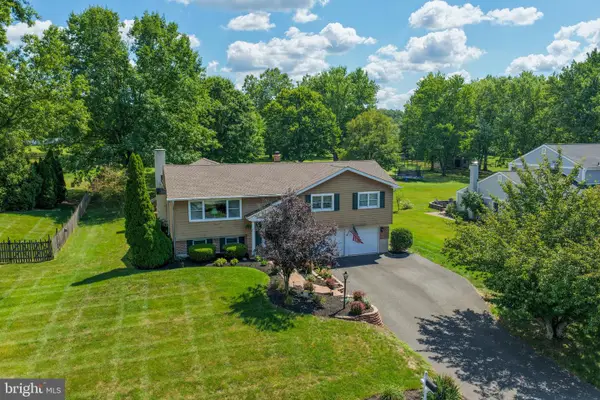 $599,900Active3 beds 3 baths2,600 sq. ft.
126 Surrey Ln, HARLEYSVILLE, PA 19438
MLS# PAMC2191370Listed by: IRON VALLEY REAL ESTATE LEGACY - New
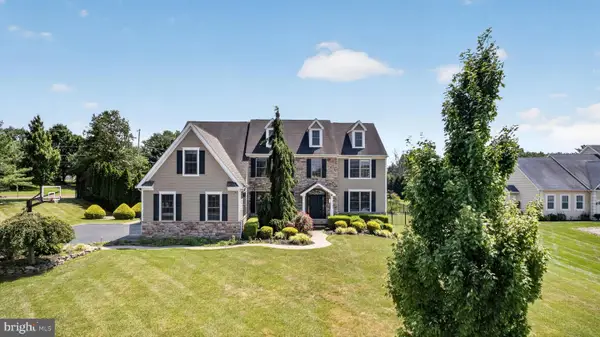 $1,400,000Active5 beds 6 baths5,237 sq. ft.
200 Fairway Ct, HARLEYSVILLE, PA 19438
MLS# PAMC2190550Listed by: COMPASS PENNSYLVANIA, LLC - New
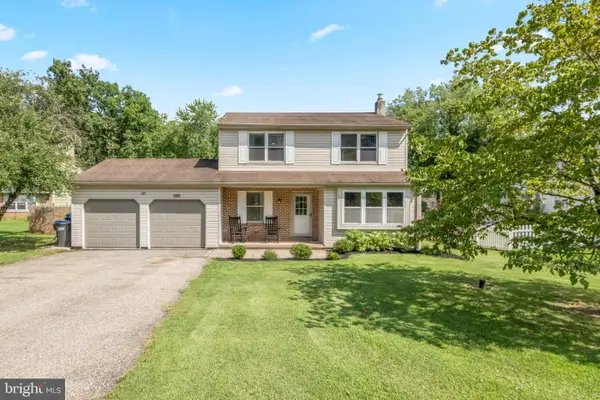 $575,000Active3 beds 2 baths1,689 sq. ft.
1903 Parkside Ln, HARLEYSVILLE, PA 19438
MLS# PAMC2191670Listed by: CG REALTY, LLC 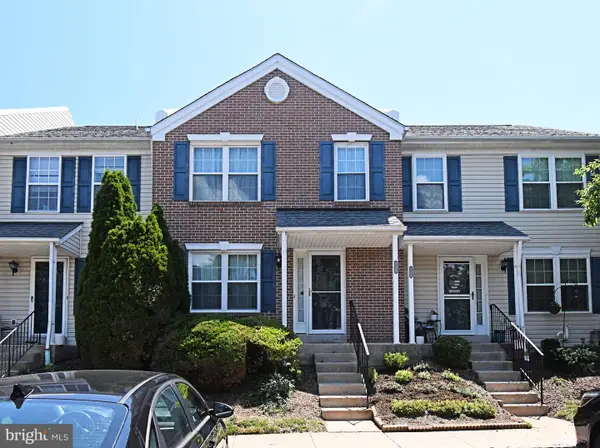 $339,900Pending2 beds 2 baths1,200 sq. ft.
112 Durham Ct, HARLEYSVILLE, PA 19438
MLS# PAMC2190726Listed by: KELLER WILLIAMS REAL ESTATE-MONTGOMERYVILLE- New
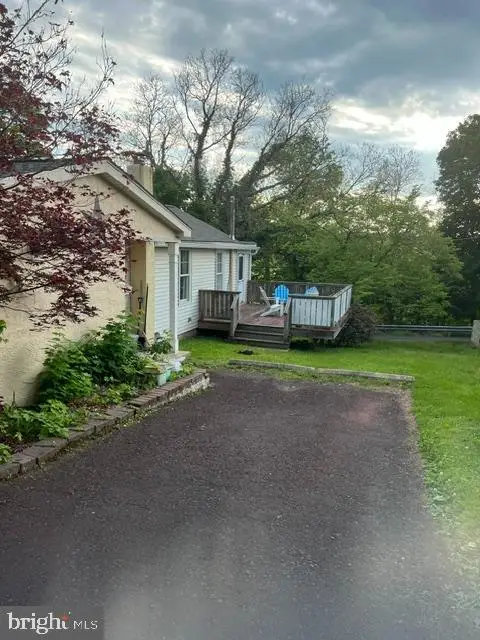 $275,000Active2 beds 1 baths924 sq. ft.
1787 Hendricks Rd, HARLEYSVILLE, PA 19438
MLS# PAMC2191326Listed by: REAL ESTATE EXCEL-PERKASIE 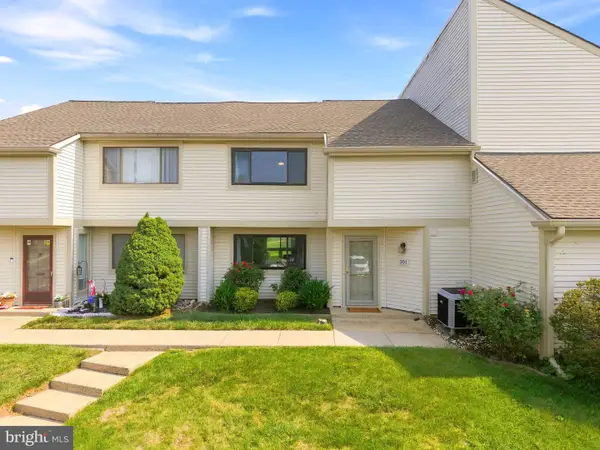 $350,000Pending3 beds 3 baths1,703 sq. ft.
301 Bunker Hill Rd #condo 189, HARLEYSVILLE, PA 19438
MLS# PAMC2190720Listed by: KELLER WILLIAMS REAL ESTATE -EXTON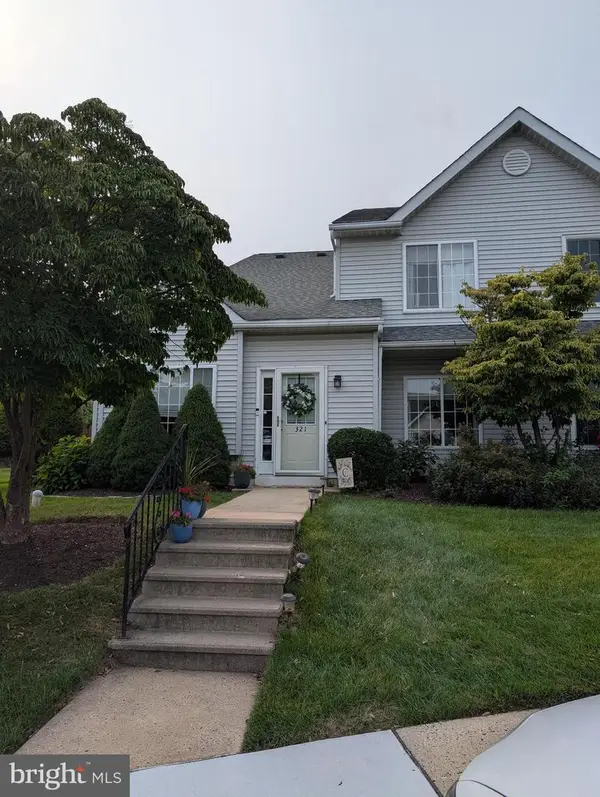 $327,000Active2 beds 2 baths1,583 sq. ft.
321 Wind Ripple Ct, HARLEYSVILLE, PA 19438
MLS# PAMC2189438Listed by: EXP REALTY, LLC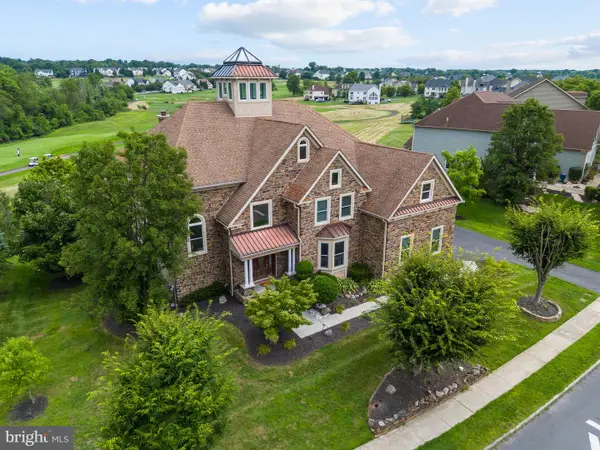 $1,275,000Pending5 beds 5 baths8,289 sq. ft.
535 Championship Dr, HARLEYSVILLE, PA 19438
MLS# PAMC2190534Listed by: INNOVATE REAL ESTATE


Protect your home and budget from life's surprises with an Assurant Home Warranty, backed by a partner that supports you through every step of homeownership. Explore Plans.
© 2023 - 2026 ERA Franchise Systems LLC. All rights reserved. ERA Franchise Systems LLC fully supports the principles of the Fair Housing Act and the Equal Opportunity Act. ERA, ERA Real Estate powered, and their respective logos are registered service marks of ERA Franchise Systems LLC. Each office is independently owned and operated.