
2382 Bergey Rd, Harleysville, PA 19438
Local realty services provided by:O'BRIEN REALTY ERA POWERED
2382 Bergey Rd,Harleysville, PA 19438
$614,900
- 4 Beds
- 3 Baths
- 2,412 sq. ft.
- Single family
- Pending
Listed by: paul w barndt jr
Office: the barndt agency inc
MLS#:PAMC2180682
Source:BRIGHTMLS
Price summary
- Price:$614,900
- Price per sq. ft.:$254.93
About this home
Lovely stone farmhouse with a framed addition, lovingly maintained by the owners for 36 years. The updated kitchen features quartz counter tops and opens to an eat-in area. A spacious formal dining room is perfect for family gatherings. The addition offers an inviting foyer with exposed stone, a powder room, laundry, and a bright living room with abundant windows, a stone fireplace (stone from the original home), and views of the property. Upstairs you'll find a primary suite with bath and walk-in closet, three additional bedrooms, and a sunny open area currently used as an office. A third-floor bonus room provides flexible space for a game room, craft room, or storage. There is a large two-level rear deck ideal for entertaining and relaxing beside the small pond and waterfall, with views of horse pastures. Across the road are 42 acres of township-preserved open space. Close to Spring Mountain Adventures, Montgomery County trails, and the township park with walking trails, sports fields, and Frisbee golf. Convenient access to multiple travel routes. With so many features and location perks, this property won’t last long....
Contact an agent
Home facts
- Year built:1890
- Listing ID #:PAMC2180682
- Added:58 day(s) ago
- Updated:July 20, 2026 at 08:34 AM
Rooms and interior
- Bedrooms:4
- Total bathrooms:3
- Full bathrooms:2
- Half bathrooms:1
- Dining Description:Dining Room
- Bathrooms Description:Bathroom 1, Bathroom 2, Half Bath
- Basement:Yes
- Basement Description:Partial, Unfinished
- Living area:2,412 sq. ft.
Heating and cooling
- Cooling:Central A/C
- Heating:Baseboard - Electric, Baseboard - Hot Water, Central, Electric, Oil
Structure and exterior
- Year built:1890
- Building area:2,412 sq. ft.
- Lot area:1.03 Acres
- Construction Materials:Frame, Stone, Stucco
- Foundation Description:Stone
- Levels:2 1/2 Stories
Utilities
- Water:Well
- Sewer:On Site Septic
Finances and disclosures
- Price:$614,900
- Price per sq. ft.:$254.93
- Tax amount:$6,646 (2025)
Features and amenities
- Laundry features:Laundry
Parking
- Parking description:Detached Garage, Garage - Front Entry
- Garage:Yes
- Garage spaces:2
New listings near 2382 Bergey Rd
- New
 $1,295,500Active4 beds 5 baths5,656 sq. ft.
587 Woodview Ln #, HARLEYSVILLE, PA 19438
MLS# PAMC2187788Listed by: KELLER WILLIAMS REAL ESTATE-MONTGOMERYVILLE - New
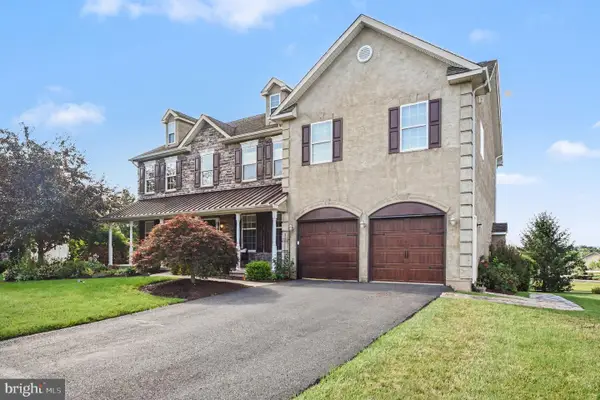 $915,000Active4 beds 4 baths4,212 sq. ft.
2202 Smithfield Ct, HARLEYSVILLE, PA 19438
MLS# PAMC2187272Listed by: EXP REALTY, LLC - Coming SoonOpen Sat, 11am to 1pm
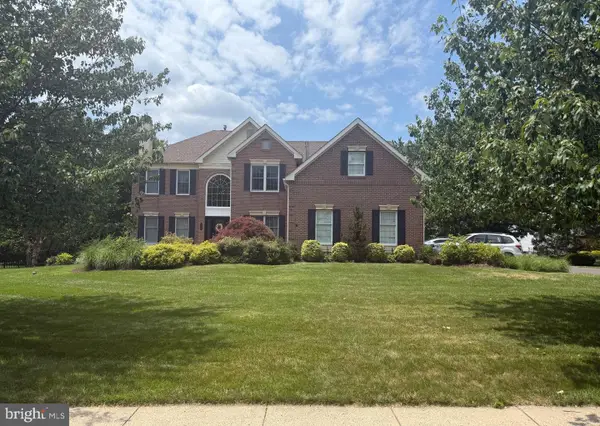 $995,000Coming Soon4 beds 4 baths
150 Fairway Dr, HARLEYSVILLE, PA 19438
MLS# PAMC2187670Listed by: EXP REALTY, LLC - New
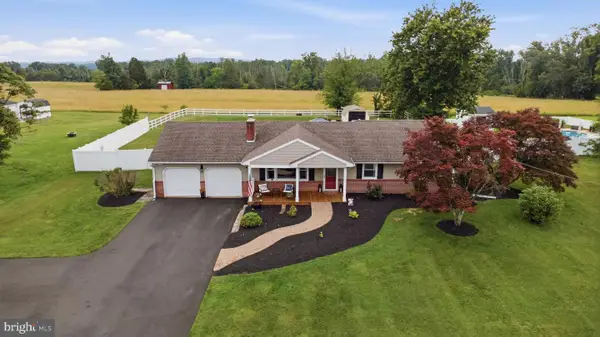 $549,900Active3 beds 2 baths2,544 sq. ft.
1595 Old Skippack Rd, HARLEYSVILLE, PA 19438
MLS# PAMC2185850Listed by: EVERYHOME REALTORS - New
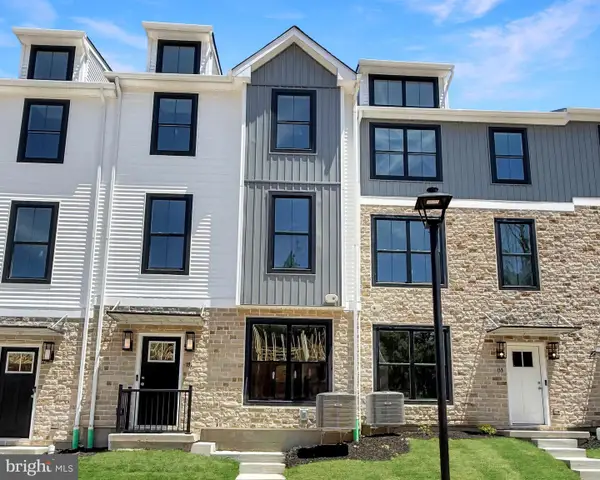 $459,900Active-- beds 1 baths1,883 sq. ft.
131 Cobblestone Dr #4-24, HARLEYSVILLE, PA 19438
MLS# PAMC2187452Listed by: RUDY AMELIO REAL ESTATE - New
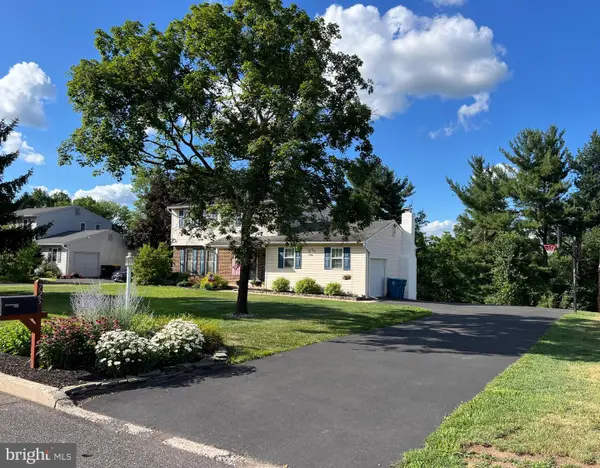 $589,000Active3 beds 3 baths1,721 sq. ft.
725 Scenic Dr, HARLEYSVILLE, PA 19438
MLS# PAMC2181028Listed by: LONG & FOSTER REAL ESTATE, INC. 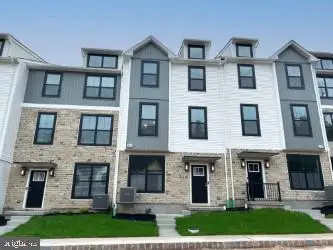 $459,900Active3 beds 4 baths1,883 sq. ft.
129 Cobblestone Dr #4-25, HARLEYSVILLE, PA 19438
MLS# PAMC2185466Listed by: RUDY AMELIO REAL ESTATE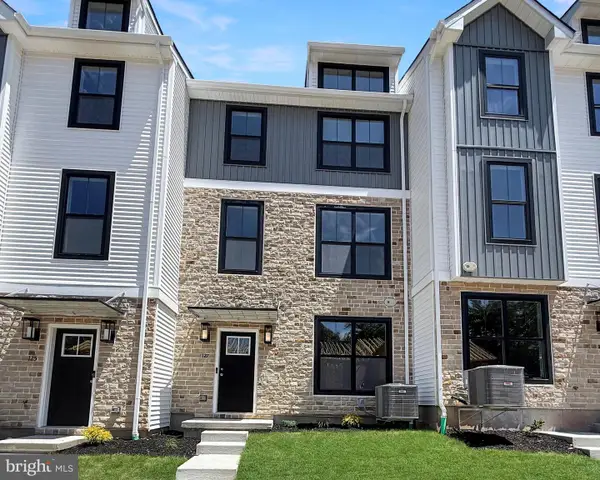 $459,900Active3 beds 4 baths1,867 sq. ft.
127 Cobblestone #4-26, HARLEYSVILLE, PA 19438
MLS# PAMC2185554Listed by: RUDY AMELIO REAL ESTATE- Coming Soon
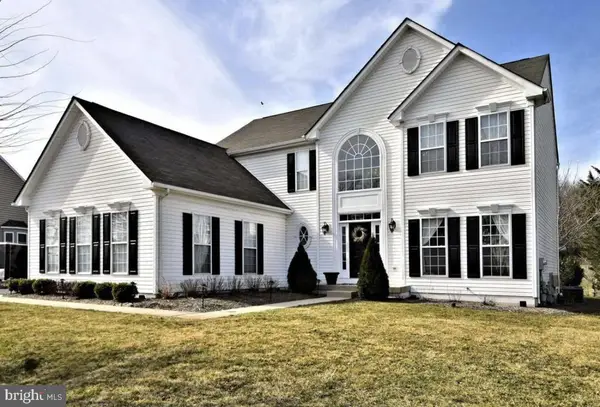 $850,000Coming Soon4 beds 5 baths
470 Creekview Dr, HARLEYSVILLE, PA 19438
MLS# PAMC2187140Listed by: REAL OF PENNSYLVANIA  $625,000Pending4 beds 3 baths2,203 sq. ft.
284 Manor Rd, HARLEYSVILLE, PA 19438
MLS# PAMC2185562Listed by: RE/MAX RELIANCE


Protect your home and budget from life's surprises with an Assurant Home Warranty, backed by a partner that supports you through every step of homeownership. Explore Plans.
© 2023 - 2026 ERA Franchise Systems LLC. All rights reserved. ERA Franchise Systems LLC fully supports the principles of the Fair Housing Act and the Equal Opportunity Act. ERA, ERA Real Estate powered, and their respective logos are registered service marks of ERA Franchise Systems LLC. Each office is independently owned and operated.