
801 Upper Mainland Rd, Harleysville, PA 19438
Local realty services provided by:O'BRIEN REALTY ERA POWERED
801 Upper Mainland Rd,Harleysville, PA 19438
$606,000
- 3 Beds
- 2 Baths
- - sq. ft.
- Single family
- Sold
Listed by: sandra e hershey
Office: re/max 440 - skippack
MLS#:PAMC2178304
Source:BRIGHTMLS
Sorry, we are unable to map this address
Price summary
- Price:$606,000
About this home
Welcome to your private retreat on 2.06 beautifully landscaped acres! This charming Cape Cod-style home combines timeless character with modern comfort in a peaceful setting just minutes from shopping, the vibrant town of Skippack, and major highways. A circular driveway welcomes you home, while the recently refurbished in-ground pool, complete with a storage shed, covered patio creates the perfect backyard oasis for relaxing or entertaining.
Step inside through the hardwood foyer and immediately feel at home. The main level features gleaming hardwood floors throughout the living and dining rooms, creating a warm and inviting atmosphere. The spacious eat-in kitchen is equipped with upgraded appliances, abundant cabinetry, and generous counter space—ideal for everyday living and hosting gatherings alike.
The large family room with ceramic flooring and is filled with natural light from numerous windows and sliding glass doors that open to the covered patio and fenced rear yard. A versatile first-floor bedroom can also serve as a private home office, conveniently located next to a full tiled bathroom.
Upstairs, you’ll find two additional bedrooms, a cedar closet, and a spacious full bathroom. The basement provides excellent storage space along with the storage room above the garage, while the attached two-car garage and oversized shed offer even more functionality. Newer roof
Enjoy the rare combination of privacy, space, and convenience in this exceptional property! Lower Salford walking trail right across the street!
Notice: All Square footage and dimensions are approximate and are deemed reliable but not guaranteed. Buyer is responsible for independently verifying the accuracy of all information...
Contact an agent
Home facts
- Year built:1986
- Listing ID #:PAMC2178304
- Added:36 day(s) ago
- Updated:July 03, 2026 at 08:53 AM
Rooms and interior
- Bedrooms:3
- Total bathrooms:2
- Full bathrooms:2
- Flooring:Carpet, Ceramic Tile, Hardwood
- Dining Description:Combination Kitchen/Dining
- Bathrooms Description:Bathroom 2
- Kitchen Description:Breakfast Area
- Bedroom Description:Walk In Closet(s)
- Basement:Yes
- Basement Description:Full
Heating and cooling
- Cooling:Central A/C, Ductless/Mini-Split
- Heating:Central, Propane - Owned
Structure and exterior
- Year built:1986
- Architectural Style:Cape Cod
- Construction Materials:Brick, Vinyl Siding
- Foundation Description:Block
- Levels:2 Stories
Utilities
- Water:Private
- Sewer:On Site Septic
Finances and disclosures
- Price:$606,000
- Tax amount:$8,659 (2025)
Features and amenities
- Amenities:Window Treatments
- Pool features:Concrete, Fenced, In Ground
Parking
- Parking description:Attached Garage, Circular Driveway, Garage - Side Entry, Garage Door Opener, Paved Driveway
- Garage:Yes
- Garage spaces:2
New listings near 801 Upper Mainland Rd
- Open Sun, 1 to 4pmNew
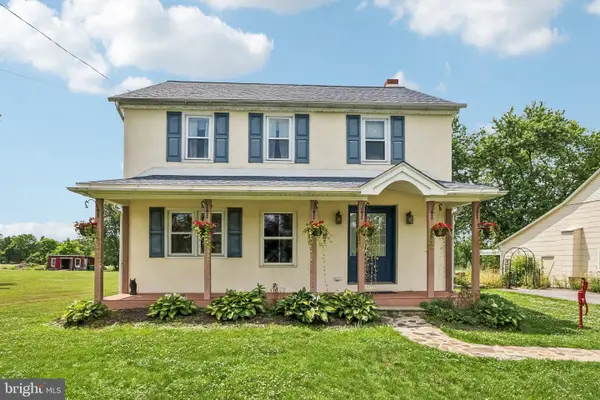 $650,000Active1 beds 2 baths3,325 sq. ft.
2681 Burton Rd, HARLEYSVILLE, PA 19438
MLS# PAMC2185730Listed by: HOWARD HANNA THE FREDERICK GROUP - New
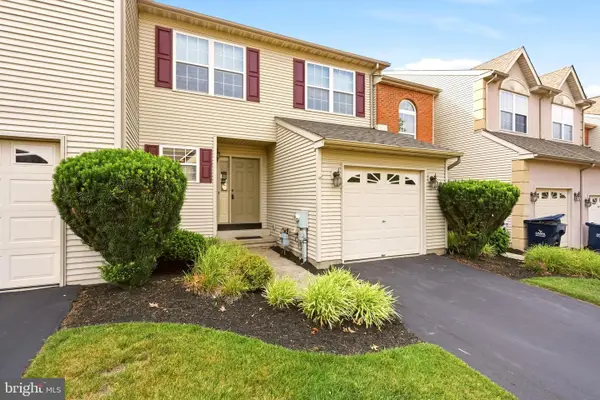 $399,900Active3 beds 3 baths1,578 sq. ft.
362 Hamilton Dr, HARLEYSVILLE, PA 19438
MLS# PAMC2185980Listed by: KELLER WILLIAMS REAL ESTATE -EXTON - New
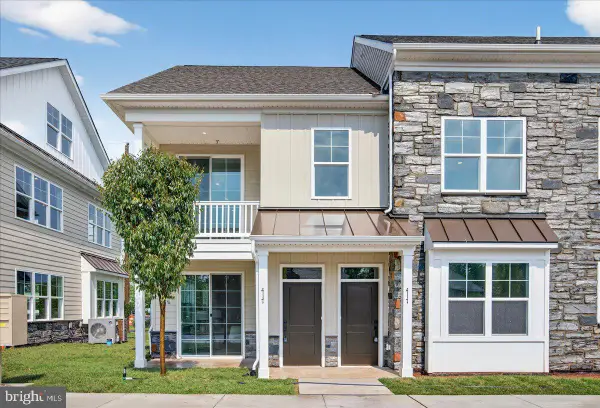 $410,000Active2 beds 2 baths1,867 sq. ft.
417 Isabelle Ct #201, HARLEYSVILLE, PA 19438
MLS# PAMC2186058Listed by: COLDWELL BANKER REALTY - New
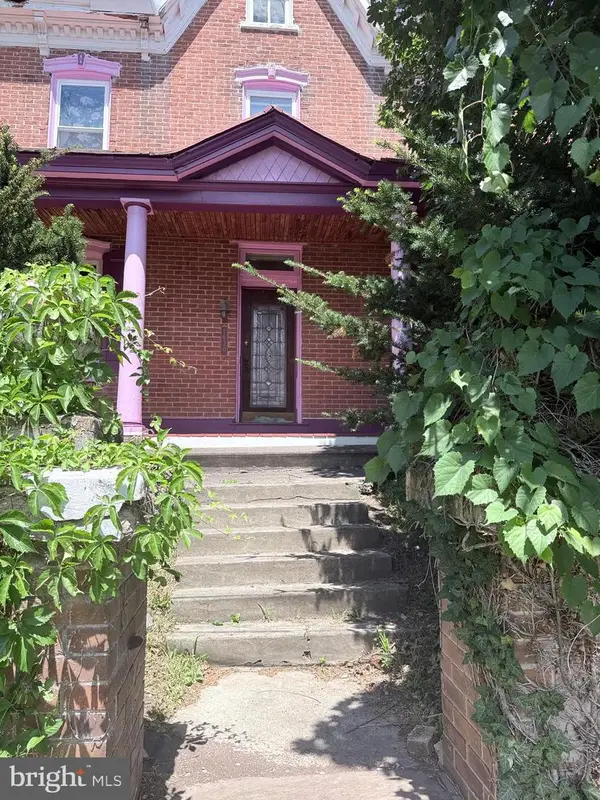 $700,000Active6 beds 2 baths2,664 sq. ft.
1630 Salford St, HARLEYSVILLE, PA 19438
MLS# PAMC2185626Listed by: KELLER WILLIAMS REALTY GROUP - Open Sun, 1 to 3pmNew
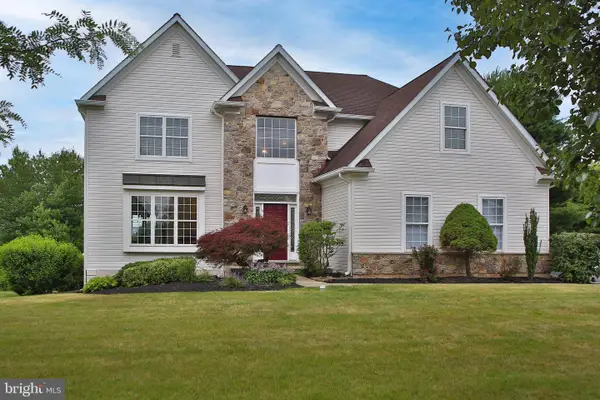 $860,000Active4 beds 4 baths3,174 sq. ft.
624 Westbourne Rd, HARLEYSVILLE, PA 19438
MLS# PAMC2185856Listed by: RE/MAX 440 - SKIPPACK - New
 $39,999Active0.05 Acres
20 Township Line Rd, HARLEYSVILLE, PA 19438
MLS# PAMC2185258Listed by: THE REAL ESTATE PROFESSIONALS-POTTSTOWN - New
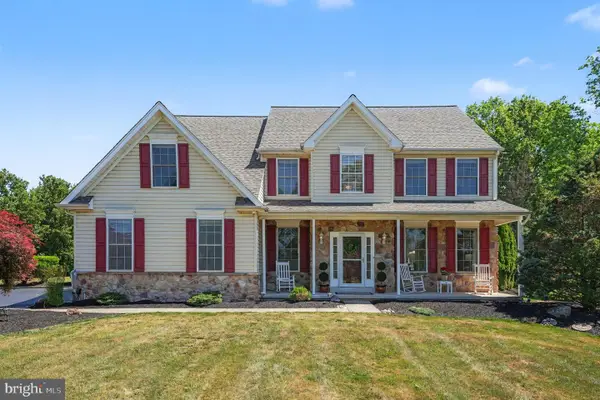 $875,000Active4 beds 4 baths3,518 sq. ft.
295 James Heckler Rd, HARLEYSVILLE, PA 19438
MLS# PAMC2185746Listed by: BHHS KEYSTONE PROPERTIES 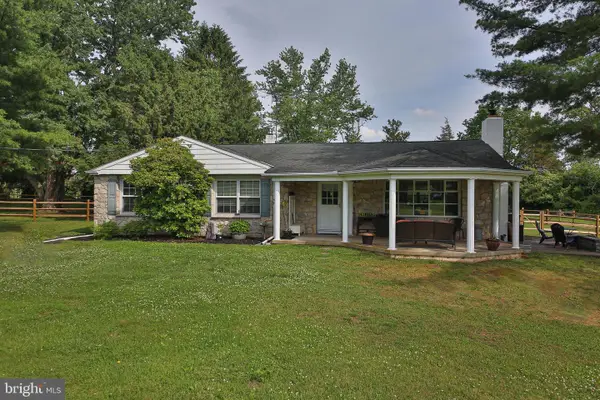 $499,900Pending4 beds 2 baths1,512 sq. ft.
2850 Thompson Rd, HARLEYSVILLE, PA 19438
MLS# PAMC2185774Listed by: RE/MAX 440 - SKIPPACK- Coming Soon
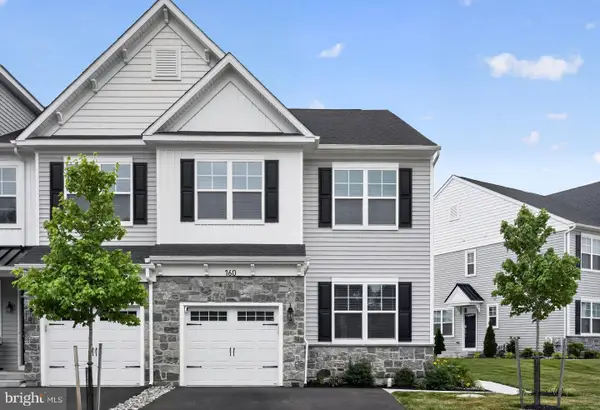 $639,900Coming Soon3 beds 3 baths
160 Charles Ln, HARLEYSVILLE, PA 19438
MLS# PAMC2181512Listed by: ENGEL & VOLKERS - New
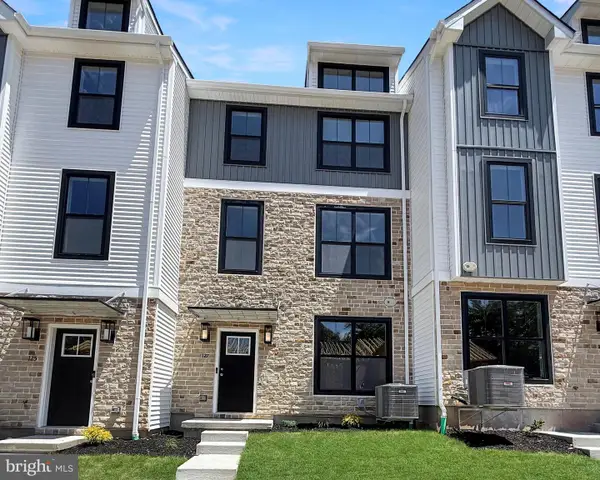 $459,900Active3 beds 4 baths1,867 sq. ft.
127 Cobblestone #jw 4-26, HARLEYSVILLE, PA 19438
MLS# PAMC2185554Listed by: RUDY AMELIO REAL ESTATE


Protect your home and budget from life's surprises with an Assurant Home Warranty, backed by a partner that supports you through every step of homeownership. Explore Plans.
© 2023 - 2026 ERA Franchise Systems LLC. All rights reserved. ERA Franchise Systems LLC fully supports the principles of the Fair Housing Act and the Equal Opportunity Act. ERA, ERA Real Estate powered, and their respective logos are registered service marks of ERA Franchise Systems LLC. Each office is independently owned and operated.