
248 Rylie Dr, Harmony, PA 16037
Local realty services provided by:ERA Lechner & Associates, Inc.
248 Rylie Dr,Harmony, PA 16037
$499,990
- 4 Beds
- 3 Baths
- 2,277 sq. ft.
- Single family
- Active
Listed by: tanisha fabert
Office: new home star pennsylvania, llc.
MLS#:1772077
Source:PA_WPN
Price summary
- Price:$499,990
- Price per sq. ft.:$219.58
About this home
Welcome to the stunning Rockford floor plan. A modern smart home designed for comfort and style! This spacious residence features four bedrooms plus a dedicated office, perfect for remote work or study. Enjoy year-round relaxation in the bright 10x16 sunroom, or entertain with ease in the finished lower level. Step outside to a partial covered porch.
The main living area boasts a cozy fireplace with a striking stone accent, while the open iron handrail and crown moulding add a touch of elegance to the first-floor common areas. The deluxe silver bath offers a spa-like retreat, and the gourmet kitchen is equipped with granite countertops, upgraded gas appliances, and luxury vinyl plank flooring for both beauty and durability.
Contact an agent
Home facts
- Year built:2026
- Subdivision & Development:Trails at Harmony Junction
- Listing ID #:1772077
- Added:7 day(s) ago
- Updated:September 06, 2026 at 10:02 AM
Rooms and interior
- Bedrooms:4
- Total bathrooms:3
- Full bathrooms:2
- Half bathrooms:1
- Flooring:Carpet, Laminate
- Kitchen Description:Dishwasher, Disposal, Microwave, Pantry, Stove
- Basement:Yes
- Basement Description:FInished, Walk Out Access
- Living area:2,277 sq. ft.
Heating and cooling
- Cooling:Central Air
- Heating:Gas
- Central air:Yes
Structure and exterior
- Roof:Asphalt
- Year built:2026
- Building area:2,277 sq. ft.
- Lot area:0.19 Acres
Utilities
- Water:Public
Finances and disclosures
- Price:$499,990
- Price per sq. ft.:$219.58
- Tax amount:$186
Features and amenities
- Amenities:Multi Pane Windows, Screens, Some Gas Appliances
- Smart home:Yes
Parking
- Total parking spaces:4
- Garage:Yes
 Last Updated September 6, 2026. Information deemed reliable but not guaranteed. Information is provided exclusively for consumers' personal, non-commercial use and may not be used for any purpose other than to identify prospective properties consumers may be interested in purchasing.
New listings near 248 Rylie Dr
- New
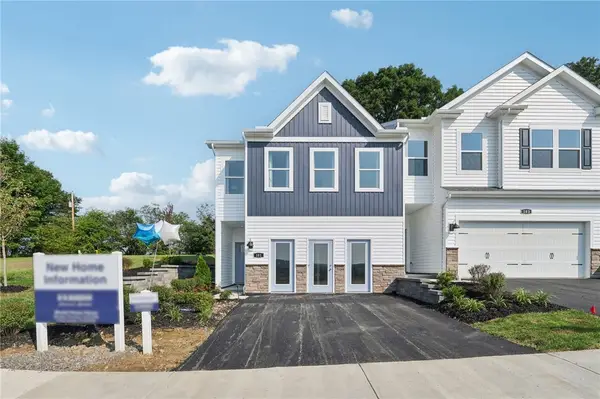 $397,990Active4 beds 3 baths2,700 sq. ft.
200 Paddock Lane, Harmony, PA 16037
MLS# 1772945Listed by: D.R. HORTON REALTY OF PA - New
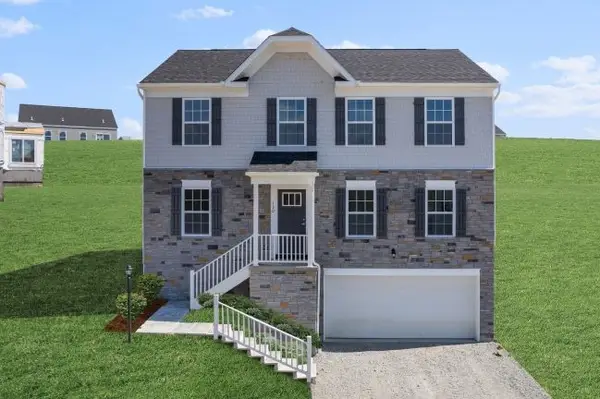 $489,625Active4 beds 4 baths
233 Rylie, Harmony, PA 16037
MLS# 1772889Listed by: NEW HOME STAR PENNSYLVANIA, LLC - New
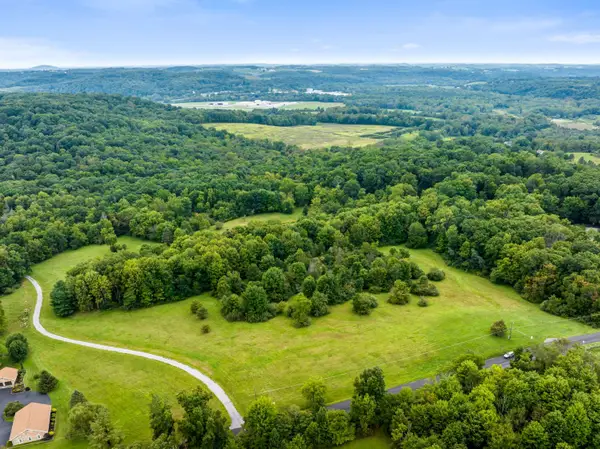 $1,750,000Active-- beds -- baths
0 Fanker Road, Harmony, PA 16037
MLS# 1772368Listed by: HOWARD HANNA REAL ESTATE SERVICES - New
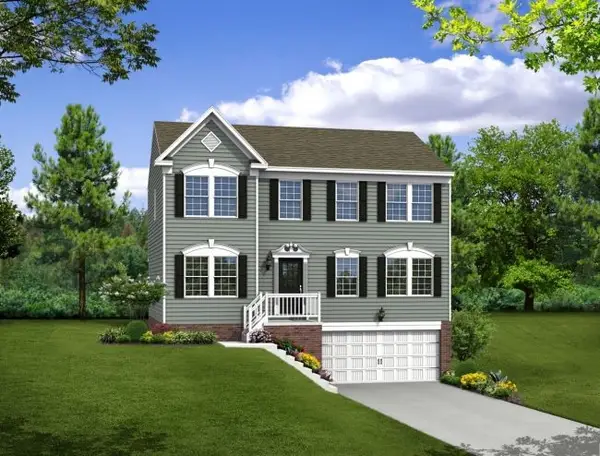 $429,990Active4 beds 3 baths
201 Rylie, Harmony, PA 16037
MLS# 1772081Listed by: NEW HOME STAR PENNSYLVANIA, LLC - Open Sun, 11am to 1pmNew
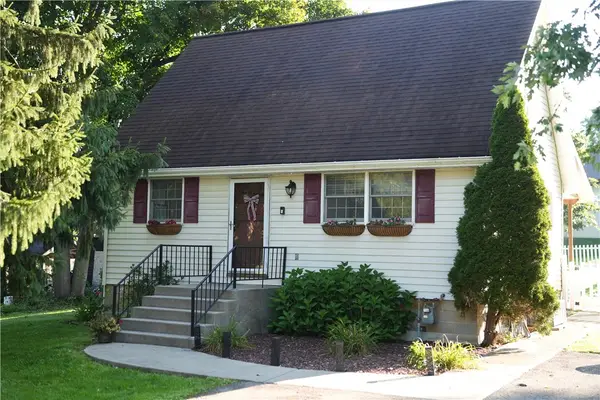 $315,000Active3 beds 2 baths
743 Spring St, Harmony, PA 16037
MLS# 1771886Listed by: BERKSHIRE HATHAWAY THE PREFERRED REALTY 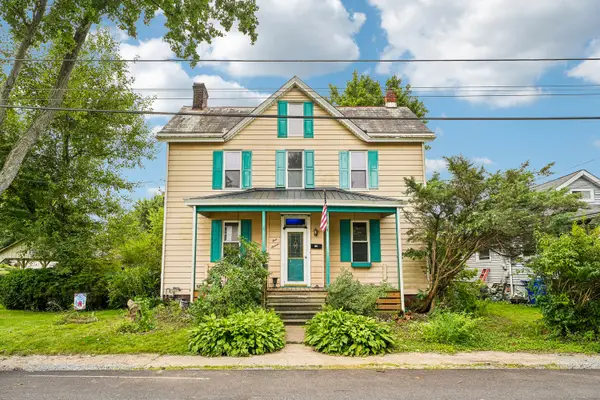 $200,000Pending3 beds 2 baths1,332 sq. ft.
416 E New Castle Street, Zelienople, PA 16063
MLS# 1771860Listed by: HOWARD HANNA REAL ESTATE SERVICES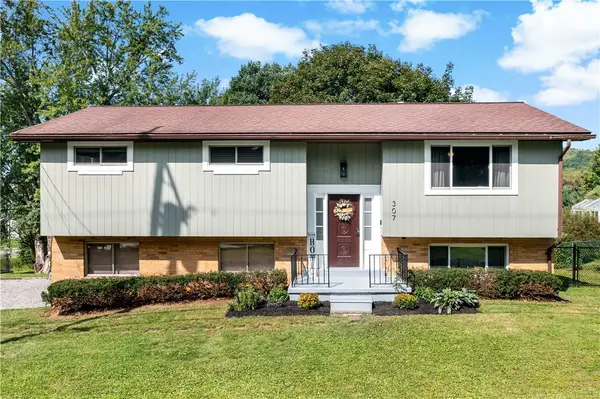 $320,000Pending3 beds 2 baths
307 Mercer Rd, Harmony, PA 16037
MLS# 1771526Listed by: EXP REALTY LLC- New
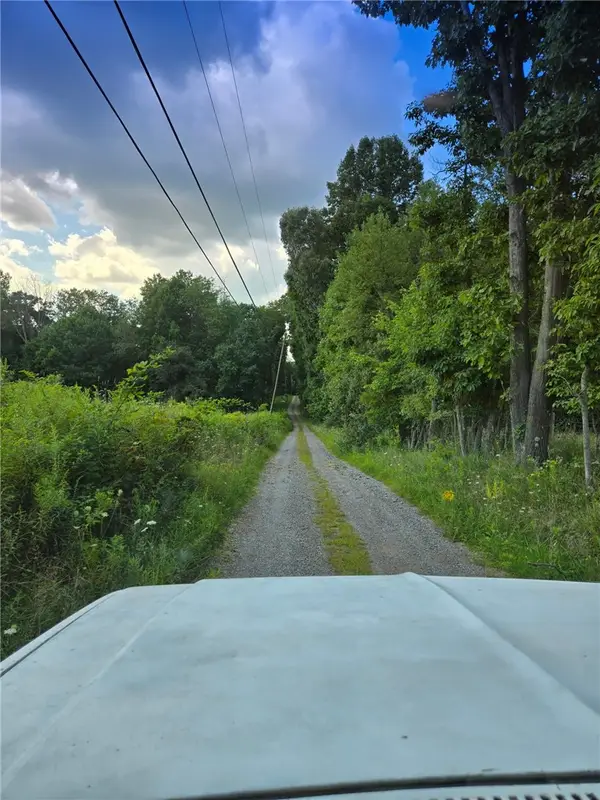 $1,000,000Active3 beds -- baths
139 Pallack Ln, Harmony, PA 16037
MLS# 1771548Listed by: BERKSHIRE HATHAWAY THE PREFERRED REALTY  $750,000Active-- beds -- baths
139 Pallack Ln, Harmony, PA 16037
MLS# 1771350Listed by: BERKSHIRE HATHAWAY THE PREFERRED REALTY


Protect your home and budget from life's surprises with an Assurant Home Warranty, backed by a partner that supports you through every step of homeownership. Explore Plans.
© 2023 - 2026 ERA Franchise Systems LLC. All rights reserved. ERA Franchise Systems LLC fully supports the principles of the Fair Housing Act and the Equal Opportunity Act. ERA, ERA Real Estate powered, and their respective logos are registered service marks of ERA Franchise Systems LLC. Each office is independently owned and operated.