
415 Fosse Ct, Harmony, PA 16037
Local realty services provided by:ERA Lechner & Associates, Inc.
Listed by: matt ohlsson of the georgie smigel group
Office: coldwell banker realty
MLS#:1763582
Source:PA_WPN
Price summary
- Price:$450,000
- Price per sq. ft.:$227.27
- Monthly HOA dues:$75
About this home
Welcome home to this better-than-new gem in the sought-after Arden Wood community, perfectly situated within the prestigious Seneca Valley School District on a quiet, peaceful cul-de-sac. Enjoy the ultimate blend of tranquility and accessibility, located just outside of beautiful Zelienople and historic Harmony, and only minutes from I-79 for a seamless commute to Cranberry Township and downtown. For outdoor enthusiasts, the scenic trails and waters of Moraine State Park and McConnells Mill are just a short drive away.
This charming, sidewalk-lined community offers an incredible lifestyle of leisure with premier amenities, including a sparkling pool, an inviting clubhouse, a fitness center, and a peaceful fishing pond. The active Community Social Committee brings neighbors together with fantastic events, featuring live bands on the pool deck, food trucks, and festive potlucks. This dream neighborhood also offers visits with Santa and the Easter Bunny, Easter egg hunts, and truly awesome trick-or-treating.
Step through the covered front entrance into a breathtaking open-concept main floor. Elegant recessed lighting illuminates the stunning LVP flooring that flows gracefully from the spacious living room into the dining area and the heart of the home: the center-island kitchen. You'll love the sophisticated mocha cabinetry, topped with luxurious granite countertops and equipped with sleek stainless steel appliances. Tucked away just past the powder room, a private main floor den offers the perfect quiet sanctuary for a home office.
Entertain with ease as a full-light door with integrated blinds leads you to an incredible engineered deck. Designed with the future in mind, this deck was built to support a future roof and features stairs leading down to a large, fully fenced backyard. Retreat upstairs to find four generously sized bedrooms, including a serene primary suite complete with a massive walk-in closet and a full bath featuring a double-bowl vanity.
Need even more space? The expansive lower level walks out directly to the backyard through sliding glass doors, providing ample storage or the perfect canvas to finish into your ideal custom game room....
Contact an agent
Home facts
- Year built:2022
- Listing ID #:1763582
- Added:61 day(s) ago
- Updated:September 07, 2026 at 08:07 AM
Rooms and interior
- Bedrooms:4
- Total bathrooms:3
- Full bathrooms:2
- Half bathrooms:1
- Rooms Total:10
- Flooring:Carpet, Vinyl
- Kitchen Description:Dishwasher, Disposal, Microwave, Refrigerator, Stove
- Basement:Yes
- Basement Description:Walk Out Access
- Living area:1,980 sq. ft.
Heating and cooling
- Cooling:Central Air
- Heating:Gas
- Central air:Yes
Structure and exterior
- Roof:Asphalt
- Year built:2022
- Building area:1,980 sq. ft.
- Lot area:0.19 Acres
- Architectural Style:Colonial
Utilities
- Water:Public
Finances and disclosures
- Price:$450,000
- Price per sq. ft.:$227.27
- Tax amount:$4,786
Features and amenities
- Laundry features:Dryer, Washer
- Amenities:Multi Pane Windows, Some Gas Appliances, Window Treatments
Parking
- Total parking spaces:2
- Garage:Yes
 Last Updated September 7, 2026. Information deemed reliable but not guaranteed. Information is provided exclusively for consumers' personal, non-commercial use and may not be used for any purpose other than to identify prospective properties consumers may be interested in purchasing.
New listings near 415 Fosse Ct
- New
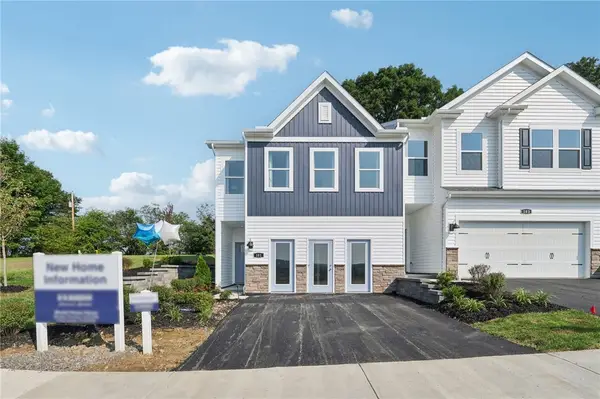 $397,990Active4 beds 3 baths2,700 sq. ft.
200 Paddock Lane, Harmony, PA 16037
MLS# 1772945Listed by: D.R. HORTON REALTY OF PA - New
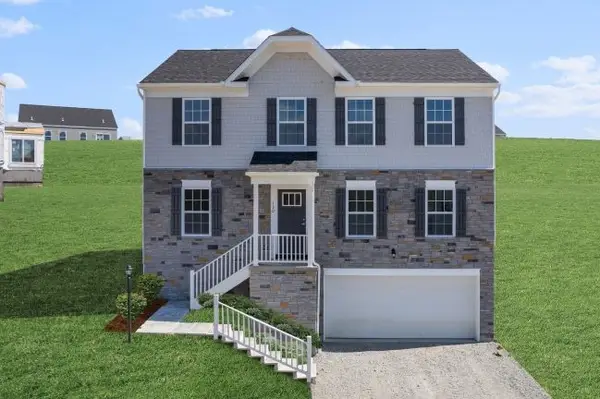 $489,625Active4 beds 4 baths
233 Rylie, Harmony, PA 16037
MLS# 1772889Listed by: NEW HOME STAR PENNSYLVANIA, LLC 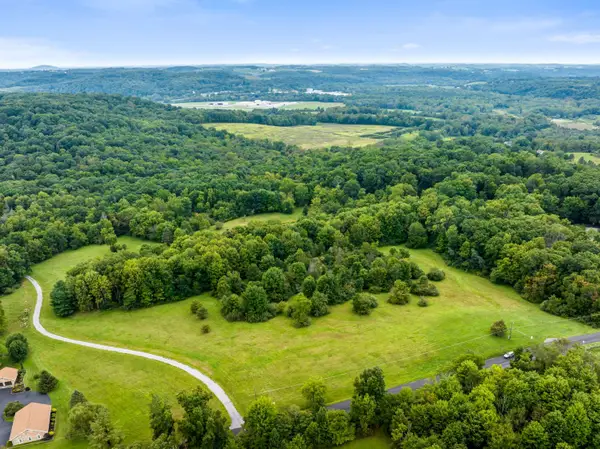 $1,750,000Pending-- beds -- baths
0 Fanker Road, Harmony, PA 16037
MLS# 1772368Listed by: HOWARD HANNA REAL ESTATE SERVICES- New
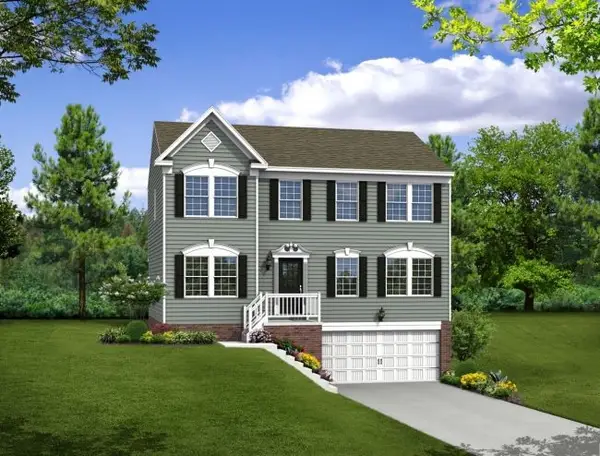 $429,990Active4 beds 3 baths
201 Rylie, Harmony, PA 16037
MLS# 1772081Listed by: NEW HOME STAR PENNSYLVANIA, LLC - New
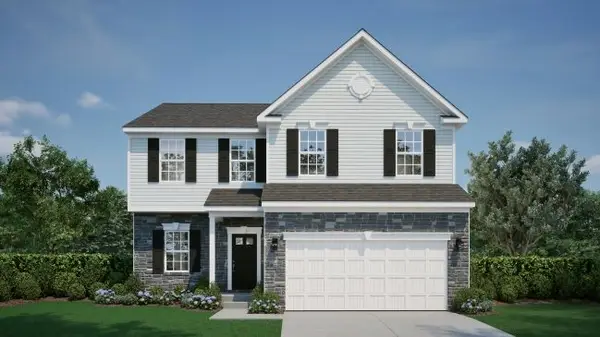 $499,990Active4 beds 3 baths2,277 sq. ft.
248 Rylie Dr, Harmony, PA 16037
MLS# 1772077Listed by: NEW HOME STAR PENNSYLVANIA, LLC - New
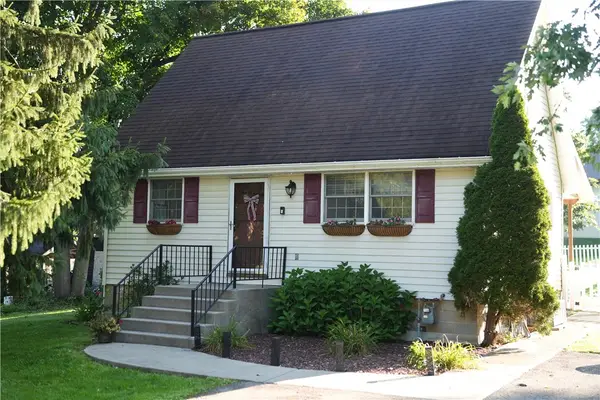 $315,000Active3 beds 2 baths
743 Spring St, Harmony, PA 16037
MLS# 1771886Listed by: BERKSHIRE HATHAWAY THE PREFERRED REALTY 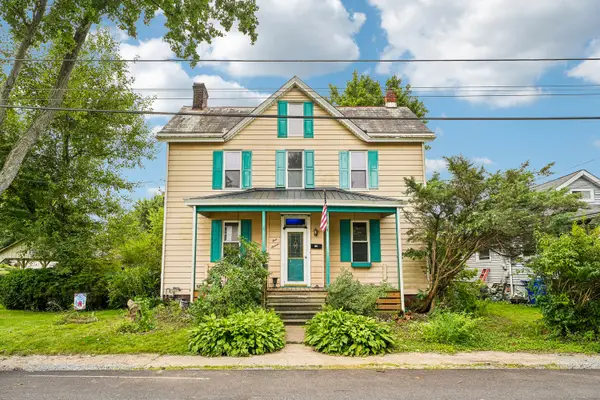 $200,000Pending3 beds 2 baths1,332 sq. ft.
416 E New Castle Street, Zelienople, PA 16063
MLS# 1771860Listed by: HOWARD HANNA REAL ESTATE SERVICES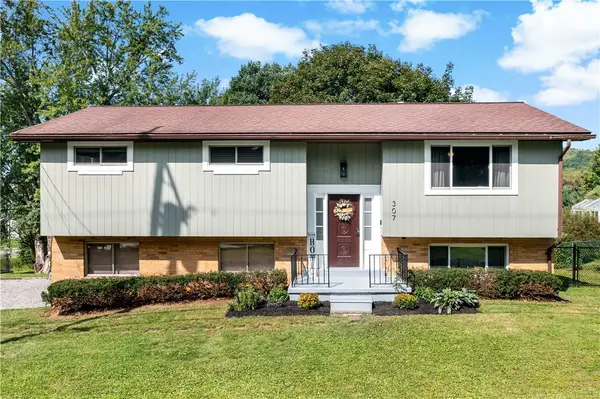 $320,000Pending3 beds 2 baths
307 Mercer Rd, Harmony, PA 16037
MLS# 1771526Listed by: EXP REALTY LLC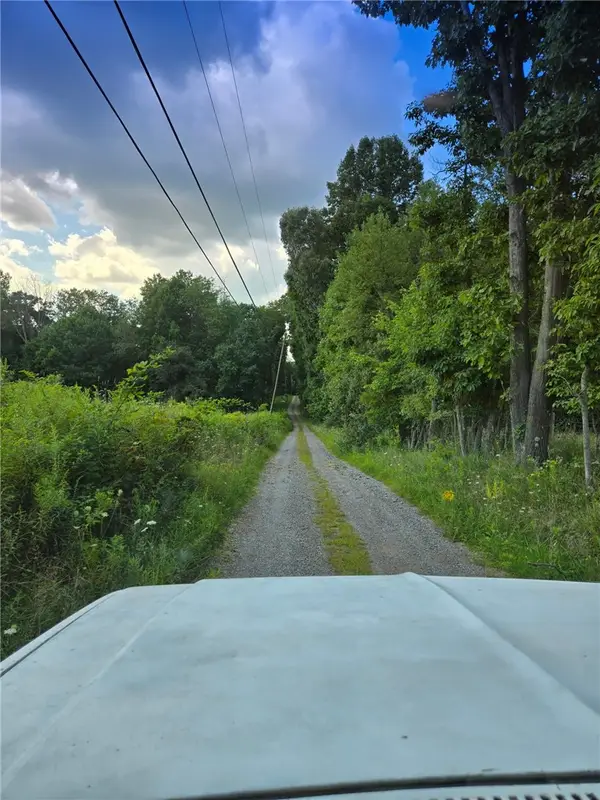 $1,000,000Active3 beds -- baths
139 Pallack Ln, Harmony, PA 16037
MLS# 1771548Listed by: BERKSHIRE HATHAWAY THE PREFERRED REALTY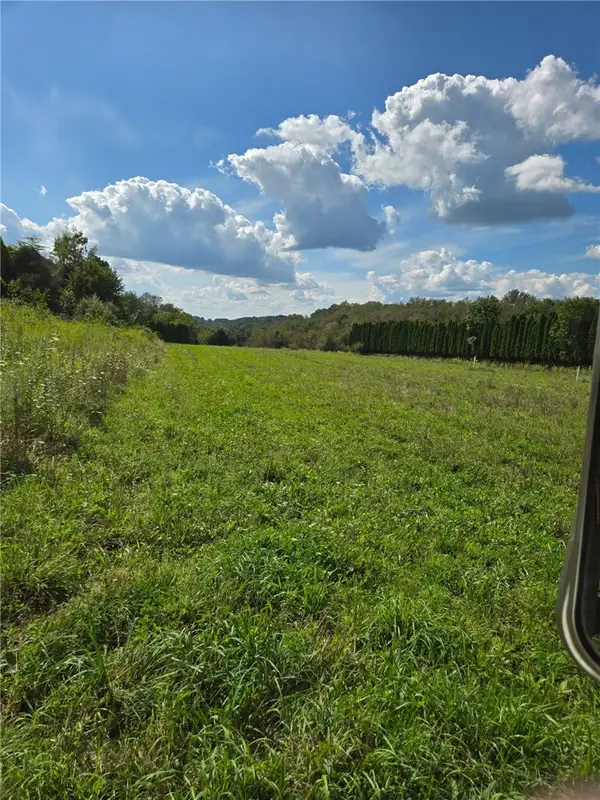 $750,000Active-- beds -- baths
139 Pallack Ln, Harmony, PA 16037
MLS# 1771350Listed by: BERKSHIRE HATHAWAY THE PREFERRED REALTY


Protect your home and budget from life's surprises with an Assurant Home Warranty, backed by a partner that supports you through every step of homeownership. Explore Plans.
© 2023 - 2026 ERA Franchise Systems LLC. All rights reserved. ERA Franchise Systems LLC fully supports the principles of the Fair Housing Act and the Equal Opportunity Act. ERA, ERA Real Estate powered, and their respective logos are registered service marks of ERA Franchise Systems LLC. Each office is independently owned and operated.