
113 Kings Mill Ct, Harrisburg, PA 17110
Local realty services provided by:ERA OakCrest Realty, Inc.
Listed by: hasta b pradhan
Office: onest real estate
MLS#:PADA2064146
Source:BRIGHTMLS
Price summary
- Price:$415,000
- Price per sq. ft.:$154.85
About this home
Nestled in a charming neighborhood, this stunning Colonial-style home offers a wonderful blend of comfort and community. Built in 1987, this detached residence features 2,680 square feet of thoughtfully designed living space, with four spacious bedrooms and two and a half bathrooms. The inviting layout is ideal for both entertaining and everyday living, with a cozy fireplace adding warmth and character to the heart of the home. Classic vinyl siding complements the timeless style, while the well-maintained 0.27-acre lot provides ample space for outdoor relaxation and play.
The walkout basement offers endless possibilities for a home gym, playroom, or cozy retreat. Enjoy a peaceful neighborhood with a friendly atmosphere, nearby parks, walking trails, playgrounds, shopping, dining, and public services. Highly regarded schools are also conveniently located nearby.
Additional features include an attached garage for secure parking and storage, plus no pool maintenance to worry about. This home offers a comfortable lifestyle where you can make memories and build community connections. Schedule your private tour today and discover all this home has to offer!...
Contact an agent
Home facts
- Year built:1987
- Subdivision & Development:DAUPHIN COUNTY
- Listing ID #:PADA2064146
- Added:46 day(s) ago
- Updated:October 30, 2026 at 02:35 PM
Rooms and interior
- Bedrooms:4
- Total bathrooms:3
- Full bathrooms:2
- Half bathrooms:1
- Flooring:Carpet, Laminate Plank
- Dining Description:Formal/Separate Dining Room
- Kitchen Description:Breakfast Area, Dishwasher, Disposal, Oven/Range - Electric, Refrigerator
- Basement:Yes
- Basement Description:Walkout Level
- Living area:2,680 sq. ft.
Heating and cooling
- Cooling:Central A/C
- Heating:90% Forced Air, Electric
Structure and exterior
- Year built:1987
- Building area:2,680 sq. ft.
- Lot area:0.27 Acres
- Architectural Style:Colonial
- Construction Materials:Vinyl Siding
- Foundation Description:Block
- Levels:3 Story
Schools
- High school:SUSQUEHANNA TOWNSHIP
- Middle school:SUSQUEHANNA TOWNSHIP
- Elementary school:THOMAS W HOLTZMAN ELEMENTARY SCHOOL
Utilities
- Water:Public
- Sewer:Public Sewer
Finances and disclosures
- Price:$415,000
- Price per sq. ft.:$154.85
- Tax amount:$6,674 (2026)
Features and amenities
- Laundry features:Dryer - Electric, Washer
- Amenities:200+ Amp Service, Double Hung Windows, Store/Office
Parking
- Parking description:Attached Garage, Garage - Front Entry
- Garage:Yes
- Garage spaces:1
New listings near 113 Kings Mill Ct
- Coming Soon
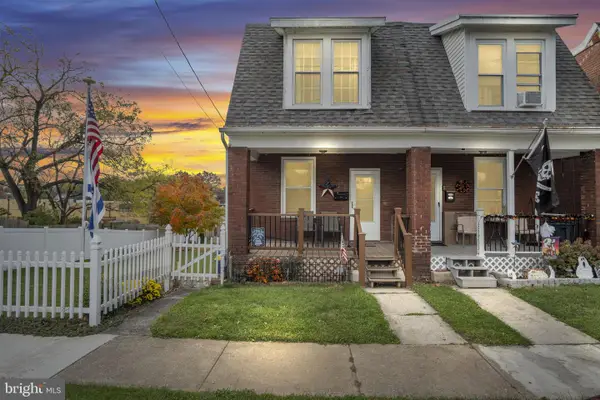 $219,900Coming Soon2 beds 2 baths1,251 sq. ft.
42 N 34th St, HARRISBURG, PA 17109
MLS# PADA2065668Listed by: COLDWELL BANKER REALTY - Coming Soon
 $219,000Coming Soon3 beds 1 baths1,265 sq. ft.
547 S Front St, HARRISBURG, PA 17104
MLS# PADA2065628Listed by: THE EXCHANGE REAL ESTATE COMPANY LLC - Coming Soon
 $334,900Coming Soon3 beds 3 baths1,914 sq. ft.
540 Cockley Rd, HARRISBURG, PA 17111
MLS# PADA2065614Listed by: IRON VALLEY REAL ESTATE OF CENTRAL PA - Coming Soon
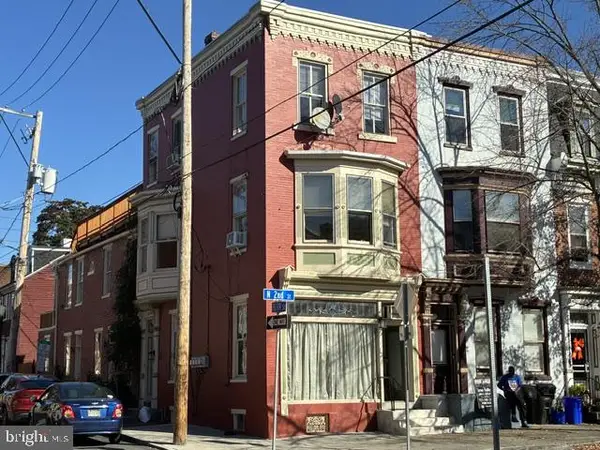 $395,000Coming Soon4 beds -- baths2,944 sq. ft.
1015 N 2nd St, HARRISBURG, PA 17102
MLS# PADA2065602Listed by: RE/MAX 1ST ADVANTAGE - Coming Soon
 $79,900Coming Soon2 beds 2 baths1,152 sq. ft.
91 Meadow Run Pl, HARRISBURG, PA 17112
MLS# PADA2065586Listed by: KELLER WILLIAMS REALTY - Coming Soon
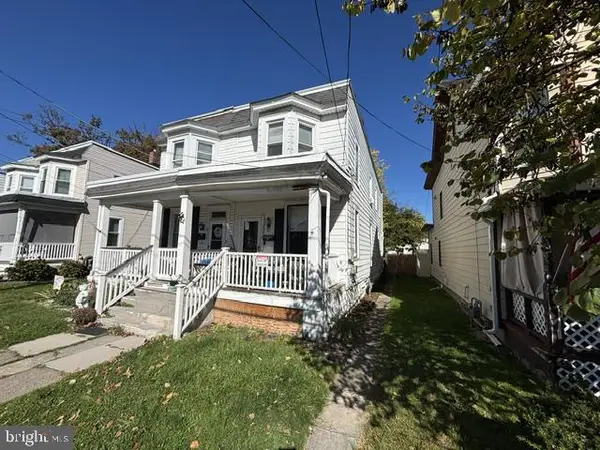 $114,900Coming Soon3 beds 1 baths1,176 sq. ft.
2636 Butler St, HARRISBURG, PA 17103
MLS# PADA2065446Listed by: RE/MAX 1ST ADVANTAGE - Coming SoonOpen Sat, 11am to 1pm
 $253,000Coming Soon2 beds 1 baths1,644 sq. ft.
322 S Progress Ave, HARRISBURG, PA 17109
MLS# PADA2065438Listed by: HOWARD HANNA COMPANY-CARLISLE - Coming Soon
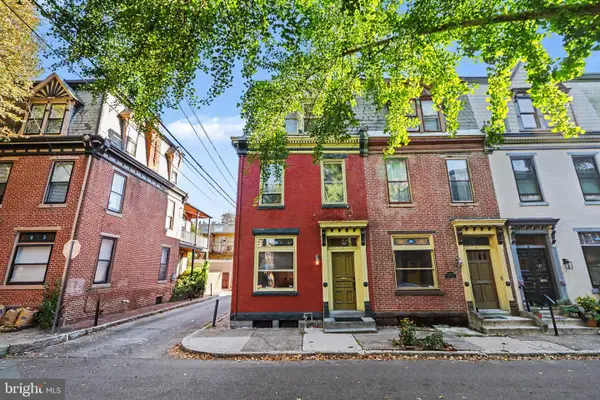 $249,700Coming Soon3 beds 2 baths1,696 sq. ft.
1513 Penn St, HARRISBURG, PA 17102
MLS# PADA2065404Listed by: RE/MAX 1ST ADVANTAGE - Coming Soon
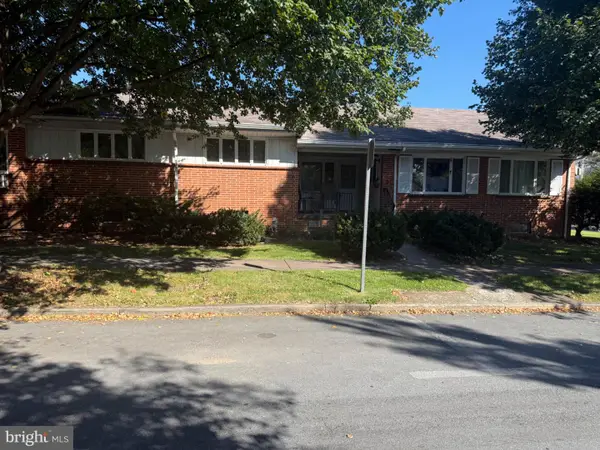 $329,750Coming Soon4 beds -- baths4,090 sq. ft.
3407 Brisban St, HARRISBURG, PA 17111
MLS# PADA2065450Listed by: ALPHA STATE REALTY - Coming Soon
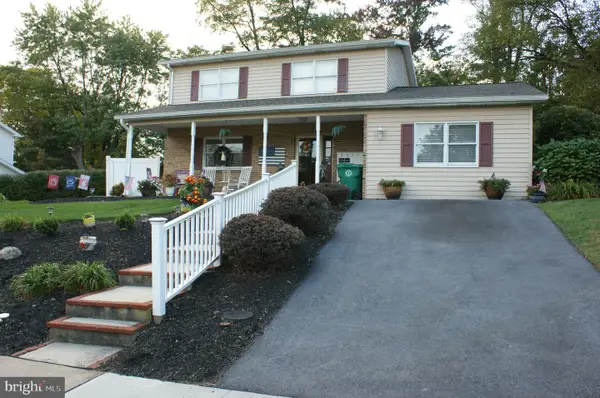 $387,000Coming Soon3 beds 3 baths1,999 sq. ft.
5710 Cloverdale Rd, HARRISBURG, PA 17112
MLS# PADA2065310Listed by: KELLER WILLIAMS REALTY


Protect your home and budget from life's surprises with an Assurant Home Warranty, backed by a partner that supports you through every step of homeownership. Explore Plans.
© 2023 - 2026 ERA Franchise Systems LLC. All rights reserved. ERA Franchise Systems LLC fully supports the principles of the Fair Housing Act and the Equal Opportunity Act. ERA, ERA Real Estate powered, and their respective logos are registered service marks of ERA Franchise Systems LLC. Each office is independently owned and operated.