
5710 Cloverdale Rd, Harrisburg, PA 17112
Local realty services provided by:ERA Valley Realty
5710 Cloverdale Rd,Harrisburg, PA 17112
$387,000
- 3 Beds
- 3 Baths
- 1,999 sq. ft.
- Single family
- Coming Soon
Listed by: christopher black
Office: keller williams realty
MLS#:PADA2065310
Source:BRIGHTMLS
Price summary
- Price:$387,000
- Price per sq. ft.:$193.6
About this home
Charming older home with timeless character and thoughtful updates! This inviting residence blends classic details with modern touches to create a warm and welcoming atmosphere. The living room features stylish vinyl plank flooring and elegant crown molding, while the dining room showcases beautiful wainscoting, crown molding, and a gas fireplace, creating the perfect setting for gatherings and special occasions. The family room offers hardwood flooring and crown molding, providing an additional comfortable space to relax and unwind. The kitchen features stainless steel appliances, adding a modern touch to the home.
The spacious primary bedroom features recessed lighting and a private full bathroom complete with a walk-in shower. The partially finished basement offers additional living space and features a gas fireplace, making it ideal for a recreation room, hobby area, or cozy retreat. With its blend of traditional charm, inviting living spaces, and desirable updates, this home offers comfort, character, and room to make it your own!...
Contact an agent
Home facts
- Year built:1979
- Subdivision & Development:MEADOWBROOK
- Listing ID #:PADA2065310
- Updated:October 18, 2026 at 01:52 PM
Rooms and interior
- Bedrooms:3
- Total bathrooms:3
- Full bathrooms:2
- Half bathrooms:1
- Flooring:Carpet, Ceramic Tile, Engineered Wood, Laminate Plank
- Dining Description:Dining Room, Formal/Separate Dining Room
- Kitchen Description:Breakfast Area, Built-Ins, Crown Moldings, Dishwasher, Microwave, Oven - Self Cleaning, Oven/Range - Electric, Range Hood, Recessed Lighting, Refrigerator, Stainless Steel Appliances
- Basement:Yes
- Basement Description:Interior Access, Partially Finished, Sump Pump
- Living area:1,999 sq. ft.
Heating and cooling
- Cooling:Central A/C
- Heating:Baseboard - Electric, Electric
Structure and exterior
- Roof:Architectural Shingle
- Year built:1979
- Building area:1,999 sq. ft.
- Lot area:0.27 Acres
- Lot Features:Front Yard, Landscaping, Rear Yard, Suburban
- Architectural Style:Traditional
- Construction Materials:Aluminum Siding, Brick Front, Stick Built
- Exterior Features:Exterior Lighting, Outbuilding(s), Patio(s), Porch(es)
- Foundation Description:Block
- Levels:2 Stories
Schools
- High school:CENTRAL DAUPHIN
Utilities
- Water:Public
- Sewer:Public Sewer
Finances and disclosures
- Price:$387,000
- Price per sq. ft.:$193.6
- Tax amount:$4,247 (2026)
Features and amenities
- Laundry features:Dryer - Electric, Washer
- Amenities:Built-Ins, Crown Moldings, Recessed Lighting, Window Treatments
Parking
- Parking description:On Street
New listings near 5710 Cloverdale Rd
- Coming Soon
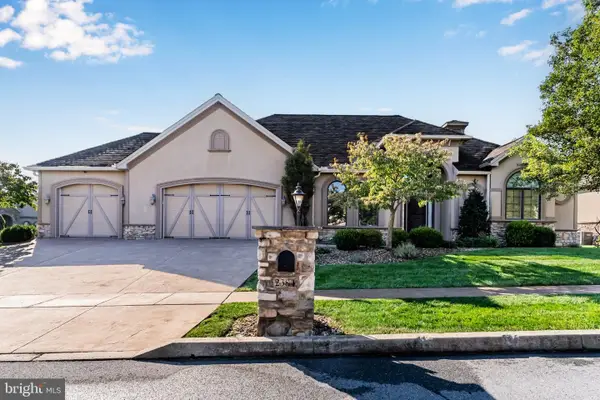 $615,000Coming Soon2 beds 3 baths2,022 sq. ft.
2384 Via Firenze, HARRISBURG, PA 17112
MLS# PADA2065208Listed by: TURN KEY REALTY GROUP - Coming Soon
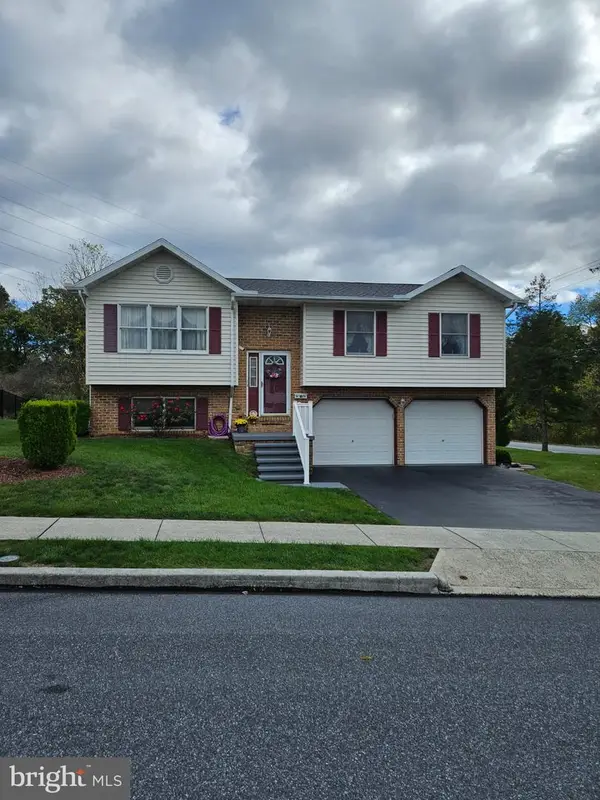 $325,000Coming Soon3 beds 2 baths2,040 sq. ft.
6454 Taunton Rd, HARRISBURG, PA 17111
MLS# PADA2065322Listed by: KELLER WILLIAMS OF CENTRAL PA - Coming Soon
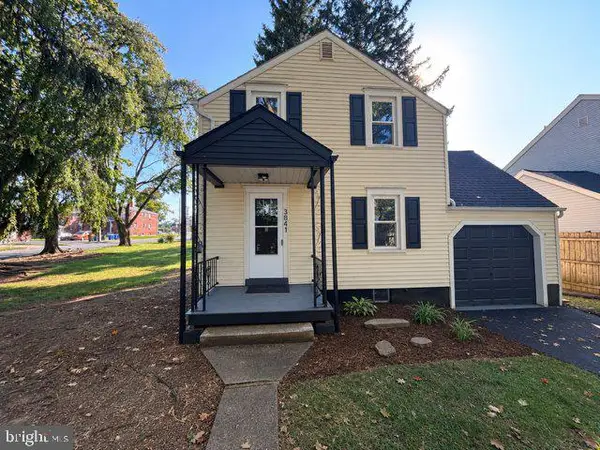 $249,900Coming Soon2 beds 2 baths1,008 sq. ft.
3841 Brisban St, HARRISBURG, PA 17111
MLS# PADA2064772Listed by: RE/MAX 1ST ADVANTAGE - Coming Soon
 $170,000Coming Soon3 beds 2 baths1,272 sq. ft.
1816 Boas St, HARRISBURG, PA 17103
MLS# PADA2058838Listed by: IRON VALLEY REAL ESTATE OF CENTRAL PA - Coming Soon
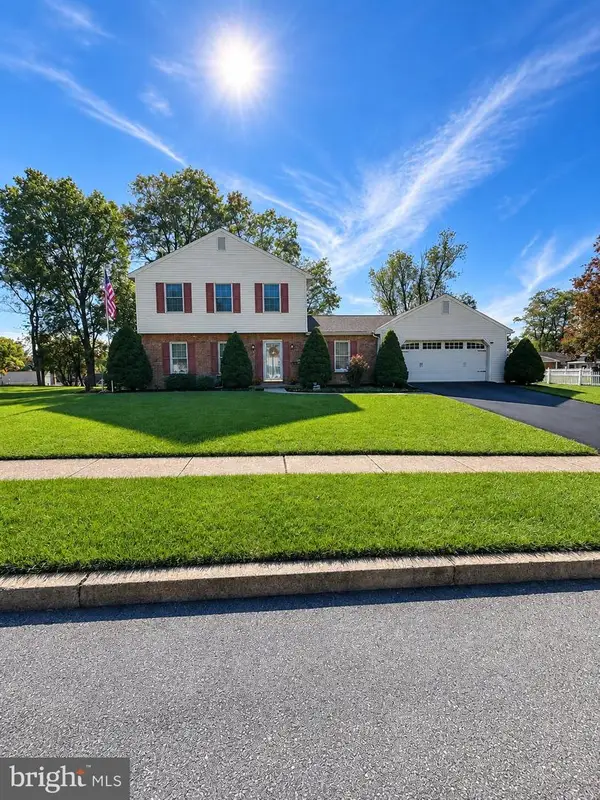 $409,900Coming Soon3 beds 3 baths1,890 sq. ft.
2282 Forest Hills Dr, HARRISBURG, PA 17112
MLS# PADA2065260Listed by: HOWARD HANNA COMPANY-CAMP HILL - Coming Soon
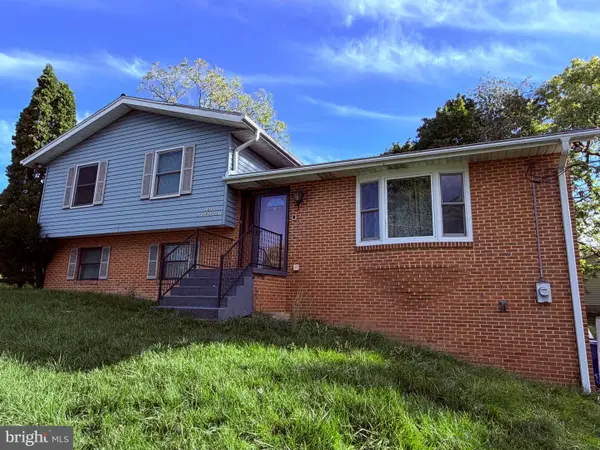 $369,900Coming Soon3 beds 2 baths1,709 sq. ft.
2600 George St, HARRISBURG, PA 17109
MLS# PADA2064570Listed by: REAL OF PENNSYLVANIA - Coming Soon
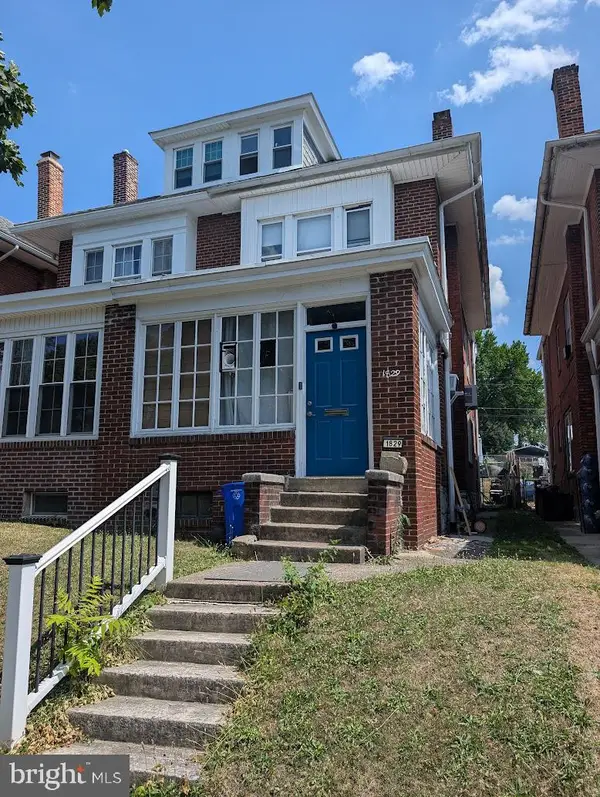 $130,000Coming Soon3 beds 2 baths1,613 sq. ft.
1829 State St, HARRISBURG, PA 17103
MLS# PADA2062012Listed by: HOWARD HANNA COMPANY-HARRISBURG - Open Sun, 1 to 4pmNew
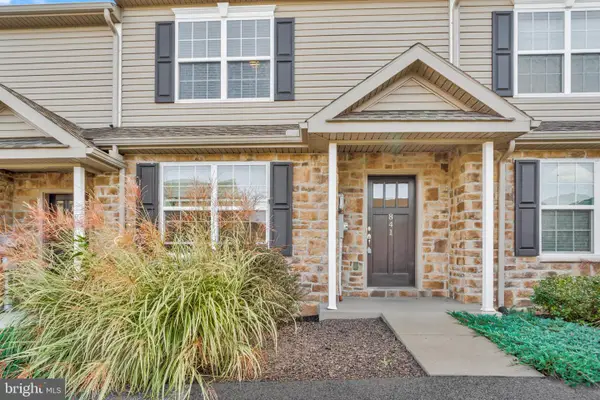 $247,500Active2 beds 3 baths1,386 sq. ft.
841 Gregs Dr, HARRISBURG, PA 17111
MLS# PADA2057154Listed by: BERKSHIRE HATHAWAY HOMESERVICES HOMESALE REALTY - New
 $50,000Active3 beds 1 baths1,280 sq. ft.
620 Dauphin St, HARRISBURG, PA 17103
MLS# PADA2065306Listed by: FULL CIRCLE REALTY CO.


Protect your home and budget from life's surprises with an Assurant Home Warranty, backed by a partner that supports you through every step of homeownership. Explore Plans.
© 2023 - 2026 ERA Franchise Systems LLC. All rights reserved. ERA Franchise Systems LLC fully supports the principles of the Fair Housing Act and the Equal Opportunity Act. ERA, ERA Real Estate powered, and their respective logos are registered service marks of ERA Franchise Systems LLC. Each office is independently owned and operated.