
118 Wayne Dr, Harrisburg, PA 17112
Local realty services provided by:ERA OakCrest Realty, Inc.
118 Wayne Dr,Harrisburg, PA 17112
$315,000
- 3 Beds
- 2 Baths
- 1,836 sq. ft.
- Single family
- Active
Upcoming open houses
- Sat, Oct 2412:00 pm - 02:00 pm
Listed by: jared knaub, timothy moore
Office: re/max delta group, inc.
MLS#:PADA2064978
Source:BRIGHTMLS
Price summary
- Price:$315,000
- Price per sq. ft.:$171.57
About this home
Welcome to 118 Wayne Drive! This inviting brick ranch offers a covered front porch, comfortable living spaces, and multiple places to enjoy the outdoors. The living room features a broad front window and an arched opening to the kitchen, where white cabinetry, a tile backsplash, and stainless-finish appliances create a bright, coordinated look. Three main-level bedrooms offer flexibility, with the owners currently using one as a dining room. The lower level provides additional space with a carpeted recreation area, brick accents, a freestanding stove, and a separate finished bonus room. A laundry area, utility sink, and unfinished storage space add everyday practicality. Outside, enjoy the side deck, rear patio, and lawn framed by mature trees, with a paved driveway completing the property.
Contact an agent
Home facts
- Year built:1955
- Subdivision & Development:NONE AVAILABLE
- Listing ID #:PADA2064978
- Added:12 day(s) ago
- Updated:October 22, 2026 at 05:45 AM
Rooms and interior
- Bedrooms:3
- Total bathrooms:2
- Full bathrooms:1
- Half bathrooms:1
- Flooring:Carpet, Vinyl, Wood
- Kitchen Description:Dishwasher, Microwave, Oven/Range - Electric
- Basement:Yes
- Basement Description:Partially Finished
- Living area:1,836 sq. ft.
Heating and cooling
- Cooling:Central A/C
- Heating:Electric, Forced Air
Structure and exterior
- Year built:1955
- Building area:1,836 sq. ft.
- Lot area:0.24 Acres
- Architectural Style:Ranch/Rambler
- Construction Materials:Brick
- Exterior Features:Deck(s)
- Foundation Description:Block
- Levels:1 Story
Schools
- High school:CENTRAL DAUPHIN
- Middle school:LINGLESTOWN
- Elementary school:MOUNTAIN VIEW
Utilities
- Water:Public
- Sewer:Public Sewer
Finances and disclosures
- Price:$315,000
- Price per sq. ft.:$171.57
- Tax amount:$2,841 (2026)
Features and amenities
- Amenities:100 Amp Service, Cable TV, Double Pane Windows
Parking
- Parking description:Asphalt Driveway, Off Street
New listings near 118 Wayne Dr
- Coming Soon
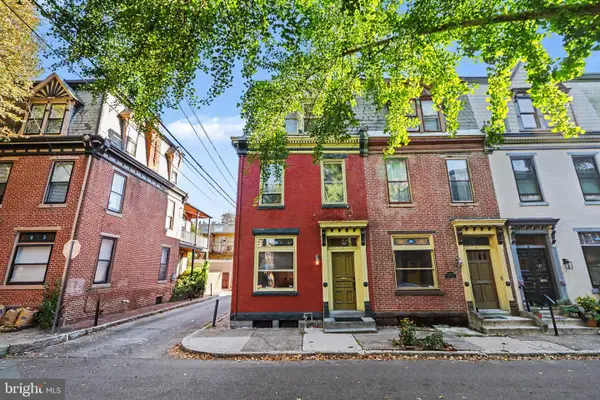 $249,700Coming Soon3 beds 2 baths1,696 sq. ft.
1513 Penn St, HARRISBURG, PA 17102
MLS# PADA2065404Listed by: RE/MAX 1ST ADVANTAGE - Coming Soon
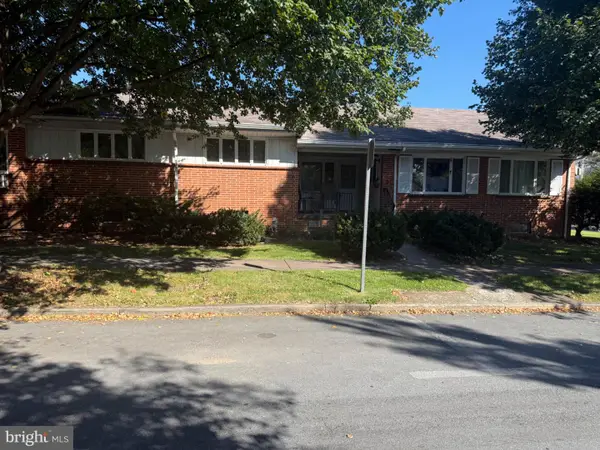 $329,750Coming Soon4 beds -- baths4,090 sq. ft.
3407 Brisban St, HARRISBURG, PA 17111
MLS# PADA2065450Listed by: ALPHA STATE REALTY - Coming Soon
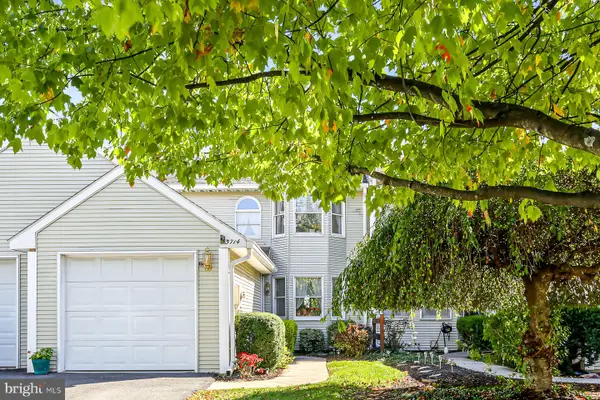 $245,000Coming Soon2 beds 3 baths1,830 sq. ft.
5714 Arklow Dr, HARRISBURG, PA 17111
MLS# PADA2065418Listed by: HOWARD HANNA COMPANY-HARRISBURG - Coming Soon
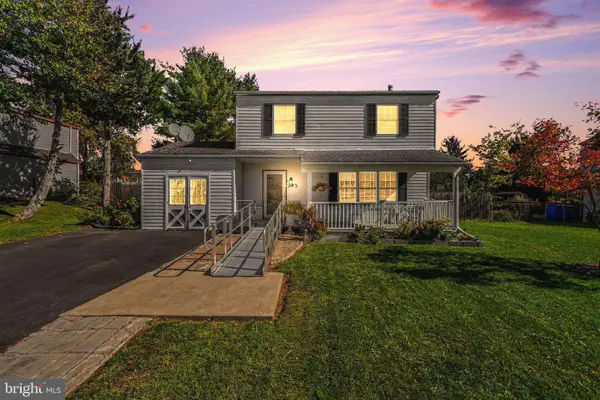 $315,000Coming Soon3 beds 2 baths1,415 sq. ft.
293 Sweetbriar Dr, HARRISBURG, PA 17111
MLS# PADA2065080Listed by: ONEST REAL ESTATE - Coming Soon
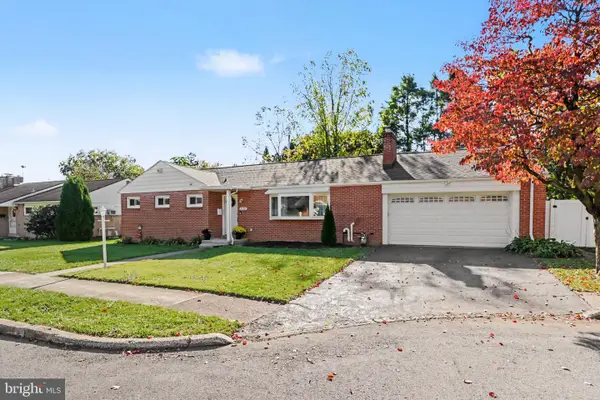 $285,000Coming Soon3 beds 2 baths1,687 sq. ft.
3115 Earle St, HARRISBURG, PA 17109
MLS# PADA2065422Listed by: COLDWELL BANKER REALTY - Coming Soon
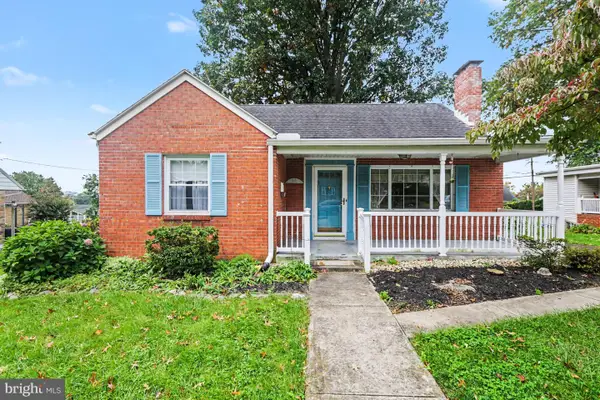 $269,900Coming Soon3 beds 2 baths1,596 sq. ft.
3763 Elder Rd, HARRISBURG, PA 17111
MLS# PADA2065364Listed by: IRON VALLEY REAL ESTATE OF CENTRAL PA - Coming Soon
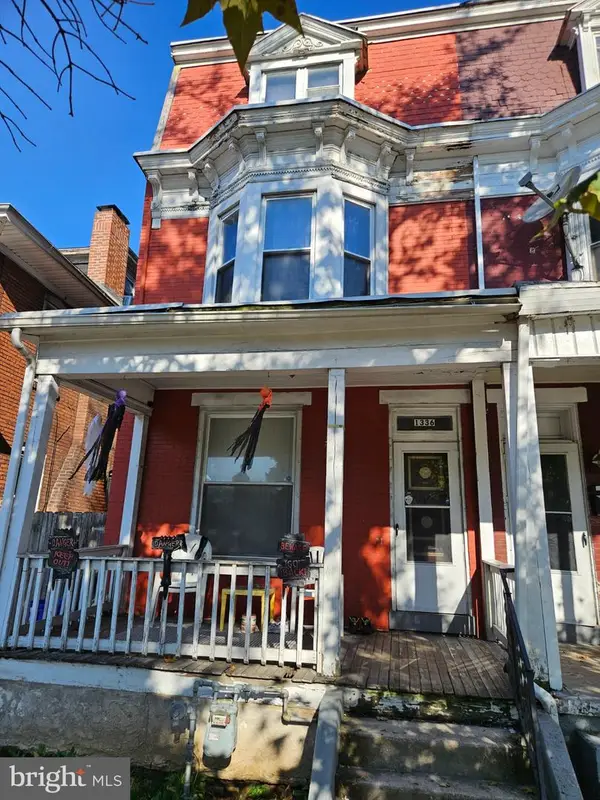 $158,000Coming Soon5 beds 2 baths1,950 sq. ft.
1336 State St, HARRISBURG, PA 17103
MLS# PADA2065336Listed by: KELLER WILLIAMS OF CENTRAL PA - Coming SoonOpen Sat, 1 to 3pm
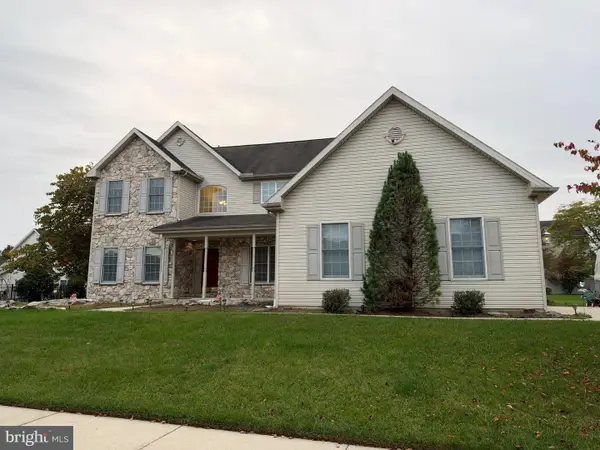 $650,000Coming Soon4 beds 3 baths5,191 sq. ft.
710 Yankee Ln, HARRISBURG, PA 17112
MLS# PADA2065286Listed by: NEXTHOME CAPITAL REALTY - Coming Soon
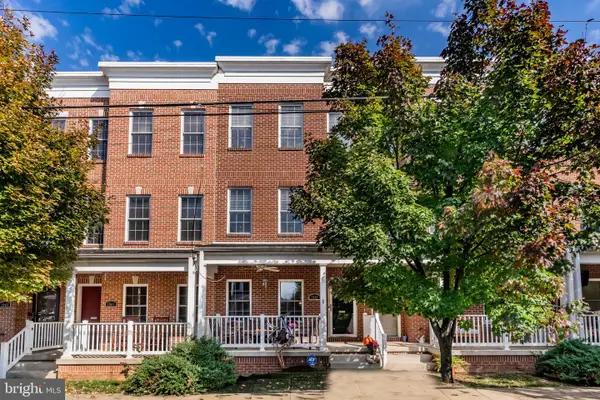 $315,000Coming Soon2 beds 3 baths2,310 sq. ft.
1939 Green St, HARRISBURG, PA 17102
MLS# PADA2065282Listed by: HOWARD HANNA COMPANY-HARRISBURG - Coming Soon
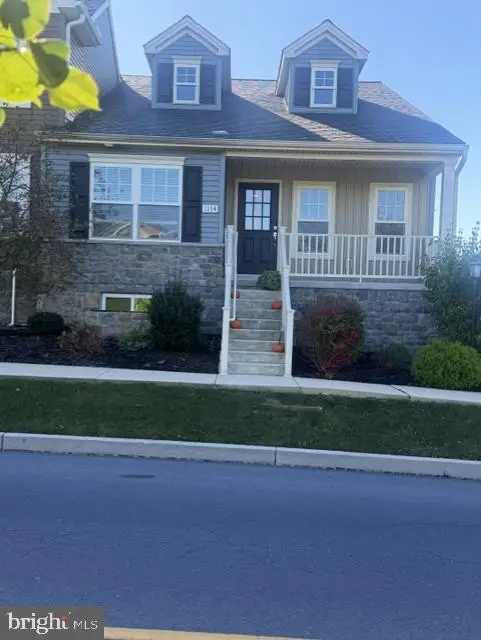 $315,000Coming Soon2 beds 2 baths1,261 sq. ft.
1154 Lonberry Dr, HARRISBURG, PA 17111
MLS# PADA2065368Listed by: HOWARD HANNA COMPANY-HARRISBURG


Protect your home and budget from life's surprises with an Assurant Home Warranty, backed by a partner that supports you through every step of homeownership. Explore Plans.
© 2023 - 2026 ERA Franchise Systems LLC. All rights reserved. ERA Franchise Systems LLC fully supports the principles of the Fair Housing Act and the Equal Opportunity Act. ERA, ERA Real Estate powered, and their respective logos are registered service marks of ERA Franchise Systems LLC. Each office is independently owned and operated.