
119 Red Fox Ln, Harrisburg, PA 17112
Local realty services provided by:ERA OakCrest Realty, Inc.
119 Red Fox Ln,Harrisburg, PA 17112
$439,000
- 4 Beds
- 2 Baths
- 2,570 sq. ft.
- Single family
- Pending
Listed by: david t pace
Office: coldwell banker realty
MLS#:PADA2056198
Source:BRIGHTMLS
Price summary
- Price:$439,000
- Price per sq. ft.:$170.82
About this home
PRICE REDUCED 10,000 ZERO TURN MOWER INCLUDED. WELCOME TO A SMALL NEIGHBORHOOD WITH LARGE LOTS AND WIDE OPEN SPACE. THIS HOME IS A HUGE BILEVEL WITH AN ADDED SUN ROOM ON MAIN LEVEL 3 BEDROOMS AND 2 BATHS UPSTAIRS WITH A FORMAL DINING ROOM LEADING TO A REAR DECK OVERLOOKING AN OVAL IN GROUND POOL AND REAR PATIO AREA INCLUDES A HOT TUB AND SOME OUTDOOR FURNITURE TO ENJOY WHEN SUMMER COMES. LOWER LEVEL HAS A 4TH BEDROOM OR OFFICE AREA WITH A LARGE LAUNDRY ROOM AND A LARGE FAMILY ROOM WITH A FIREPLACE THAT IS NOW GAS. THAT MAKES APPROXIMATELY 3,000 SQUARE FEET OF FINISHED SPACE. THERE IS A LARGE 2-CAR GARAGE UNDER HOME WITH A WORKSHOP AREA AND SHELVING. BOTH FRONT AND REAR YARDS ON AN ACRE OF GROUND WITH A LARGE SHED AND 6 PRODUCING FRUIT TREES. THERE IS A FULL ATTIC WITH FLOORING FOR STORAGE. OWNER MUST FIND SUITABLE HOUSING OR POSSIBLE SHORT TERM RENT BACK AFTER SETTLEMENT.
Contact an agent
Home facts
- Year built:1979
- Listing ID #:PADA2056198
- Added:157 day(s) ago
- Updated:July 06, 2026 at 07:47 AM
Rooms and interior
- Bedrooms:4
- Total bathrooms:2
- Full bathrooms:2
- Flooring:Ceramic Tile, Luxury Vinyl Plank
- Dining Description:Combination Dining/Living, Dining Room
- Kitchen Description:Dishwasher, Refrigerator, Stove
- Basement:Yes
- Basement Description:Fully Finished, Garage Access, Interior Access, Outside Entrance, Rear Entrance
- Living area:2,570 sq. ft.
Heating and cooling
- Cooling:Central A/C
- Heating:Forced Air, Propane - Owned
Structure and exterior
- Roof:Architectural Shingle
- Year built:1979
- Building area:2,570 sq. ft.
- Lot area:0.99 Acres
- Lot Features:Front Yard, Landscaping, Level, Rear Yard, Road Frontage, Rural
- Architectural Style:Bi-level
- Construction Materials:Steel Siding, Stucco
- Exterior Features:Outbuilding(s), Play Area, Sidewalks
- Foundation Description:Block
- Levels:1 Story
Schools
- High school:LOWER DAUPHIN
Utilities
- Water:Well
- Sewer:Mound System
Finances and disclosures
- Price:$439,000
- Price per sq. ft.:$170.82
- Tax amount:$4,256 (2025)
Features and amenities
- Amenities:200+ Amp Service, Replacement Windows
- Pool features:Fenced, In Ground
Parking
- Parking description:Asphalt Driveway, Attached Garage, Basement Garage, Garage - Side Entry, Garage Door Opener, Inside Access
- Garage:Yes
- Garage spaces:2
New listings near 119 Red Fox Ln
- Coming Soon
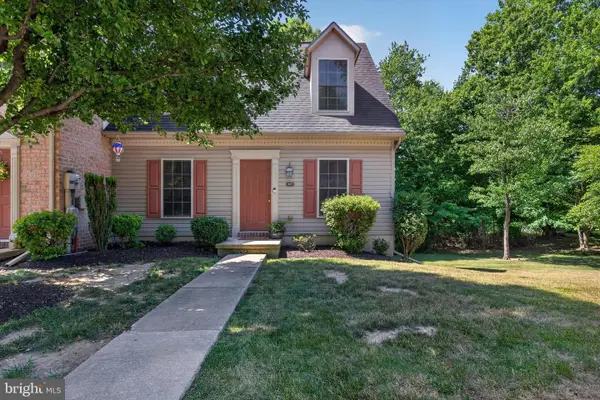 $245,000Coming Soon2 beds 3 baths
409 Park View Dr, HARRISBURG, PA 17110
MLS# PADA2061682Listed by: IRON VALLEY REAL ESTATE OF CENTRAL PA - New
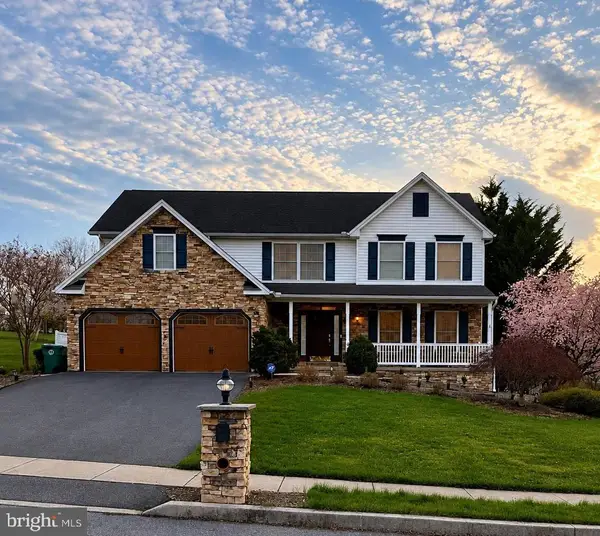 $650,000Active5 beds 4 baths3,634 sq. ft.
6507 Liptak Dr, HARRISBURG, PA 17112
MLS# PADA2061658Listed by: EXP REALTY, LLC - Coming Soon
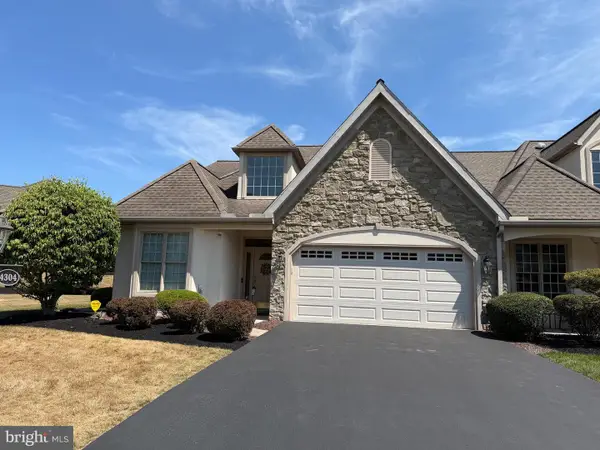 $409,900Coming Soon3 beds 4 baths
4304 S Victoria Way, HARRISBURG, PA 17112
MLS# PADA2061616Listed by: RE/MAX REALTY SELECT - New
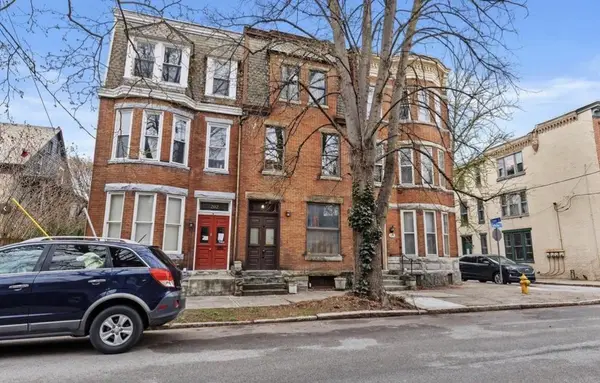 $259,000Active2 beds 2 baths2,496 sq. ft.
204 Hamilton St, HARRISBURG, PA 17102
MLS# PADA2061648Listed by: IRON VALLEY REAL ESTATE OF CENTRAL PA - New
 $95,000Active3 beds 1 baths2,158 sq. ft.
467 Crescent St, HARRISBURG, PA 17104
MLS# PADA2061656Listed by: COLDWELL BANKER REALTY - New
 $235,000Active6 beds 3 baths2,100 sq. ft.
1608 Hunter St, HARRISBURG, PA 17104
MLS# PADA2061510Listed by: IRON VALLEY REAL ESTATE OF CENTRAL PA 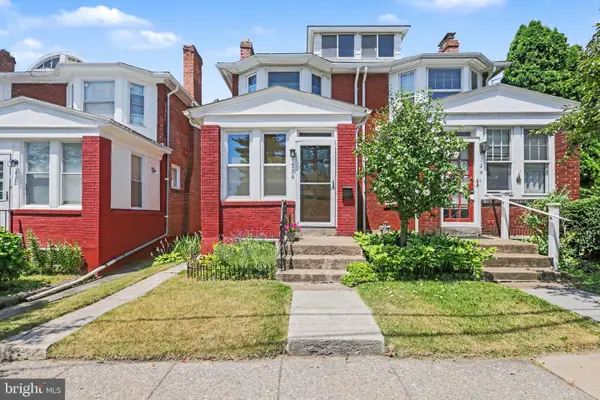 $189,900Pending3 beds 2 baths1,546 sq. ft.
726 S 25th St, HARRISBURG, PA 17111
MLS# PADA2061654Listed by: COLDWELL BANKER REALTY- Coming Soon
 $599,900Coming Soon5 beds 4 baths
6410 Gallop Rd, HARRISBURG, PA 17111
MLS# PADA2061366Listed by: COLDWELL BANKER REALTY - New
 $175,000Active5 beds 1 baths2,021 sq. ft.
2409 N 6th St, HARRISBURG, PA 17110
MLS# PADA2060562Listed by: IRON VALLEY REAL ESTATE OF CENTRAL PA - New
 $335,000Active6 beds -- baths3,947 sq. ft.
3664 - 3666 Derry St, HARRISBURG, PA 17111
MLS# PADA2061650Listed by: KELLER WILLIAMS REALTY


Protect your home and budget from life's surprises with an Assurant Home Warranty, backed by a partner that supports you through every step of homeownership. Explore Plans.
© 2023 - 2026 ERA Franchise Systems LLC. All rights reserved. ERA Franchise Systems LLC fully supports the principles of the Fair Housing Act and the Equal Opportunity Act. ERA, ERA Real Estate powered, and their respective logos are registered service marks of ERA Franchise Systems LLC. Each office is independently owned and operated.