
4304 S Victoria Way, Harrisburg, PA 17112
Local realty services provided by:ERA Valley Realty
4304 S Victoria Way,Harrisburg, PA 17112
$420,000
- 3 Beds
- 3 Baths
- - sq. ft.
- Townhouse
- Sold
Listed by: tim b. clouser
Office: re/max realty select
MLS#:PADA2061616
Source:BRIGHTMLS
Sorry, we are unable to map this address
Price summary
- Price:$420,000
- Monthly HOA dues:$145
About this home
Welcome to Kensington Place, a community designed for carefree living that is conveniently located in Lower Paxton with easy access to shopping, doctors and highways. The HOA provides exterior grounds maintenance so that you can relax and enjoy life. You can pick up and travel anytime you want with no worries! End unit with 2,489 square feet of living space, three bedrooms, two-and-a-half bathrooms, first floor laundry and a study that was designed as a third bedroom with double closets that provide additional storage and is suitable to be used as a study, third bedroom or hobby room.. Kitchen with spacious counter, lots of cabinet space and a breakfast nook with beautiful windows. Formal dining room that opens to a living room with built-in shelving. nicely maintained hardwood floors and a peaceful three-season room with casement windows. First floor primary suite with roomy walk-in closet, and bath with double vanity and large walk-in shower. For convenience, the laundry room is on the main level right next to the half bathroom. Going upstairs, there is the second ensuite and utility room. Spacious bedroom with carpet, large walk-in closet, and the bathroom with a tub/shower. The adjacent utility room provides excellent storage and has potential to be converted into a second floor living area or flex room. This home delivers, and has lots to offer all lifestyles and is priced to move you! Call today and and come see for yourself!...
Contact an agent
Home facts
- Year built:2001
- Subdivision & Development:KENSINGTON PLACE
- Listing ID #:PADA2061616
- Added:42 day(s) ago
- Updated:August 16, 2026 at 06:05 AM
Rooms and interior
- Bedrooms:3
- Total bathrooms:3
- Full bathrooms:2
- Half bathrooms:1
- Flooring:Carpet, Ceramic Tile, Hardwood
- Dining Description:Dining Area, Dining Room
- Bathrooms Description:Bathroom 1, Bathroom 2, Half Bath, Primary Bath(s)
- Kitchen Description:Breakfast Area, Built-In Microwave, Built-Ins, Carpet, Dishwasher, Recessed Lighting, Refrigerator
- Bedroom Description:Carpet, Entry Level Bedroom, Walk In Closet(s)
Heating and cooling
- Cooling:Central A/C
- Heating:Forced Air, Natural Gas
Structure and exterior
- Roof:Architectural Shingle
- Year built:2001
- Lot Features:Level, Suburban
- Architectural Style:Traditional
- Construction Materials:Blown-In Insulation, Dryvit, Frame, Vinyl Siding
- Exterior Features:Porch(es)
- Foundation Description:Slab
- Levels:2 Stories
Schools
- High school:CENTRAL DAUPHIN
- Middle school:LINGLESTOWN
- Elementary school:LINGLESTOWN
Utilities
- Water:Public
- Sewer:Public Sewer
Finances and disclosures
- Price:$420,000
- Tax amount:$6,944 (2025)
Features and amenities
- Laundry features:Dryer, Has Laundry, Laundry, Washer
- Amenities:120/240V, 200+ Amp Service, 24 hour security, Built-Ins, Carpet, Ceiling Fan(s), Double Hung Windows, Fire Detection System, Insulated Windows, Recessed Lighting, Window Treatments
Parking
- Parking description:Attached Garage, Garage - Front Entry, Garage Door Opener, Paved Driveway
- Garage:Yes
- Garage spaces:2
New listings near 4304 S Victoria Way
- Coming SoonOpen Wed, 5 to 7pm
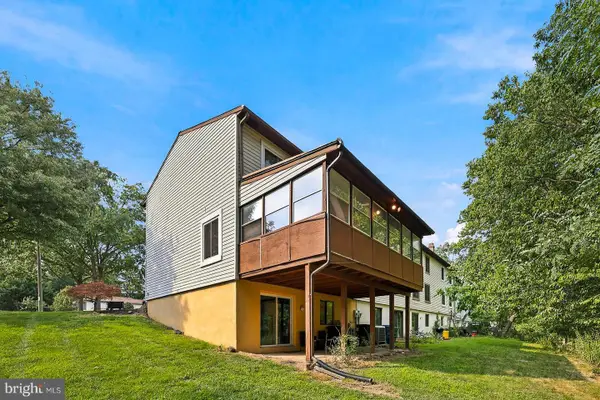 $215,000Coming Soon3 beds 3 baths
2631 Cranberry Cir, HARRISBURG, PA 17110
MLS# PADA2061566Listed by: HOWARD HANNA COMPANY-HARRISBURG - New
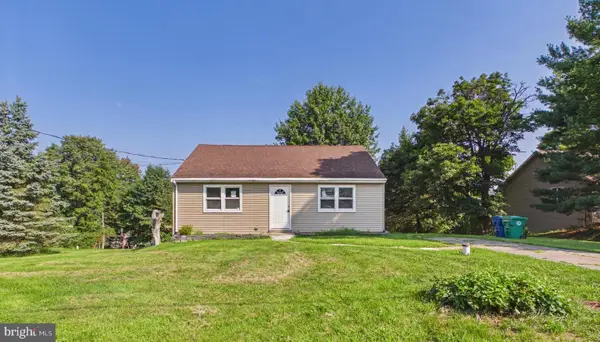 $299,000Active4 beds 2 baths1,120 sq. ft.
5112 Irene Dr, HARRISBURG, PA 17112
MLS# PADA2063182Listed by: CAVALRY REALTY LLC - New
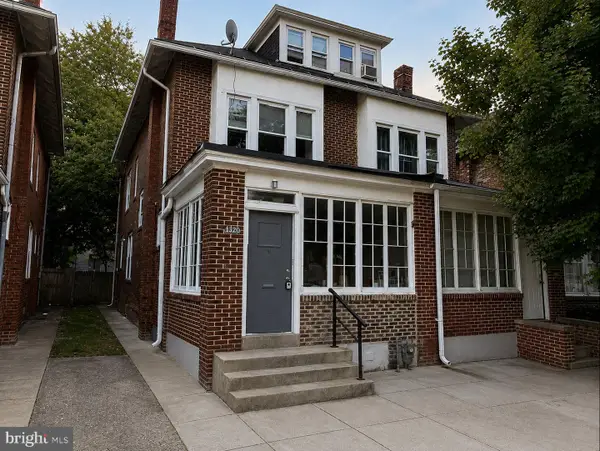 $185,000Active5 beds 1 baths1,803 sq. ft.
2320 Green St, HARRISBURG, PA 17110
MLS# PADA2063170Listed by: VIP REALTY GROUP, LLC - New
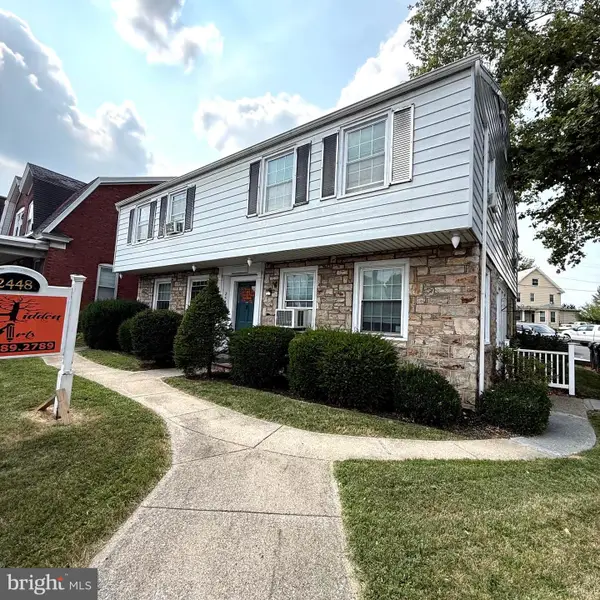 $425,000Active2 beds -- baths2,600 sq. ft.
2448 Walnut St, HARRISBURG, PA 17103
MLS# PADA2063174Listed by: COLDWELL BANKER REALTY - Coming Soon
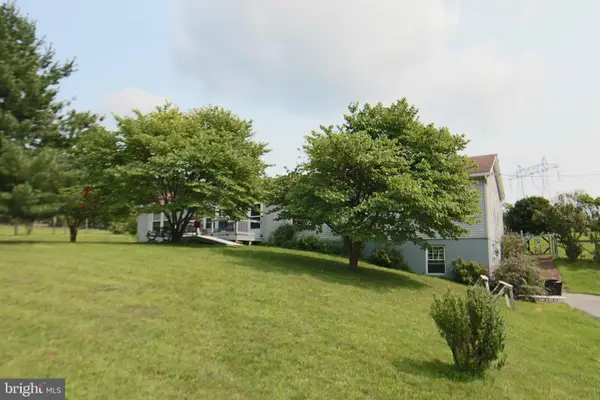 $499,900Coming Soon4 beds 2 baths
2151 Parkway West, HARRISBURG, PA 17112
MLS# PADA2062852Listed by: RE/MAX REALTY SELECT - New
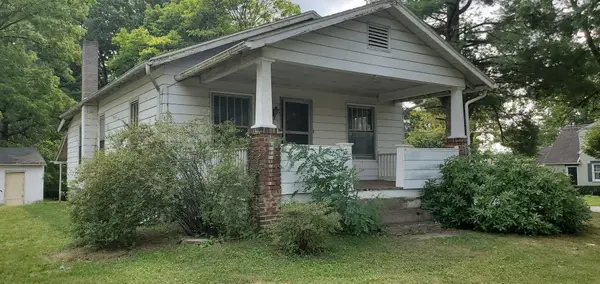 $145,000Active2 beds 1 baths920 sq. ft.
216 Wood St, HARRISBURG, PA 17109
MLS# PADA2063126Listed by: BERKSHIRE HATHAWAY HOMESERVICES HOMESALE REALTY - New
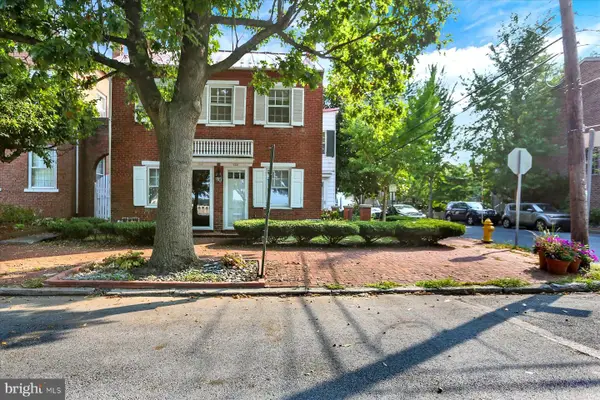 $214,900Active2 beds 1 baths1,302 sq. ft.
635 S Front St, HARRISBURG, PA 17104
MLS# PADA2062246Listed by: COLDWELL BANKER REALTY - New
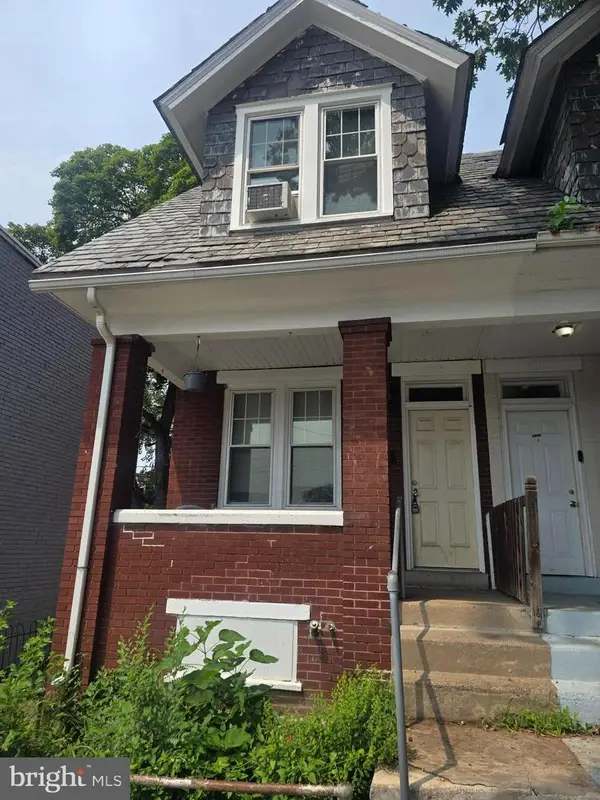 $135,000Active3 beds 1 baths1,318 sq. ft.
1808 Chestnut St, HARRISBURG, PA 17104
MLS# PADA2062966Listed by: COLDWELL BANKER REALTY - New
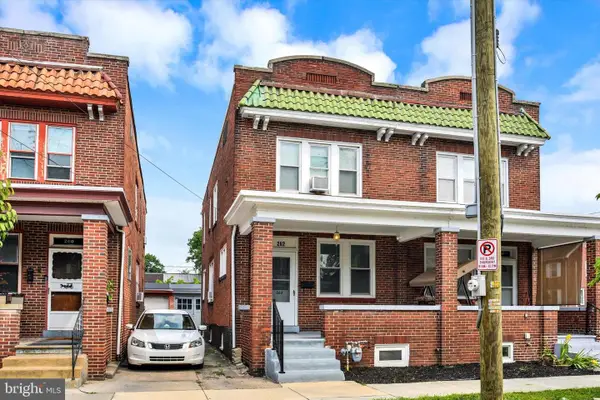 $184,900Active3 beds 1 baths1,518 sq. ft.
262 Seneca St, HARRISBURG, PA 17110
MLS# PADA2063120Listed by: JOY DANIELS REAL ESTATE GROUP, LTD - Coming Soon
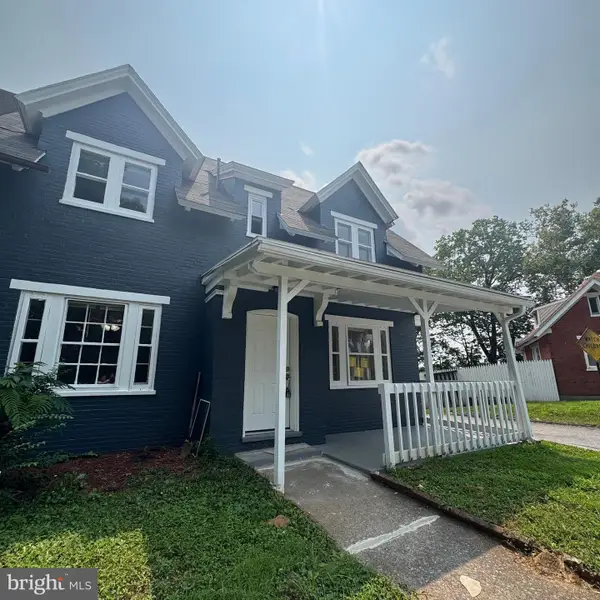 $164,900Coming Soon3 beds 1 baths
1516 Allison St, HARRISBURG, PA 17104
MLS# PADA2063152Listed by: KEYSTONE BROKER GROUP LTD


Protect your home and budget from life's surprises with an Assurant Home Warranty, backed by a partner that supports you through every step of homeownership. Explore Plans.
© 2023 - 2026 ERA Franchise Systems LLC. All rights reserved. ERA Franchise Systems LLC fully supports the principles of the Fair Housing Act and the Equal Opportunity Act. ERA, ERA Real Estate powered, and their respective logos are registered service marks of ERA Franchise Systems LLC. Each office is independently owned and operated.