
1525 N Front St #apt 404, Harrisburg, PA 17102
Local realty services provided by:ERA OakCrest Realty, Inc.
1525 N Front St #apt 404,Harrisburg, PA 17102
$274,900
- 2 Beds
- 1 Baths
- 1,039 sq. ft.
- Condominium
- Coming Soon
Listed by: todd doyle
Office: howard hanna company-harrisburg
MLS#:PADA2063558
Source:BRIGHTMLS
Price summary
- Price:$274,900
- Price per sq. ft.:$264.58
- Monthly HOA dues:$297
About this home
Nestled in the heart of the Midtown Historic District, this exquisite 4th floor unit offers a luxurious lifestyle defined by elegance and comfort. Built in 1927, this Art Deco gem has been meticulously maintained, showcasing a perfect blend of classic charm and modern sophistication. Step inside to discover a warm and inviting interior adorned with rich hardwood flooring that flows seamlessly throughout. The spacious living area is enhanced by an electric fireplace, creating a cozy ambiance for gatherings or quiet evenings at home. Large windows adorned with tasteful treatments invite natural light, framing stunning panoramic views of the Susquehanna River and the vibrant streets below. The heart of this home is the thoughtfully designed kitchen, featuring upgraded countertops and an island that encourages culinary creativity. Equipped with high-end appliances, including a built-in microwave, dishwasher, and electric oven/range, this kitchen is as functional as it is stylish. The open layout seamlessly connects the kitchen to the dining area, making it ideal for entertaining. Retreat to the serene master bedroom, where tranquility reigns. The second bedroom offers versatility, perfect for guests or a home office. The bathroom features a stall shower, combining convenience with a touch of luxury. This unit is part of a well-managed community that includes an array of amenities designed to enhance your lifestyle. Enjoy leisurely afternoons in the billiard room, stay active in the exercise room, or unwind on the stunning roof deck, where breathtaking views await. With reserved parking and convenient laundry facilities, every aspect of daily living is catered to. Step outside to embrace the vibrant downtown location, where cultural attractions, dining, and shopping are just moments away. The property boasts direct access to the Susquehanna River, offering opportunities for leisurely strolls along the waterfront or simply soaking in the serene views. This residence provides a rare combination of urban living and natural beauty. The exterior features include elegant lighting and well-maintained common areas, ensuring a welcoming environment for all residents. This unit is not just a home; it's a lifestyle choice that embodies luxury, comfort, and convenience. Experience the best of downtown living while enjoying the tranquility of riverfront views-your exclusive retreat awaits....
Contact an agent
Home facts
- Year built:1927
- Subdivision & Development:MIDTOWN HISTORIC DISTRICT
- Listing ID #:PADA2063558
- Updated:September 06, 2026 at 01:49 PM
Rooms and interior
- Bedrooms:2
- Total bathrooms:1
- Full bathrooms:1
- Rooms Total:6
- Flooring:Hardwood
- Dining Description:Combination Kitchen/Dining
- Kitchen Description:Built-In Microwave, Dishwasher, Kitchen - Island, Oven/Range - Electric, Refrigerator, Upgraded Countertops
- Living area:1,039 sq. ft.
Heating and cooling
- Cooling:Central A/C
- Heating:Central, Electric, Forced Air, Heat Pump(s)
Structure and exterior
- Roof:Flat
- Year built:1927
- Building area:1,039 sq. ft.
- Lot Features:Downtown
- Architectural Style:Art Deco
- Construction Materials:Block, Brick
- Exterior Features:Exterior Lighting, Street Lights
- Levels:6 Story
Schools
- High school:HARRISBURG HIGH SCHOOL
Utilities
- Water:Public
- Sewer:Public Sewer
Finances and disclosures
- Price:$274,900
- Price per sq. ft.:$264.58
- Tax amount:$6,739 (2026)
Features and amenities
- Amenities:Cable TV, Ceiling Fan(s), Fire Detection System, Main Entrance Lock, Smoke Detector, Window Treatments
Parking
- Parking description:Assigned, Off Street, On Street, Parking Lot, Parking Space Conveys
New listings near 1525 N Front St #apt 404
- Coming SoonOpen Fri, 5 to 7pm
 $529,900Coming Soon4 beds 3 baths2,444 sq. ft.
509 Elm St, HARRISBURG, PA 17112
MLS# PADA2063904Listed by: KELLER WILLIAMS ELITE - Coming SoonOpen Sat, 1 to 3pm
 $419,900Coming Soon2 beds 4 baths3,820 sq. ft.
2197 Bordeaux Ct, HARRISBURG, PA 17112
MLS# PADA2063882Listed by: KELLER WILLIAMS OF CENTRAL PA - Coming Soon
 $929,900Coming Soon4 beds 5 baths4,288 sq. ft.
3220 Sutton Dr, HARRISBURG, PA 17112
MLS# PADA2063888Listed by: BERKSHIRE HATHAWAY HOMESERVICES HOMESALE REALTY - Coming Soon
 $215,000Coming Soon3 beds 2 baths2,043 sq. ft.
3217 N Scenic Rd, HARRISBURG, PA 17109
MLS# PADA2063684Listed by: KELLER WILLIAMS REALTY - Coming Soon
 $339,900Coming Soon3 beds 2 baths2,132 sq. ft.
100 N Fairville Ave, HARRISBURG, PA 17112
MLS# PADA2063858Listed by: KELLER WILLIAMS REALTY - Coming Soon
 $350,000Coming Soon2 beds 2 baths2,348 sq. ft.
304 Baumgardner Dr, HARRISBURG, PA 17112
MLS# PADA2063608Listed by: HOWARD HANNA COMPANY-HARRISBURG - Coming SoonOpen Thu, 4 to 6pm
 $325,000Coming Soon3 beds 2 baths1,696 sq. ft.
2707 Woodrow Ave, HARRISBURG, PA 17112
MLS# PADA2063690Listed by: KELLER WILLIAMS REALTY - Coming Soon
 $265,000Coming Soon4 beds -- baths1,836 sq. ft.
2345 Green St, HARRISBURG, PA 17110
MLS# PADA2063416Listed by: REALTY ONE GROUP UNLIMITED - Coming Soon
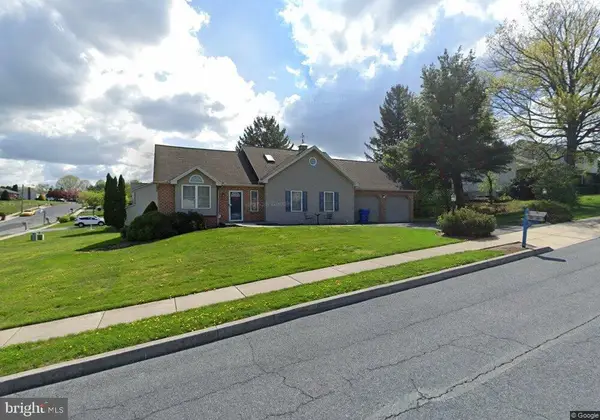 $329,900Coming Soon3 beds 2 baths1,332 sq. ft.
331 Eddington Ave, HARRISBURG, PA 17111
MLS# PADA2063564Listed by: STRAUB & ASSOCIATES REAL ESTATE


Protect your home and budget from life's surprises with an Assurant Home Warranty, backed by a partner that supports you through every step of homeownership. Explore Plans.
© 2023 - 2026 ERA Franchise Systems LLC. All rights reserved. ERA Franchise Systems LLC fully supports the principles of the Fair Housing Act and the Equal Opportunity Act. ERA, ERA Real Estate powered, and their respective logos are registered service marks of ERA Franchise Systems LLC. Each office is independently owned and operated.