
1901 Potato Valley Rd, Harrisburg, PA 17112
Local realty services provided by:ERA Byrne Realty
1901 Potato Valley Rd,Harrisburg, PA 17112
$550,000
- 5 Beds
- 4 Baths
- 3,971 sq. ft.
- Single family
- Active
Listed by: joy daniels
Office: joy daniels real estate group, ltd
MLS#:PADA2064596
Source:BRIGHTMLS
Price summary
- Price:$550,000
- Price per sq. ft.:$138.5
About this home
Welcome to this truly one-of-a-kind property! This raised ranch/bilevel home totaling over 3,971 square feet of finished living space is situated on 3.7 picturesque acres and offers an estate-like setting with a covered front porch, stately white columns, and a peaceful stream flowing along the front of the property. Custom mahogany front doors with stained glass greet you into the property. Step inside to the main level foyer featuring hardwood floors and stone wall accents. The spacious recreation room offers luxury vinyl plank flooring and recessed lighting, while a main-level bedroom boasts laminate flooring and a ceiling fan. The luxurious family room/den is a showstopper, featuring tiled plank flooring, vaulted ceilings with wood beams, built-in bookcases, double closets, outdoor access, and a propane fireplace. This versatile space could also serve as a fifth-bedroom or office. Convenient main-level laundry includes luxury vinyl plank flooring, utility sink with adjacent granite counter, built-in cabinetry, and an attached half bath. Upstairs, a second foyer landing with hardwood floors and an electric fireplace creates a welcoming cozy area that leads into additional rooms with Southern yellow pine flooring. The spacious living room features built-in shelving flanking a wood-burning fireplace, and crown molding. The formal dining room boasts chair rail, a gorgeous chandelier, and a built-in glass corner china cabinet. The eat-in kitchen offers tile flooring, skylight, granite countertops, new refrigerator, brick-tile backsplash, Kraft Maid Brand Maple cabinetry with select roll-out drawers, built-in corner cabinet, and a large wall pantry. The kitchen opens to a spacious breakfast area with a wood stove and outdoor access. The primary suite features hardwood floors, ceiling fan, window treatments, walk-in closet, additional closet, and an attached full bath. A separate area on this level offers excellent potential for in-law or guest quarters, complete with bedroom, living room/office space, and a newly updated full bath. An additional spacious third bedroom features hardwood floors, ceiling fan, bench window seat, and built-in bookshelf, while a third full bath completes the upper level. Outside, enjoy the covered patio overlooking the backyard and beautiful tree-lined views with fruit trees (apple/apricot) and chestnut/black walnut trees. Approximately half of the property is cleared and grassy, while the remaining acreage is wooded, providing a wonderful balance of usable space and privacy. The property also includes a shed and a 1.5-car detached garage/outbuilding with a new door, perfect for storage of outdoor equipment and tools. A separate detached four-car garage features new oversized doors with remote openers, 60 amp subpanel, 220 Volt outlet, French drain and a chimney for a furnace or wood stove, while the circular driveway which was paved in 2024 provides abundant parking. All outbuildings have electric. Additional features include a whole-house generator, new washer and dryer and a newer heat pump in 2024 for energy-efficient, cost-effective heating. With its expansive acreage, versatile living spaces, exceptional storage, and peaceful setting, this remarkable property truly offers a lifestyle that is difficult to find. The local area has many outdoor recreational opportunities to include a swim club, golf courses, Boyd's Big Tree Conservation Area, Fort Hunter Park and State Game Lands 211. as well as easy access to Interstates, Shopping and less than 10 miles to Downtown Harrisburg. Truly, a joy to own!...
Contact an agent
Home facts
- Year built:1945
- Subdivision & Development:NONE AVAILABLE
- Listing ID #:PADA2064596
- Added:5 day(s) ago
- Updated:October 04, 2026 at 01:58 PM
Rooms and interior
- Bedrooms:5
- Total bathrooms:4
- Full bathrooms:3
- Half bathrooms:1
- Dining Description:Dining Area, Dining Room, Formal/Separate Dining Room
- Bathrooms Description:Full Bath, Half Bath, Primary Bath(s), Primary Bathroom
- Kitchen Description:Built-Ins, Carpet, Cooktop, Crown Moldings, Dishwasher, Disposal, Kitchen - Eat-In, Oven/Range - Electric, Pantry, Refrigerator, Upgraded Countertops
- Bedroom Description:Carpet, Entry Level Bedroom, Primary Bedroom, Walk In Closet(s)
- Basement:Yes
- Basement Description:Sump Pump
- Living area:3,971 sq. ft.
Heating and cooling
- Cooling:Ceiling Fan(s), Central A/C, Heat Pump(s), Whole House Fan, Window Unit(s)
- Heating:Heat Pump(s), Oil, Steam
Structure and exterior
- Roof:Shingle
- Year built:1945
- Building area:3,971 sq. ft.
- Lot area:3.63 Acres
- Lot Features:Cleared, Corner, Landscaping, Level, Sloping, Trees/Wooded
- Architectural Style:Bi-level, Raised Ranch/Rambler
- Construction Materials:Vinyl Siding
- Exterior Features:Exterior Lighting, Outbuilding(s), Patio(s), Porch(es), Roof
- Foundation Description:Block, Crawl Space, Slab
- Levels:2 Stories
Schools
- High school:CENTRAL DAUPHIN
- Middle school:CENTRAL DAUPHIN
- Elementary school:MIDDLE PAXTON
Utilities
- Water:Well
- Sewer:On Site Septic
Finances and disclosures
- Price:$550,000
- Price per sq. ft.:$138.5
- Tax amount:$6,202 (2026)
Features and amenities
- Laundry features:Dryer, Laundry, Washer
- Amenities:100 Amp Service, 200+ Amp Service, Built-Ins, Carpet, Ceiling Fan(s), Chair Railings, Crown Moldings, Skylight(s), Smoke Detector, Window Treatments
Parking
- Parking description:Detached Garage, Garage - Front Entry, Garage Door Opener, Oversized, Paved Driveway
- Garage:Yes
- Garage spaces:4
New listings near 1901 Potato Valley Rd
- Coming Soon
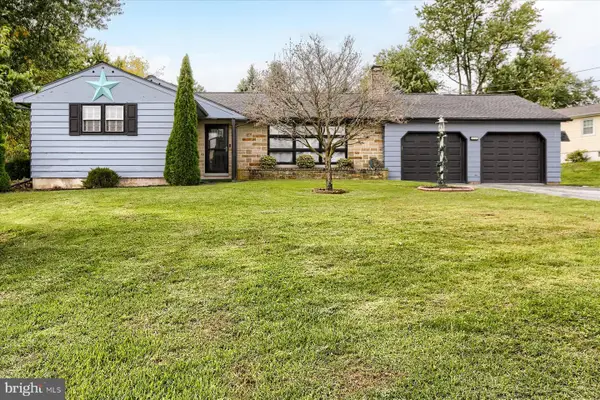 $355,000Coming Soon3 beds 2 baths1,642 sq. ft.
621 Hoffman Dr, HARRISBURG, PA 17111
MLS# PADA2064654Listed by: BERKSHIRE HATHAWAY HOMESERVICES HOMESALE REALTY - Coming Soon
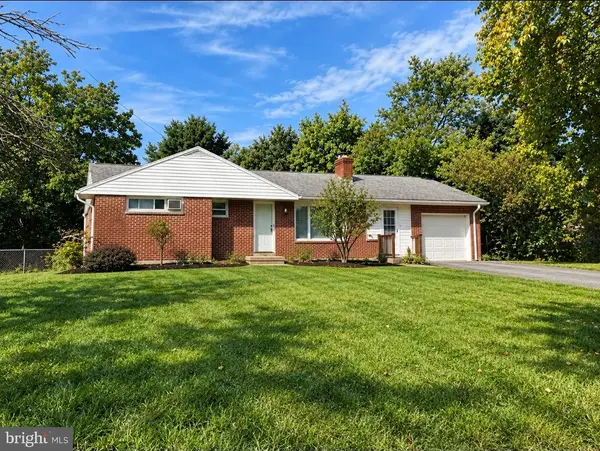 $265,000Coming Soon3 beds 1 baths1,662 sq. ft.
1184 Fairmont Dr, HARRISBURG, PA 17112
MLS# PADA2064754Listed by: BERKSHIRE HATHAWAY HOMESERVICES HOMESALE REALTY - Coming Soon
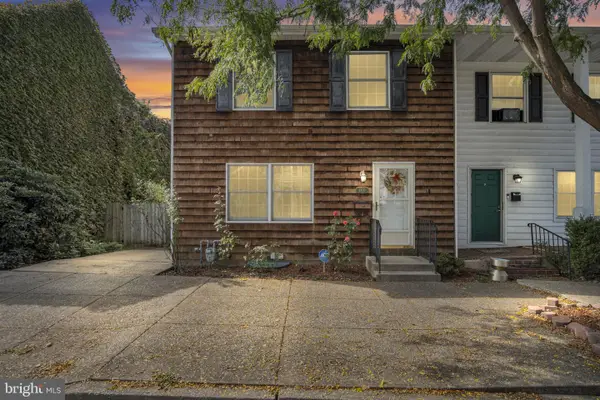 $224,900Coming Soon3 beds 2 baths1,522 sq. ft.
1422 Green St, HARRISBURG, PA 17102
MLS# PADA2064756Listed by: COLDWELL BANKER REALTY - Coming Soon
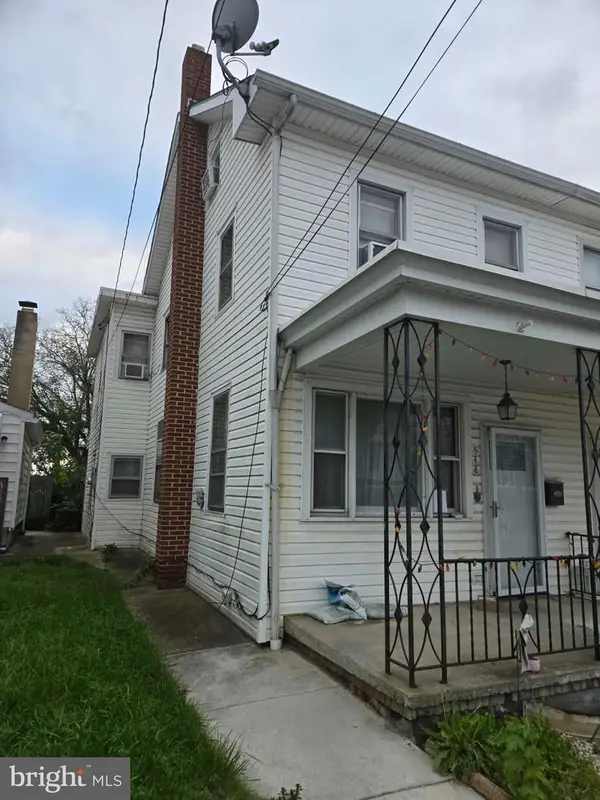 $115,900Coming Soon3 beds 1 baths1,232 sq. ft.
548 Highland St, HARRISBURG, PA 17113
MLS# PADA2064682Listed by: NEXTHOME CAPITAL REALTY - Coming Soon
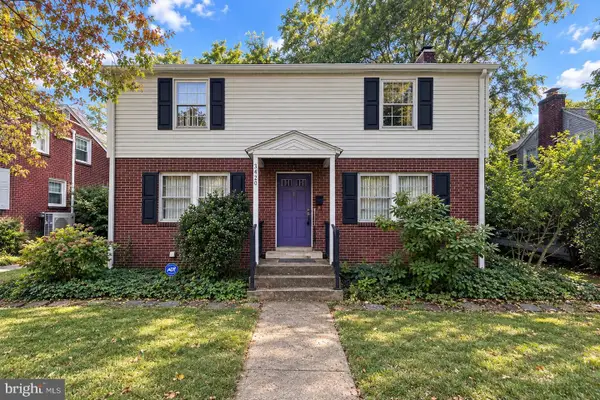 $300,000Coming Soon3 beds 2 baths2,595 sq. ft.
3420 N 4th St, HARRISBURG, PA 17110
MLS# PADA2064702Listed by: IRON VALLEY REAL ESTATE OF CENTRAL PA - Coming Soon
 $299,900Coming Soon3 beds 2 baths1,591 sq. ft.
3851 Montour St, HARRISBURG, PA 17111
MLS# PADA2064658Listed by: IRON VALLEY REAL ESTATE OF CENTRAL PA - Coming Soon
 $235,000Coming Soon3 beds 1 baths1,253 sq. ft.
1391 Ford Ave, HARRISBURG, PA 17109
MLS# PADA2064668Listed by: BERKSHIRE HATHAWAY HOMESERVICES HOMESALE REALTY - Coming Soon
 $550,000Coming Soon4 beds 4 baths3,950 sq. ft.
2134 Sycamore Dr, HARRISBURG, PA 17112
MLS# PADA2064594Listed by: JOY DANIELS REAL ESTATE GROUP, LTD - Coming Soon
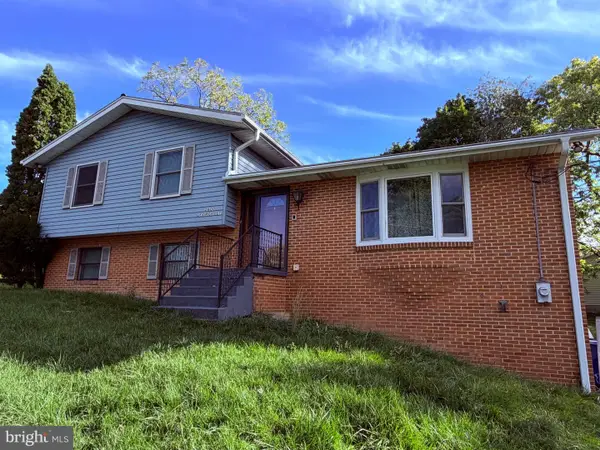 $369,900Coming Soon3 beds 2 baths1,709 sq. ft.
2600 George St, HARRISBURG, PA 17109
MLS# PADA2064570Listed by: REAL OF PENNSYLVANIA - Coming Soon
 $294,540Coming Soon3 beds 2 baths1,480 sq. ft.
115 Huntley Dr, HARRISBURG, PA 17112
MLS# PADA2063624Listed by: KELLER WILLIAMS REALTY


Protect your home and budget from life's surprises with an Assurant Home Warranty, backed by a partner that supports you through every step of homeownership. Explore Plans.
© 2023 - 2026 ERA Franchise Systems LLC. All rights reserved. ERA Franchise Systems LLC fully supports the principles of the Fair Housing Act and the Equal Opportunity Act. ERA, ERA Real Estate powered, and their respective logos are registered service marks of ERA Franchise Systems LLC. Each office is independently owned and operated.