
2222 Caroline Ln, Harrisburg, PA 17110
Local realty services provided by:Mountain Realty ERA Powered
2222 Caroline Ln,Harrisburg, PA 17110
$419,900
- 3 Beds
- 3 Baths
- 2,459 sq. ft.
- Townhouse
- Active
Listed by: fran valerio
Office: coldwell banker realty
MLS#:PADA2064404
Source:BRIGHTMLS
Price summary
- Price:$419,900
- Price per sq. ft.:$170.76
- Monthly HOA dues:$130
About this home
Enjoy easy, low-maintenance living in the sought-after community of Blue Ridge Village! Built in 2022, this beautifully maintained home feels nearly new and offers the perfect combination of modern finishes, a thoughtfully designed floor plan, and community amenities.
Featuring 3 bedrooms, 2.5 bathrooms, a finished lower level, and a 2-car garage, this home offers plenty of space while providing the convenience of a main-floor primary suite and laundry.
Step inside to find 9-foot ceilings, luxury vinyl plank flooring, and modern light fixtures throughout the main level. The spacious kitchen is designed for both everyday living and entertaining, featuring sleek white cabinetry, quartz countertops and backsplash, a gas range, pantry storage, and a full appliance package that conveys with the home. A generous dining area makes hosting easy and flows seamlessly into the large family room.
The main-floor primary suite is a true retreat with a tray ceiling, oversized walk-in closet, and private ensuite bath featuring tile flooring, a walk-in tiled shower, and dual vanity.
Upstairs, you'll find two additional bedrooms and a full guest bathroom, creating a great separation of space for guests, family, or a home office.
The finished lower level adds even more living space and is currently set up as the ultimate recreation and entertaining area—perfect for movie nights, game days, or hosting friends for football season! The basement also features rough-in plumbing for an additional bathroom along with plenty of unfinished storage space.
Additional highlights include gas heat, a dual-zone HVAC system, main-floor laundry, and an attached 2-car garage. Outside, relax on the composite deck with awning or take advantage of the neighborhood's sidewalk-lined streets for a morning walk or an evening stroll.
Blue Ridge Village offers a true lifestyle community with amenities that include a community pool, fitness center, and clubhouse, all supported by an affordable HOA. HOA covers all lawn care and snow removal. The location provides convenient access to the Linglestown area and downtown Harrisburg, with Hershey, Lancaster, and Carlisle all within an easy drive.
Nearly new, beautifully finished, and designed for easy living—this is one you'll want to see!...
Contact an agent
Home facts
- Year built:2022
- Subdivision & Development:BLUE RIDGE VILLAGE
- Listing ID #:PADA2064404
- Added:11 day(s) ago
- Updated:October 04, 2026 at 01:58 PM
Rooms and interior
- Bedrooms:3
- Total bathrooms:3
- Full bathrooms:2
- Half bathrooms:1
- Flooring:Carpet, Ceramic Tile, Luxury Vinyl Plank, Partially Carpeted
- Dining Description:Dining Area, Dining Room
- Bathrooms Description:Bathroom 2, Half Bath, Primary Bathroom
- Kitchen Description:Breakfast Area, Carpet, Dishwasher, Disposal, Kitchen - Eat-In, Microwave, Oven/Range - Gas, Pantry, Recessed Lighting, Refrigerator, Upgraded Countertops, Water Heater - High-Efficiency, Water Heater - Tankless
- Bedroom Description:Carpet, Entry Level Bedroom, Primary Bedroom, Walk In Closet(s)
- Basement:Yes
- Living area:2,459 sq. ft.
Heating and cooling
- Cooling:Central A/C
- Heating:Forced Air, Natural Gas, Zoned
Structure and exterior
- Roof:Architectural Shingle
- Year built:2022
- Building area:2,459 sq. ft.
- Lot area:0.07 Acres
- Lot Features:Cleared, Landscaping, Level
- Architectural Style:Traditional
- Construction Materials:Stick Built, Stone, Vinyl Siding
- Exterior Features:Awning(s), Deck(s), Sidewalks
- Foundation Description:Concrete Perimeter, Passive Radon Mitigation, Permanent
- Levels:2 Stories
Schools
- High school:CENTRAL DAUPHIN
Utilities
- Water:Public
- Sewer:Public Sewer
Finances and disclosures
- Price:$419,900
- Price per sq. ft.:$170.76
- Tax amount:$5,528 (2026)
Features and amenities
- Laundry features:Dryer, Has Laundry, Laundry, Washer
- Amenities:200+ Amp Service, Cable TV, Carpet, Ceiling Fan(s), Insulated Windows, Recessed Lighting, Smoke Detector, Window Treatments
Parking
- Parking description:Asphalt Driveway, Attached Garage, Garage - Front Entry, Garage Door Opener
- Garage:Yes
- Garage spaces:2
New listings near 2222 Caroline Ln
- Coming Soon
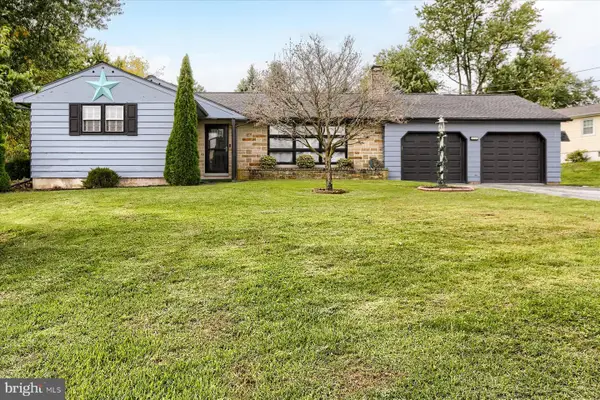 $355,000Coming Soon3 beds 2 baths1,642 sq. ft.
621 Hoffman Dr, HARRISBURG, PA 17111
MLS# PADA2064654Listed by: BERKSHIRE HATHAWAY HOMESERVICES HOMESALE REALTY - Coming Soon
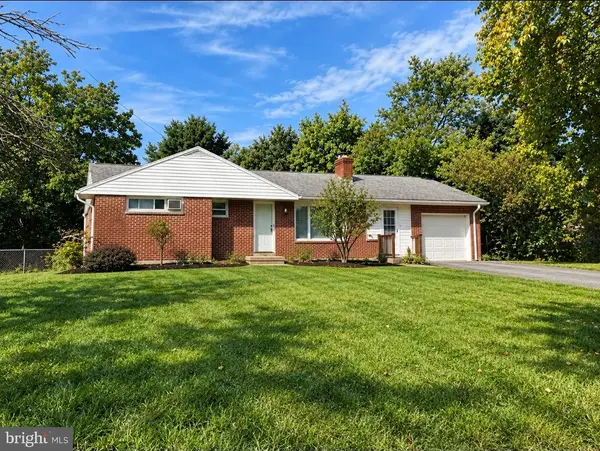 $265,000Coming Soon3 beds 1 baths1,662 sq. ft.
1184 Fairmont Dr, HARRISBURG, PA 17112
MLS# PADA2064754Listed by: BERKSHIRE HATHAWAY HOMESERVICES HOMESALE REALTY - Coming Soon
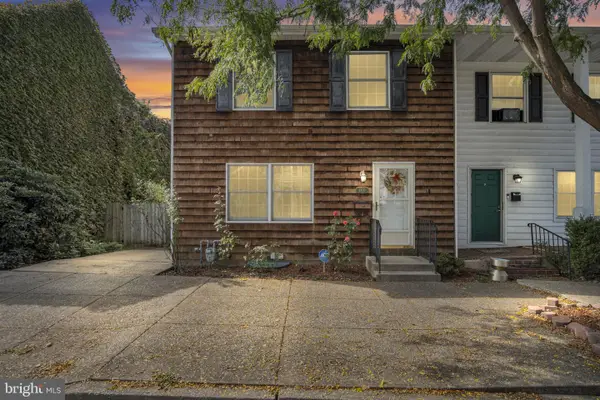 $224,900Coming Soon3 beds 2 baths1,522 sq. ft.
1422 Green St, HARRISBURG, PA 17102
MLS# PADA2064756Listed by: COLDWELL BANKER REALTY - Coming Soon
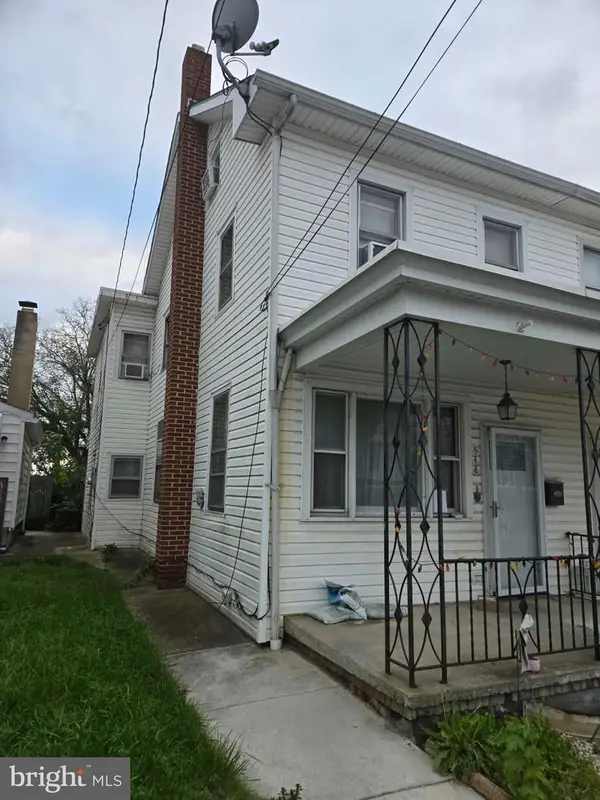 $115,900Coming Soon3 beds 1 baths1,232 sq. ft.
548 Highland St, HARRISBURG, PA 17113
MLS# PADA2064682Listed by: NEXTHOME CAPITAL REALTY - Coming Soon
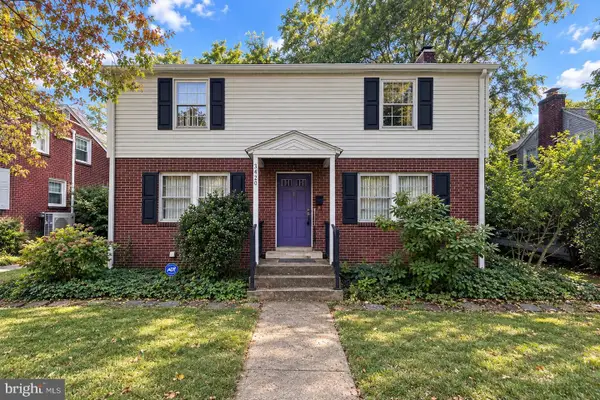 $300,000Coming Soon3 beds 2 baths2,595 sq. ft.
3420 N 4th St, HARRISBURG, PA 17110
MLS# PADA2064702Listed by: IRON VALLEY REAL ESTATE OF CENTRAL PA - Coming Soon
 $299,900Coming Soon3 beds 2 baths1,591 sq. ft.
3851 Montour St, HARRISBURG, PA 17111
MLS# PADA2064658Listed by: IRON VALLEY REAL ESTATE OF CENTRAL PA - Coming Soon
 $235,000Coming Soon3 beds 1 baths1,253 sq. ft.
1391 Ford Ave, HARRISBURG, PA 17109
MLS# PADA2064668Listed by: BERKSHIRE HATHAWAY HOMESERVICES HOMESALE REALTY - Coming Soon
 $550,000Coming Soon4 beds 4 baths3,950 sq. ft.
2134 Sycamore Dr, HARRISBURG, PA 17112
MLS# PADA2064594Listed by: JOY DANIELS REAL ESTATE GROUP, LTD - Coming Soon
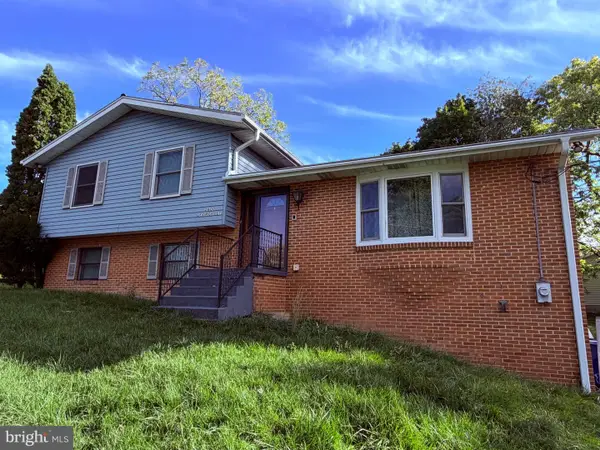 $369,900Coming Soon3 beds 2 baths1,709 sq. ft.
2600 George St, HARRISBURG, PA 17109
MLS# PADA2064570Listed by: REAL OF PENNSYLVANIA - Coming Soon
 $294,540Coming Soon3 beds 2 baths1,480 sq. ft.
115 Huntley Dr, HARRISBURG, PA 17112
MLS# PADA2063624Listed by: KELLER WILLIAMS REALTY


Protect your home and budget from life's surprises with an Assurant Home Warranty, backed by a partner that supports you through every step of homeownership. Explore Plans.
© 2023 - 2026 ERA Franchise Systems LLC. All rights reserved. ERA Franchise Systems LLC fully supports the principles of the Fair Housing Act and the Equal Opportunity Act. ERA, ERA Real Estate powered, and their respective logos are registered service marks of ERA Franchise Systems LLC. Each office is independently owned and operated.