
2404 Glendore Dr, Harrisburg, PA 17112
Local realty services provided by:Mountain Realty ERA Powered
2404 Glendore Dr,Harrisburg, PA 17112
$459,000
- 4 Beds
- 4 Baths
- 3,487 sq. ft.
- Single family
- Coming Soon
Listed by: kenneth r stuck
Office: coldwell banker realty
MLS#:PADA2065318
Source:BRIGHTMLS
Price summary
- Price:$459,000
- Price per sq. ft.:$131.63
About this home
Welcome home to 2404 Glendore Drive, a beautifully updated traditional retreat nestled in the desirable Carrollton Estates. Offering 2,931 square feet of thoughtfully designed living space, this property features 4 spacious bedrooms and 3.5 baths. The heart of the home is the bright, inviting kitchen, complete with a center island, high-efficiency appliances, and a built-in microwave. The kitchen flows seamlessly into a welcoming dining area highlighted by a classic corner brick fireplace—the perfect spot for gathering and entertaining. Unwind in the spacious living room, or enjoy the ultimate convenience of a main-level primary suite, featuring a private bath with a walk-in shower. Upstairs, you will find a versatile loft area bathed in natural light from the skylight, along with two additional generously sized bedrooms. The newly finished lower level expands your living options with a bonus room, a full bathroom, and a fourth bedroom complete with an egress window—perfect for guests, a home gym, or a private office. Step outside to enjoy your own private oasis. The landscaped, partly wooded lot offers tranquil privacy, best enjoyed from the relaxing covered patio. Major 2025 upgrades provide incredible peace of mind, including a brand-new central A/C system and the comprehensive basement remodel. Complete with an attached side-entry garage, ample driveway parking, and neighborhood sidewalks ideal for evening strolls. Located within the Central Dauphin School District. Showings begin Saturday, October 24th—don’t miss your chance to make this relaxing home yours!...
Contact an agent
Home facts
- Year built:1989
- Subdivision & Development:CARROLLTON ESTATES
- Listing ID #:PADA2065318
- Updated:October 18, 2026 at 01:52 PM
Rooms and interior
- Bedrooms:4
- Total bathrooms:4
- Full bathrooms:3
- Half bathrooms:1
- Flooring:Ceramic Tile, Partially Carpeted
- Dining Description:Formal/Separate Dining Room
- Bathrooms Description:Primary Bath(s)
- Kitchen Description:Built-In Microwave, Carpet, Dishwasher, Disposal, Exhaust Fan, Kitchen - Island, Oven/Range - Gas, Refrigerator, Water Heater - High-Efficiency
- Bedroom Description:Carpet, Walk In Closet(s)
- Basement:Yes
- Basement Description:Fully Finished, Heated, Sump Pump, Windows
- Living area:3,487 sq. ft.
Heating and cooling
- Cooling:Central A/C
- Heating:Forced Air, Natural Gas
Structure and exterior
- Roof:Architectural Shingle
- Year built:1989
- Building area:3,487 sq. ft.
- Lot area:0.29 Acres
- Lot Features:Landscaping, Partly Wooded, Private, Sloping, Suburban
- Architectural Style:Traditional
- Construction Materials:Frame, Vinyl Siding
- Exterior Features:Patio(s), Sidewalks
- Foundation Description:Active Radon Mitigation, Block
- Levels:2 Stories
Schools
- High school:CENTRAL DAUPHIN
Utilities
- Water:Public
- Sewer:Public Sewer
Finances and disclosures
- Price:$459,000
- Price per sq. ft.:$131.63
- Tax amount:$5,102 (2026)
Features and amenities
- Amenities:200+ Amp Service, Carbon Monoxide Detector(s), Carpet, Ceiling Fan(s), Skylight(s), Smoke Detector, Window Treatments
Parking
- Parking description:Attached Garage, Garage - Side Entry, Garage Door Opener, On Street
- Garage:Yes
- Garage spaces:2
New listings near 2404 Glendore Dr
- Coming Soon
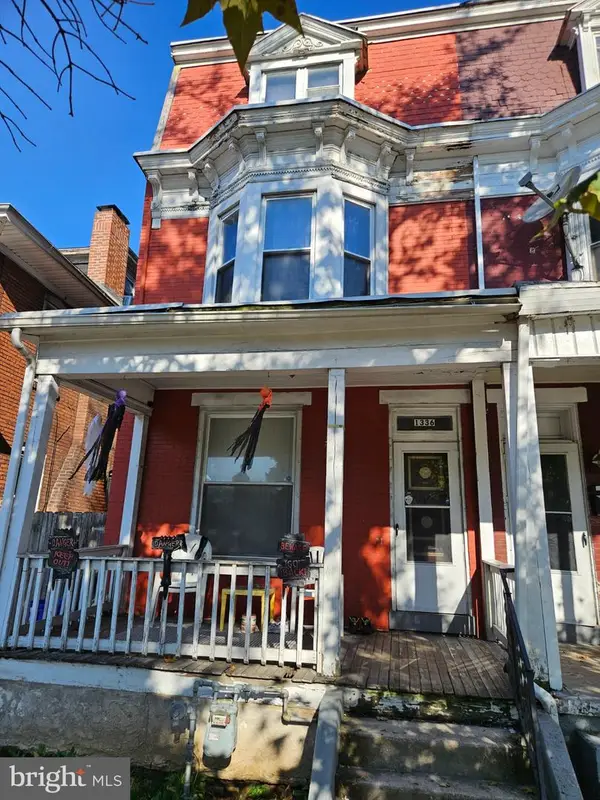 $158,000Coming Soon5 beds 2 baths1,950 sq. ft.
1336 State St, HARRISBURG, PA 17103
MLS# PADA2065336Listed by: KELLER WILLIAMS OF CENTRAL PA - Coming SoonOpen Sat, 1 to 3pm
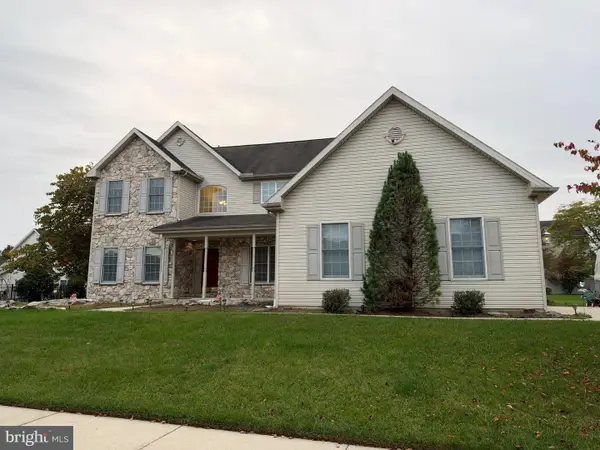 $650,000Coming Soon4 beds 3 baths5,191 sq. ft.
710 Yankee Ln, HARRISBURG, PA 17112
MLS# PADA2065286Listed by: NEXTHOME CAPITAL REALTY - Coming Soon
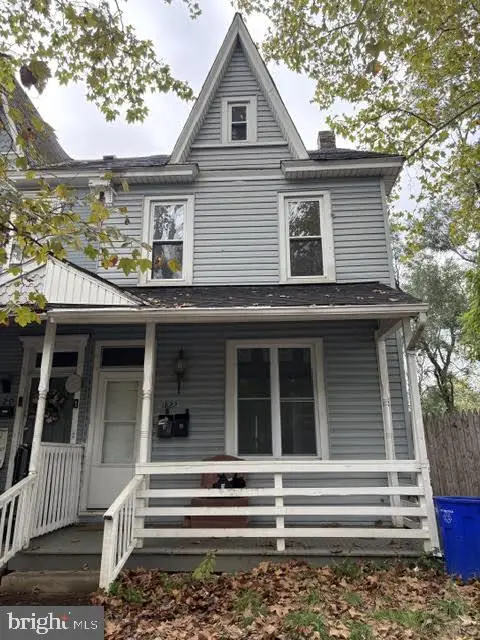 $185,000Coming Soon5 beds -- baths1,408 sq. ft.
1822 North St, HARRISBURG, PA 17103
MLS# PADA2065184Listed by: IRON VALLEY REAL ESTATE OF CENTRAL PA - Coming Soon
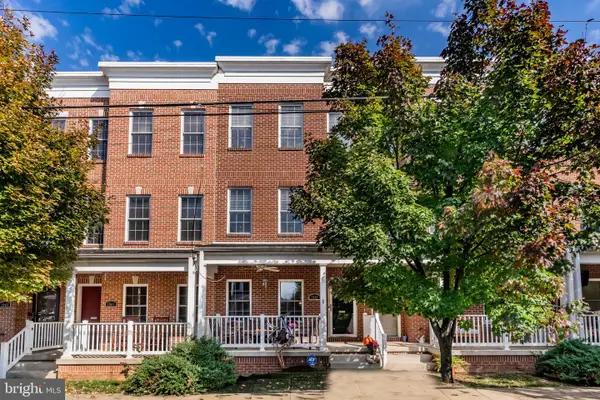 $315,000Coming Soon2 beds 3 baths2,310 sq. ft.
1939 Green St, HARRISBURG, PA 17102
MLS# PADA2065282Listed by: HOWARD HANNA COMPANY-HARRISBURG - Coming Soon
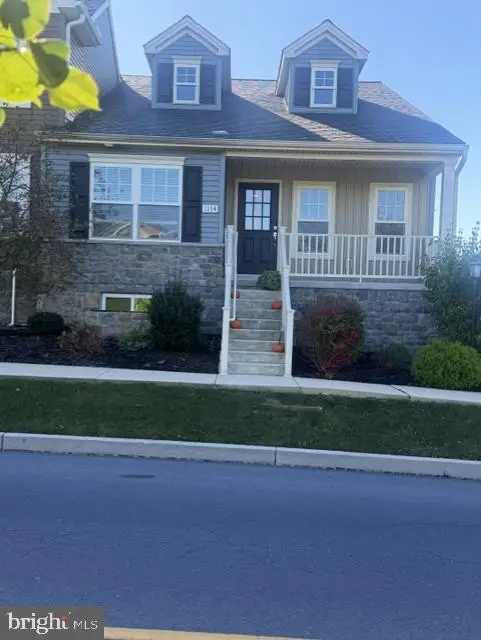 $315,000Coming Soon2 beds 2 baths1,261 sq. ft.
1154 Lonberry Dr, HARRISBURG, PA 17111
MLS# PADA2065368Listed by: HOWARD HANNA COMPANY-HARRISBURG - Coming Soon
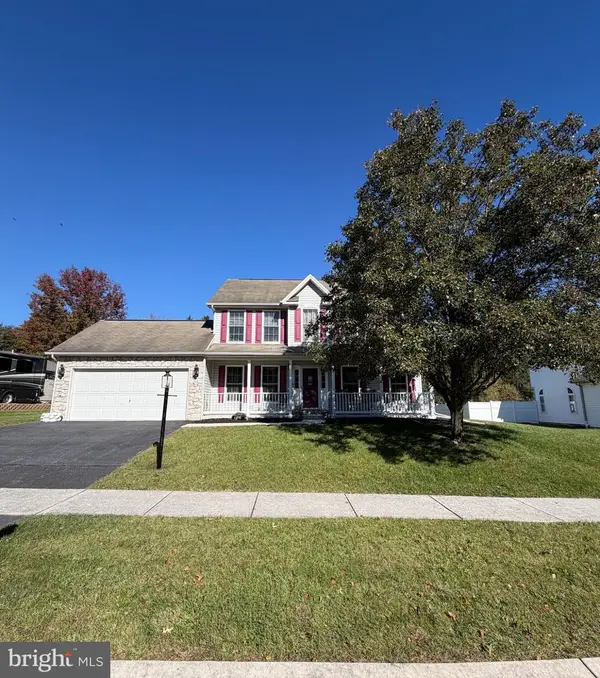 $439,000Coming Soon3 beds 3 baths2,863 sq. ft.
6420 Chelton Ave, HARRISBURG, PA 17112
MLS# PADA2065176Listed by: EXP REALTY, LLC - Coming Soon
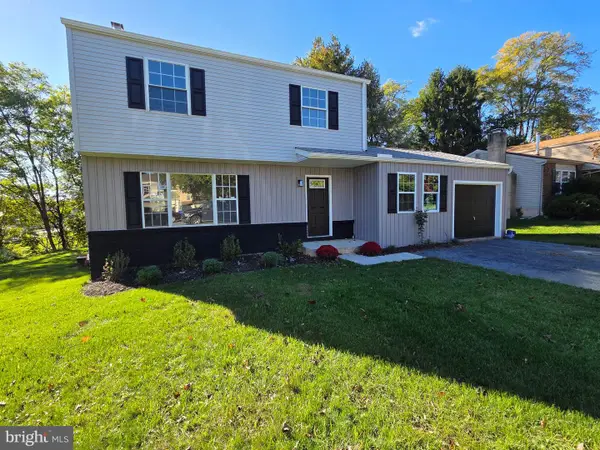 $390,000Coming Soon4 beds 4 baths1,635 sq. ft.
783 Blue Jay Rd, HARRISBURG, PA 17111
MLS# PADA2065314Listed by: IRON VALLEY REAL ESTATE OF CENTRAL PA - Coming Soon
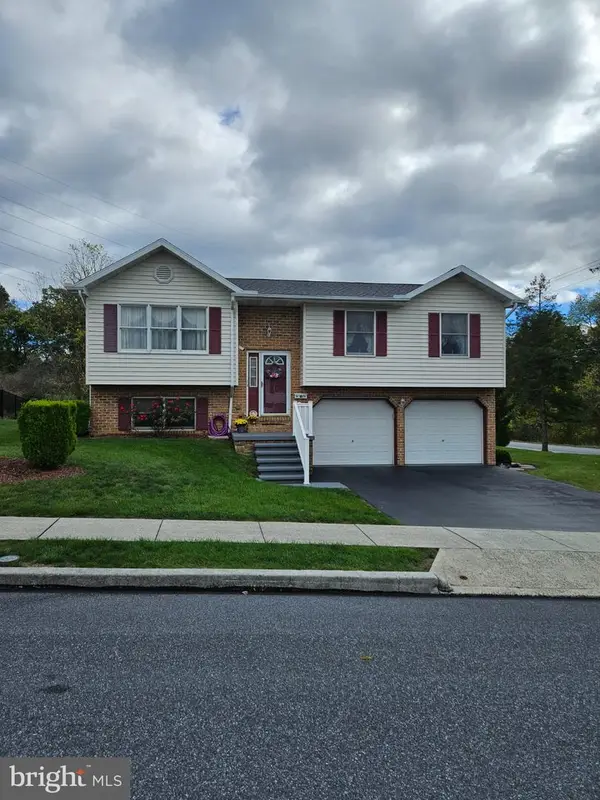 $325,000Coming Soon3 beds 2 baths2,040 sq. ft.
6454 Taunton Rd, HARRISBURG, PA 17111
MLS# PADA2065322Listed by: KELLER WILLIAMS OF CENTRAL PA - Coming Soon
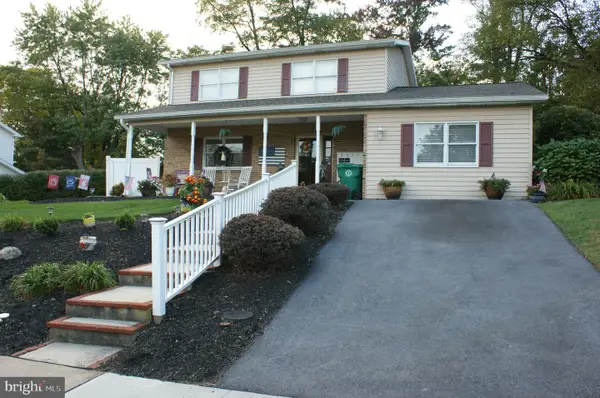 $387,000Coming Soon3 beds 3 baths1,999 sq. ft.
5710 Cloverdale Rd, HARRISBURG, PA 17112
MLS# PADA2065310Listed by: KELLER WILLIAMS REALTY - Coming Soon
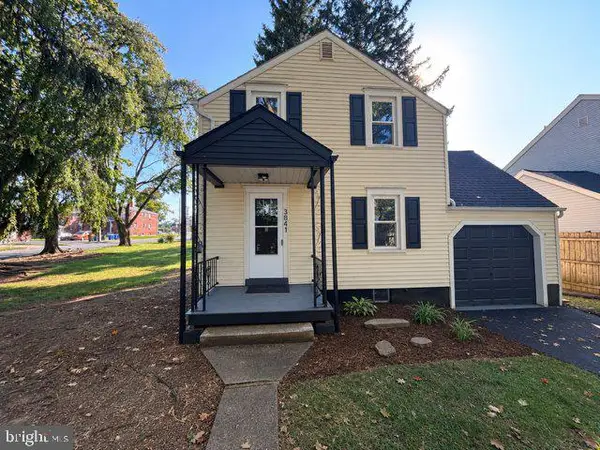 $239,900Coming Soon2 beds 2 baths1,008 sq. ft.
3841 Brisban St, HARRISBURG, PA 17111
MLS# PADA2064772Listed by: RE/MAX 1ST ADVANTAGE


Protect your home and budget from life's surprises with an Assurant Home Warranty, backed by a partner that supports you through every step of homeownership. Explore Plans.
© 2023 - 2026 ERA Franchise Systems LLC. All rights reserved. ERA Franchise Systems LLC fully supports the principles of the Fair Housing Act and the Equal Opportunity Act. ERA, ERA Real Estate powered, and their respective logos are registered service marks of ERA Franchise Systems LLC. Each office is independently owned and operated.