
6454 Taunton Rd, Harrisburg, PA 17111
Local realty services provided by:Mountain Realty ERA Powered
6454 Taunton Rd,Harrisburg, PA 17111
$325,000
- 3 Beds
- 2 Baths
- 2,040 sq. ft.
- Single family
- Coming Soon
Listed by: judah hoover
Office: keller williams of central pa
MLS#:PADA2065322
Source:BRIGHTMLS
Price summary
- Price:$325,000
- Price per sq. ft.:$159.31
- Monthly HOA dues:$24.67
About this home
Welcome home to this well-maintained 3-bedroom, 2-bath home offering 1,440 square feet of above-grade living space plus approximately 600 square feet of finished lower-level space. Inside, enjoy a spacious living area with room to relax and entertain, while the finished lower level provides additional flexibility for a home office, family room, hobby space, or other needs. A convenient lower-level bathroom and laundry area add functionality, and ample storage space helps keep everything organized. The oversized feel continues outside with a large two-car attached garage and an expansive rear deck perfect for entertaining, grilling, or enjoying a quiet evening outdoors. Beneath the deck, a shaded patio with stamped concrete creates another inviting space to unwind. The side yard offers a unique touch, with a landscaped garden following a natural stormwater drainage area, complete with a charming little wooden covered bridge. With versatile living space, excellent storage, and inviting indoor and outdoor areas, this home offers plenty of room to make it your own!...
Contact an agent
Home facts
- Year built:1994
- Subdivision & Development:HEATHERFIELD
- Listing ID #:PADA2065322
- Updated:October 18, 2026 at 01:52 PM
Rooms and interior
- Bedrooms:3
- Total bathrooms:2
- Full bathrooms:2
- Dining Description:Dining Area
- Kitchen Description:Dishwasher, Oven/Range - Electric, Refrigerator
- Basement:Yes
- Basement Description:Fully Finished, Garage Access
- Living area:2,040 sq. ft.
Heating and cooling
- Cooling:Ceiling Fan(s), Central A/C, Wall Unit, Whole House Exhaust Ventilation
- Heating:Forced Air, Natural Gas
Structure and exterior
- Roof:Architectural Shingle
- Year built:1994
- Building area:2,040 sq. ft.
- Lot area:0.21 Acres
- Lot Features:Cleared, Corner, Level
- Architectural Style:Bi-level
- Construction Materials:Brick, Frame, Vinyl Siding
- Exterior Features:Deck(s), Exterior Lighting, Patio(s)
- Foundation Description:Block
- Levels:1 1/2 Story
Schools
- High school:CENTRAL DAUPHIN
- Middle school:CENTRAL DAUPHIN
- Elementary school:PAXTONIA
Utilities
- Water:Public
- Sewer:Public Sewer
Finances and disclosures
- Price:$325,000
- Price per sq. ft.:$159.31
- Tax amount:$4,729 (2026)
Features and amenities
- Laundry features:Dryer, Washer
- Amenities:Cable TV, Cable TV Available, Phone, Smoke Detector
Parking
- Parking description:Additional Storage Area, Attached Garage, Garage - Front Entry, Garage Door Opener, Oversized, Paved Driveway
- Garage:Yes
- Garage spaces:2
New listings near 6454 Taunton Rd
- Coming Soon
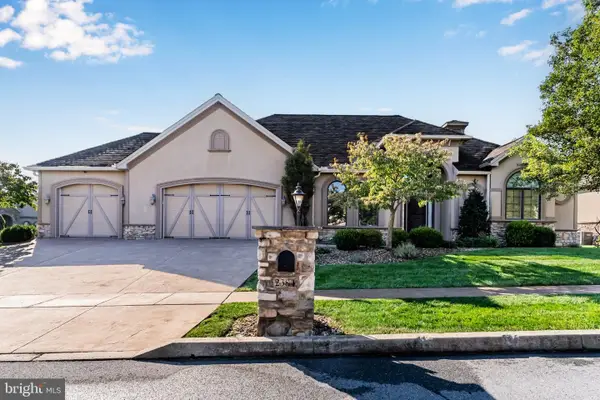 $615,000Coming Soon2 beds 3 baths2,022 sq. ft.
2384 Via Firenze, HARRISBURG, PA 17112
MLS# PADA2065208Listed by: TURN KEY REALTY GROUP - Coming Soon
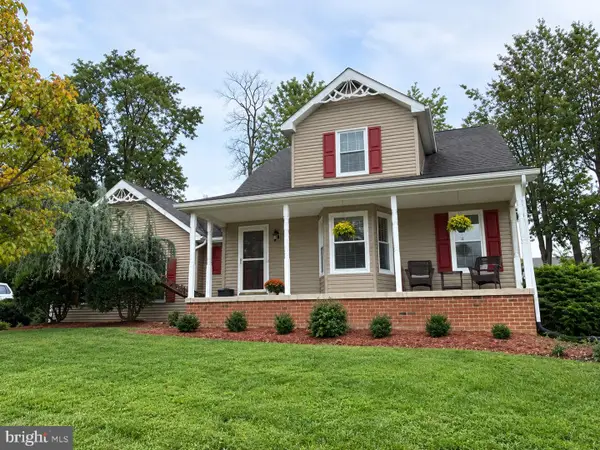 $459,000Coming Soon4 beds 4 baths3,487 sq. ft.
2404 Glendore Dr, HARRISBURG, PA 17112
MLS# PADA2065318Listed by: COLDWELL BANKER REALTY - Coming Soon
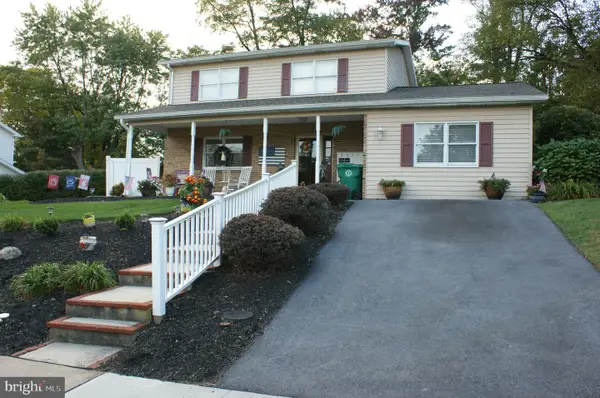 $387,000Coming Soon3 beds 3 baths1,999 sq. ft.
5710 Cloverdale Rd, HARRISBURG, PA 17112
MLS# PADA2065310Listed by: KELLER WILLIAMS REALTY - Coming Soon
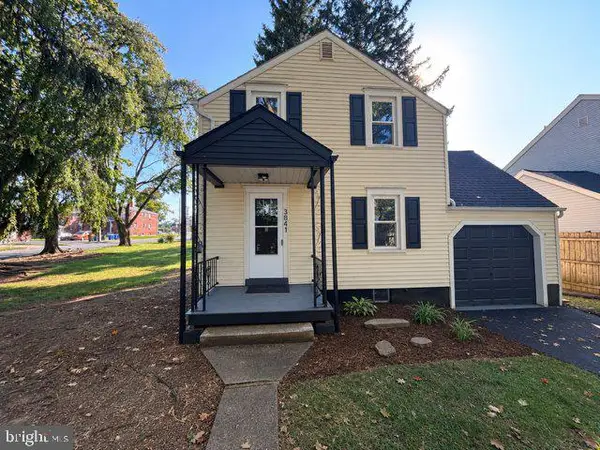 $249,900Coming Soon2 beds 2 baths1,008 sq. ft.
3841 Brisban St, HARRISBURG, PA 17111
MLS# PADA2064772Listed by: RE/MAX 1ST ADVANTAGE - Coming Soon
 $170,000Coming Soon3 beds 2 baths1,272 sq. ft.
1816 Boas St, HARRISBURG, PA 17103
MLS# PADA2058838Listed by: IRON VALLEY REAL ESTATE OF CENTRAL PA - Coming Soon
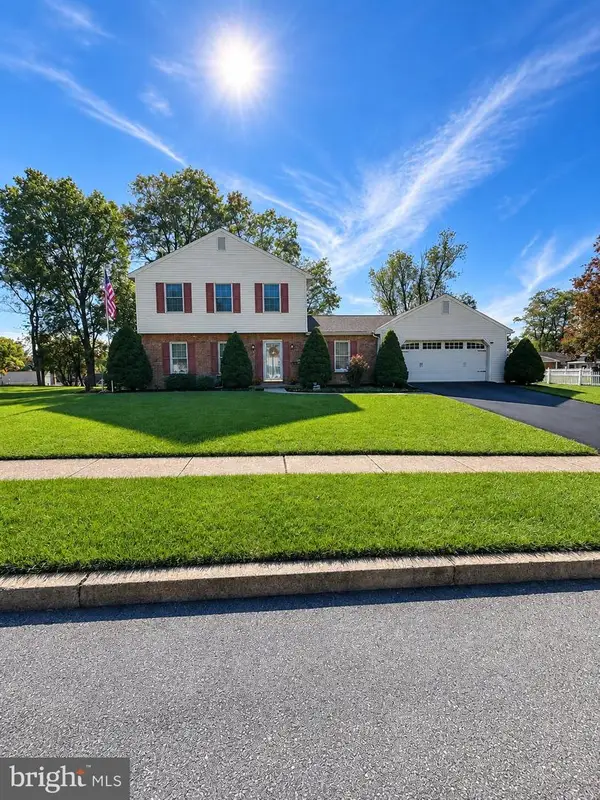 $409,900Coming Soon3 beds 3 baths1,890 sq. ft.
2282 Forest Hills Dr, HARRISBURG, PA 17112
MLS# PADA2065260Listed by: HOWARD HANNA COMPANY-CAMP HILL - Coming Soon
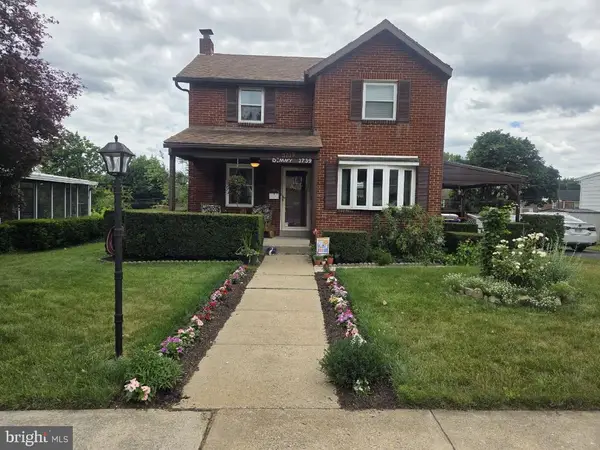 $269,900Coming Soon3 beds 2 baths1,298 sq. ft.
3739 Montour St, HARRISBURG, PA 17111
MLS# PADA2065180Listed by: COLDWELL BANKER REALTY - Coming Soon
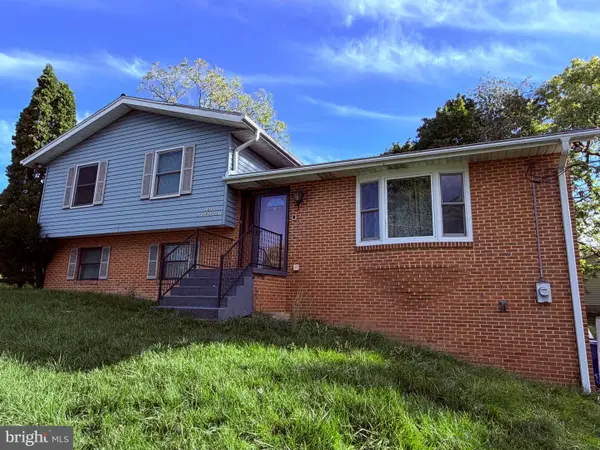 $369,900Coming Soon3 beds 2 baths1,709 sq. ft.
2600 George St, HARRISBURG, PA 17109
MLS# PADA2064570Listed by: REAL OF PENNSYLVANIA - Coming Soon
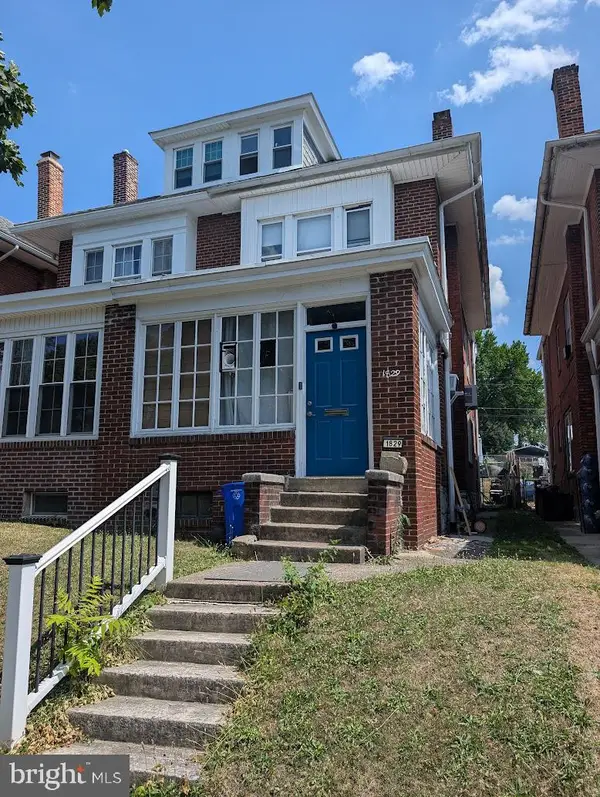 $130,000Coming Soon3 beds 2 baths1,613 sq. ft.
1829 State St, HARRISBURG, PA 17103
MLS# PADA2062012Listed by: HOWARD HANNA COMPANY-HARRISBURG


Protect your home and budget from life's surprises with an Assurant Home Warranty, backed by a partner that supports you through every step of homeownership. Explore Plans.
© 2023 - 2026 ERA Franchise Systems LLC. All rights reserved. ERA Franchise Systems LLC fully supports the principles of the Fair Housing Act and the Equal Opportunity Act. ERA, ERA Real Estate powered, and their respective logos are registered service marks of ERA Franchise Systems LLC. Each office is independently owned and operated.