
2416 Wicklow Dr, Harrisburg, PA 17112
Local realty services provided by:ERA Liberty Realty
Listed by: danica m koppenheffer
Office: nexthome capital realty
MLS#:PADA2064940
Source:BRIGHTMLS
Price summary
- Price:$399,900
- Price per sq. ft.:$175.55
About this home
**INCREDIBLE OPPORTUNITY WITH AN IN-GROUND POOL & BLUE MOUNTAIN VIEWS!** Welcome to 2416 Wicklow Drive, where space, potential, and outdoor living come together at an attractive price of just $399,900! Situated on a welcoming corner homesite in Central Dauphin School District, this 4-bedroom, 2.5-bath home offers nearly 2,300 sq. ft. of living space, including the partially finished lower-level.
A charming covered front porch welcomes you inside, where you'll discover a versatile living/flex room which could be used as an in home office or playroom, formal dining room, and an inviting kitchen that opens to a spacious family room featuring a cozy corner gas fireplace. French doors lead to your own private backyard retreat, complete with an in-ground swimming pool, multi level deck with gas line for your grill, and scenic views of Blue Mountain. Imagine summer afternoons relaxing poolside, entertaining friends and family, or enjoying cool nights by the outdoor firepit and simply enjoying the peaceful surroundings!
Upstairs, you'll find four bedrooms, a full hallbath and an owner's suite with its own private full bathroom. The partially finished lower level provides additional flexibility for a recreation room, exercise space, or hobbies.
This home also offers an oversized 2 car garage with service door and walkway connecting the driveway and the fenced in backyard, all lushly landscaped. **Additional highlights include no HOA, an architectural shingled roof replaced during the seller's ownership, economical gas heating and HVAC, and a newer hot water heater.** These improvements offer added appeal for buyers looking to make this home their own. Home is wired for security and as an added benefit all appliances convey making this home truly move in ready.
While the property could benefit from some updating it was filled with love and offers a wonderful opportunity to personalize a home with so many desirable features already in place. Bring your creativity, envision the possibilities, and transform this property into your dream home!
**Being sold AS-IS.** Conveniently located near shopping, dining, schools, and major commuter routes. Don't miss this opportunity to unlock the potential of this special property. Schedule your showing today and make this your Next Home in time for the holidays!...
Contact an agent
Home facts
- Year built:1989
- Subdivision & Development:CARROLLTON ESTATES
- Listing ID #:PADA2064940
- Added:12 day(s) ago
- Updated:October 21, 2026 at 02:03 PM
Rooms and interior
- Bedrooms:4
- Total bathrooms:3
- Full bathrooms:2
- Half bathrooms:1
- Rooms Total:12
- Flooring:Hardwood, Partially Carpeted, Vinyl
- Dining Description:Formal/Separate Dining Room
- Bathrooms Description:Primary Bath(s)
- Kitchen Description:Dishwasher, Disposal, Kitchen - Eat-In, Oven/Range - Electric, Range Hood, Recessed Lighting, Refrigerator, Water Heater
- Bedroom Description:Walk In Closet(s)
- Basement:Yes
- Basement Description:Partially Finished, Poured Concrete, Sump Pump
- Living area:2,278 sq. ft.
Heating and cooling
- Cooling:Ceiling Fan(s), Central A/C
- Heating:Forced Air, Natural Gas
Structure and exterior
- Roof:Architectural Shingle
- Year built:1989
- Building area:2,278 sq. ft.
- Lot area:0.23 Acres
- Lot Features:Corner, Corner Lot/Unit
- Architectural Style:Traditional
- Construction Materials:Stick Built, Vinyl Siding
- Exterior Features:Deck(s), Exterior Lighting, Porch(es), Sidewalks
- Foundation Description:Block
- Levels:2 Stories
Schools
- High school:CENTRAL DAUPHIN
- Middle school:LINGLESTOWN
- Elementary school:LINGLESTOWN
Utilities
- Water:Public
- Sewer:Public Sewer
Finances and disclosures
- Price:$399,900
- Price per sq. ft.:$175.55
- Tax amount:$4,651 (2026)
Features and amenities
- Laundry features:Dryer, Washer
- Amenities:200+ Amp Service, Cable TV Available, Double Pane Windows, Recessed Lighting, Security System, Smoke Detector, Window Treatments
- Pool features:Fenced, In Ground, Vinyl
Parking
- Parking description:Asphalt Driveway, Attached Garage, Garage - Front Entry, Garage Door Opener
- Garage:Yes
- Garage spaces:2
New listings near 2416 Wicklow Dr
- Coming Soon
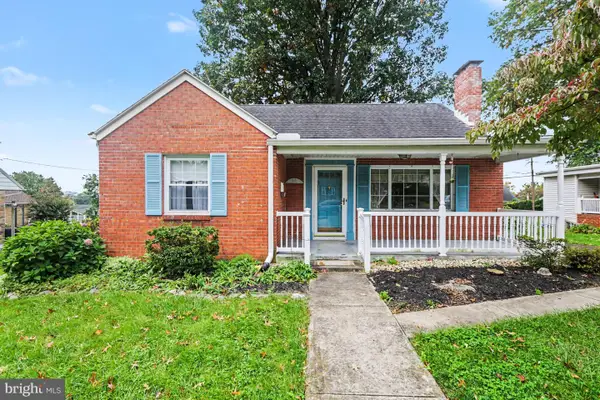 $269,900Coming Soon3 beds 2 baths1,596 sq. ft.
3763 Elder Rd, HARRISBURG, PA 17111
MLS# PADA2065364Listed by: IRON VALLEY REAL ESTATE OF CENTRAL PA - Coming Soon
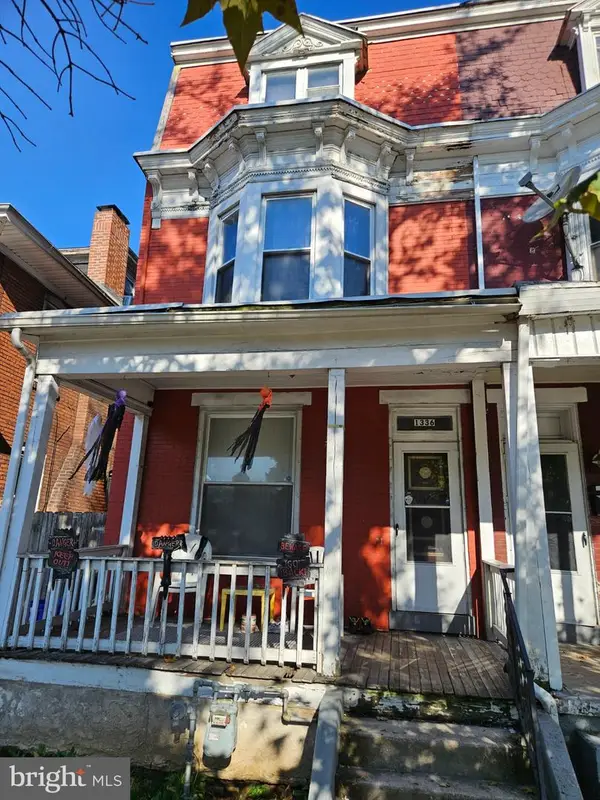 $158,000Coming Soon5 beds 2 baths1,950 sq. ft.
1336 State St, HARRISBURG, PA 17103
MLS# PADA2065336Listed by: KELLER WILLIAMS OF CENTRAL PA - Coming SoonOpen Sat, 1 to 3pm
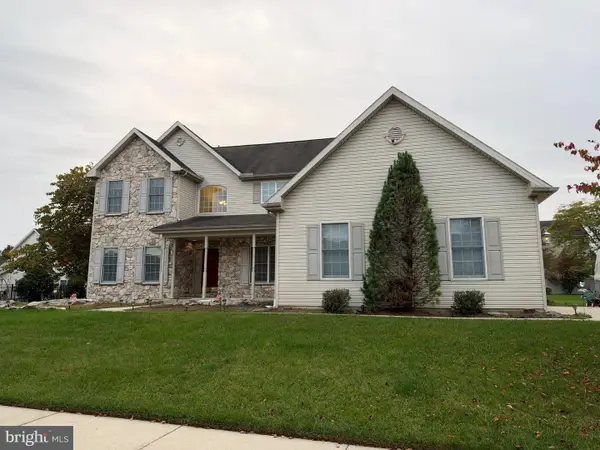 $650,000Coming Soon4 beds 3 baths5,191 sq. ft.
710 Yankee Ln, HARRISBURG, PA 17112
MLS# PADA2065286Listed by: NEXTHOME CAPITAL REALTY - Coming Soon
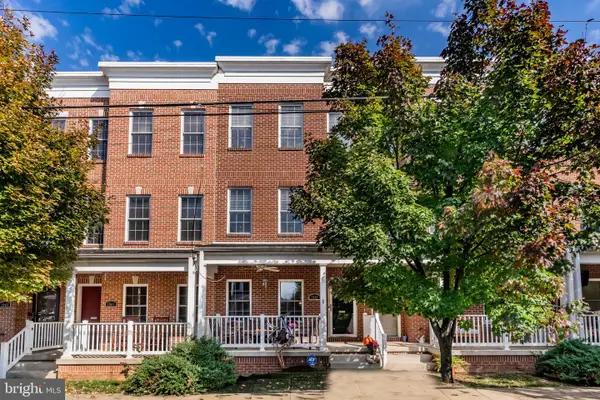 $315,000Coming Soon2 beds 3 baths2,310 sq. ft.
1939 Green St, HARRISBURG, PA 17102
MLS# PADA2065282Listed by: HOWARD HANNA COMPANY-HARRISBURG - Coming Soon
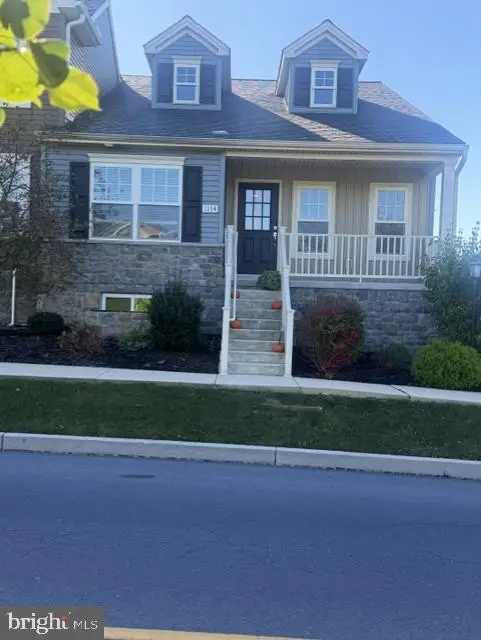 $315,000Coming Soon2 beds 2 baths1,261 sq. ft.
1154 Lonberry Dr, HARRISBURG, PA 17111
MLS# PADA2065368Listed by: HOWARD HANNA COMPANY-HARRISBURG - Coming Soon
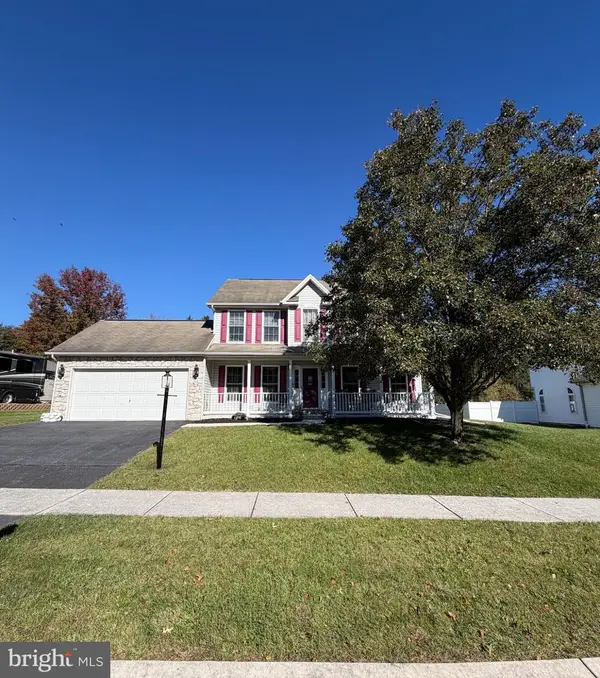 $439,000Coming Soon3 beds 3 baths2,863 sq. ft.
6420 Chelton Ave, HARRISBURG, PA 17112
MLS# PADA2065176Listed by: EXP REALTY, LLC - Coming SoonOpen Sat, 12 to 2pm
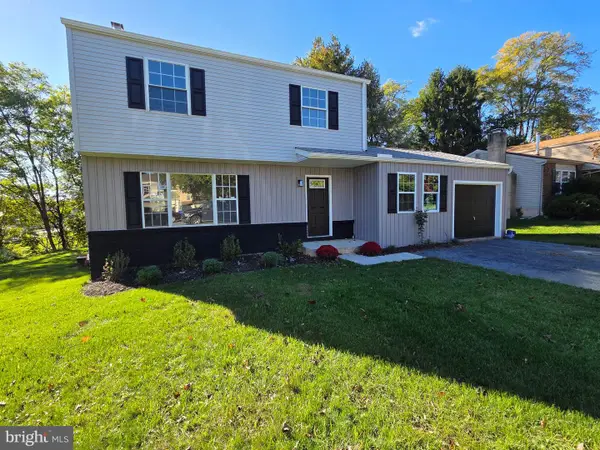 $390,000Coming Soon4 beds 4 baths1,635 sq. ft.
783 Blue Jay Rd, HARRISBURG, PA 17111
MLS# PADA2065314Listed by: IRON VALLEY REAL ESTATE OF CENTRAL PA - Coming Soon
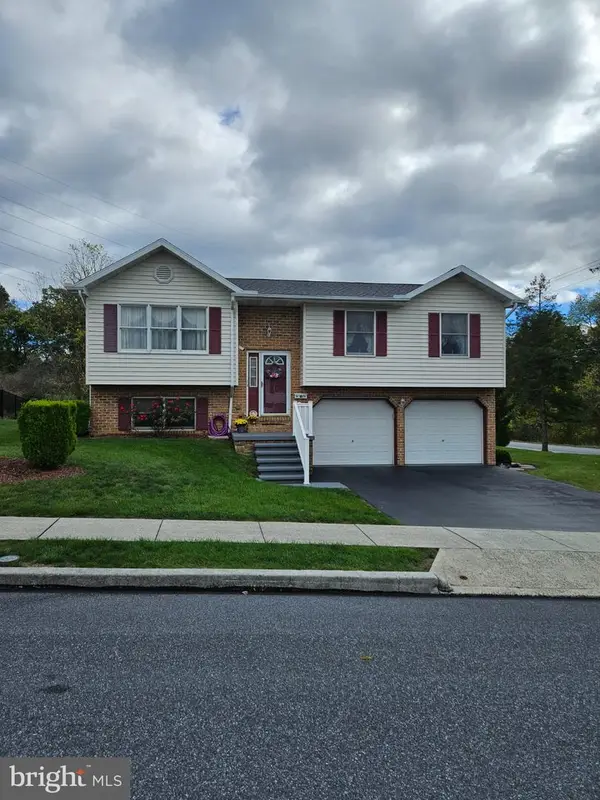 $325,000Coming Soon3 beds 2 baths2,040 sq. ft.
6454 Taunton Rd, HARRISBURG, PA 17111
MLS# PADA2065322Listed by: KELLER WILLIAMS OF CENTRAL PA - Coming Soon
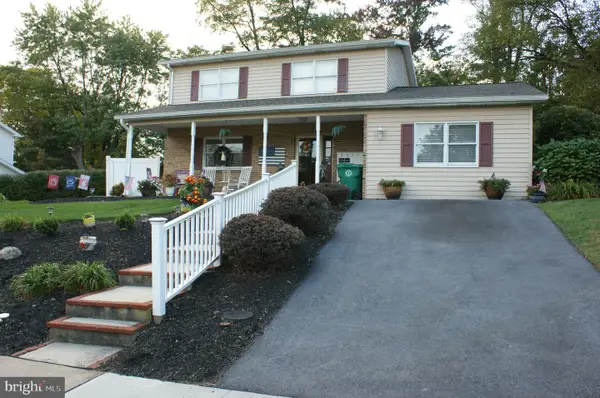 $387,000Coming Soon3 beds 3 baths1,999 sq. ft.
5710 Cloverdale Rd, HARRISBURG, PA 17112
MLS# PADA2065310Listed by: KELLER WILLIAMS REALTY - Coming SoonOpen Sat, 10am to 12pm
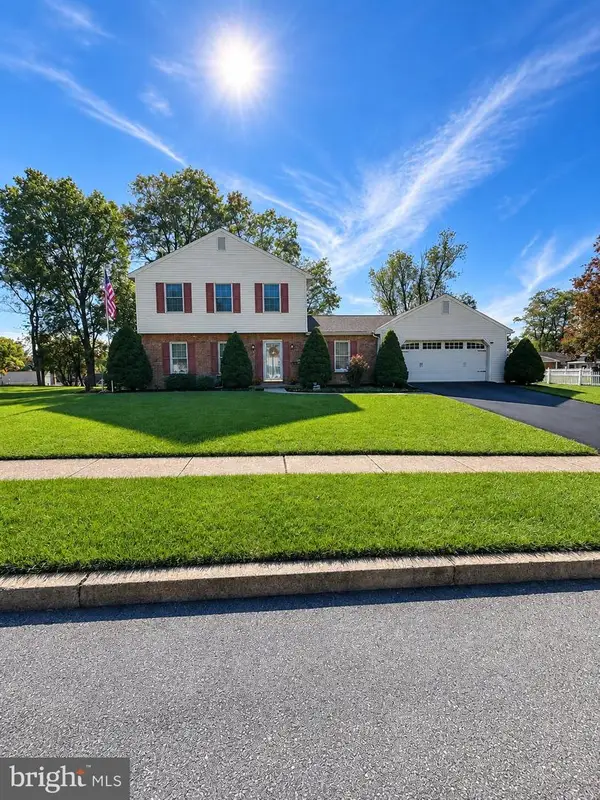 $409,900Coming Soon3 beds 3 baths1,890 sq. ft.
2282 Forest Hills Dr, HARRISBURG, PA 17112
MLS# PADA2065260Listed by: HOWARD HANNA COMPANY-CAMP HILL


Protect your home and budget from life's surprises with an Assurant Home Warranty, backed by a partner that supports you through every step of homeownership. Explore Plans.
© 2023 - 2026 ERA Franchise Systems LLC. All rights reserved. ERA Franchise Systems LLC fully supports the principles of the Fair Housing Act and the Equal Opportunity Act. ERA, ERA Real Estate powered, and their respective logos are registered service marks of ERA Franchise Systems LLC. Each office is independently owned and operated.