
2819 Boas St, Harrisburg, PA 17103
Local realty services provided by:ERA Byrne Realty
2819 Boas St,Harrisburg, PA 17103
$234,500
- 3 Beds
- 2 Baths
- 1,654 sq. ft.
- Single family
- Active
Listed by: derek j. greene
Office: the greene realty group
MLS#:PADA2061604
Source:BRIGHTMLS
Price summary
- Price:$234,500
- Price per sq. ft.:$141.78
About this home
Welcome home to this charming and well maintained property filled with character and modern updates on a beautiful Penbrook Borough corner lot! Beautiful hardwood floors flow seamlessly throughout the home, which boasts updated windows, an updated kitchen, and an updated bathroom. Relax by the cozy brick fireplace or enjoy cooking in the spacious kitchen featuring a stainless steel electric stove and stainless steel refrigerator. This home offers 3 comfortable bedrooms and 1 full bathroom on the second floor, while the walk-out basement provides additional flexibility with a full shower and toilet already
installed ready to be finished and enclosed for extra living space.
Step outside to your private outdoor oasis featuring a beautiful floating deck and a full privacy fence,
perfect for entertaining or relaxing. The exterior features timeless all brick masonry construction. Located in the Central Dauphin School District, this home blends classic features with excellent convenience. Don't
miss out on this Penbrook gem!...
Contact an agent
Home facts
- Year built:1952
- Subdivision & Development:PENBROOK
- Listing ID #:PADA2061604
- Added:95 day(s) ago
- Updated:October 04, 2026 at 01:57 PM
Rooms and interior
- Bedrooms:3
- Total bathrooms:2
- Full bathrooms:1
- Half bathrooms:1
- Flooring:Solid Hardwood
- Kitchen Description:ENERGY STAR Refrigerator, Oven/Range - Electric
- Basement:Yes
- Basement Description:Full, Interior Access, Outside Entrance, Unfinished, Walkout Level, Windows
- Living area:1,654 sq. ft.
Heating and cooling
- Cooling:Ductless/Mini-Split, Energy Star Cooling System
- Heating:Baseboard - Hot Water, Hot Water, Natural Gas, Radiator
Structure and exterior
- Roof:Shingle
- Year built:1952
- Building area:1,654 sq. ft.
- Lot area:0.16 Acres
- Architectural Style:Traditional
- Construction Materials:Block, Brick
- Foundation Description:Block, Permanent
- Levels:2 Stories
Schools
- High school:CENTRAL DAUPHIN EAST
- Middle school:CENTRAL DAUPHIN EAST
Utilities
- Water:Public
- Sewer:Public Sewer
Finances and disclosures
- Price:$234,500
- Price per sq. ft.:$141.78
- Tax amount:$3,091 (2025)
Features and amenities
- Laundry features:Dryer, Dryer - Electric, Dryer - Front Loading, Washer - Front Loading
- Amenities:Double Hung Windows
Parking
- Parking description:On Street
New listings near 2819 Boas St
- Coming Soon
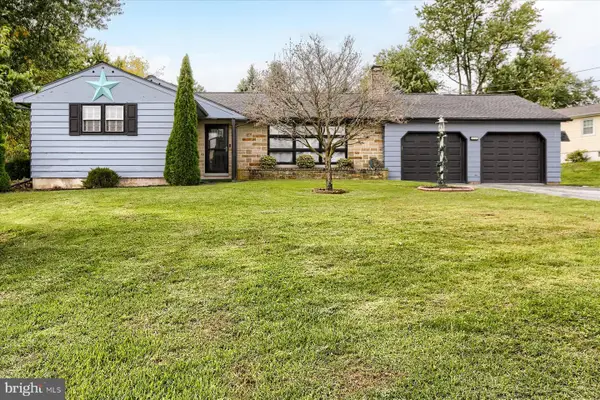 $355,000Coming Soon3 beds 2 baths1,642 sq. ft.
621 Hoffman Dr, HARRISBURG, PA 17111
MLS# PADA2064654Listed by: BERKSHIRE HATHAWAY HOMESERVICES HOMESALE REALTY - Coming Soon
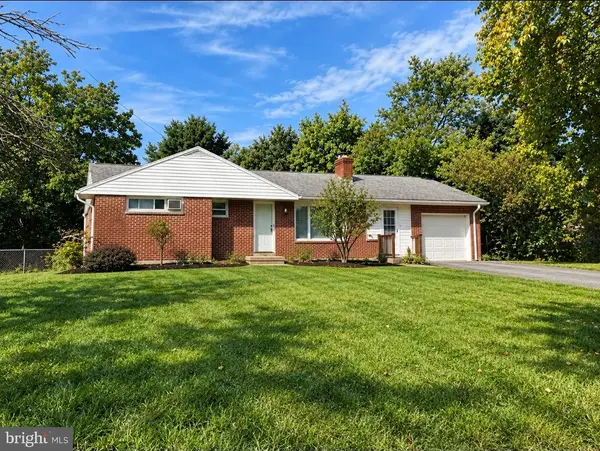 $265,000Coming Soon3 beds 1 baths1,662 sq. ft.
1184 Fairmont Dr, HARRISBURG, PA 17112
MLS# PADA2064754Listed by: BERKSHIRE HATHAWAY HOMESERVICES HOMESALE REALTY - Coming Soon
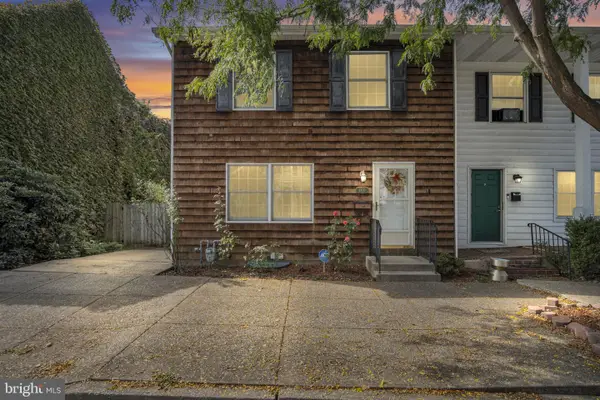 $224,900Coming Soon3 beds 2 baths1,522 sq. ft.
1422 Green St, HARRISBURG, PA 17102
MLS# PADA2064756Listed by: COLDWELL BANKER REALTY - Coming Soon
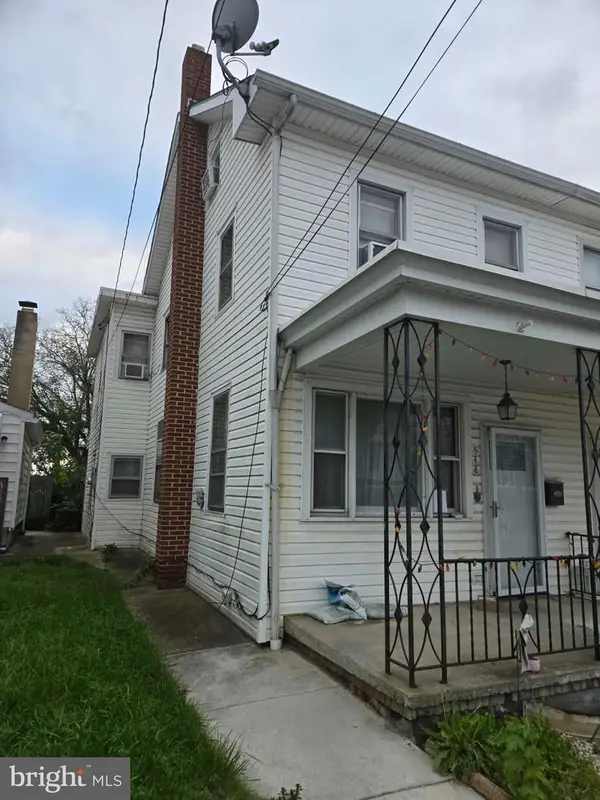 $115,900Coming Soon3 beds 1 baths1,232 sq. ft.
548 Highland St, HARRISBURG, PA 17113
MLS# PADA2064682Listed by: NEXTHOME CAPITAL REALTY - Coming Soon
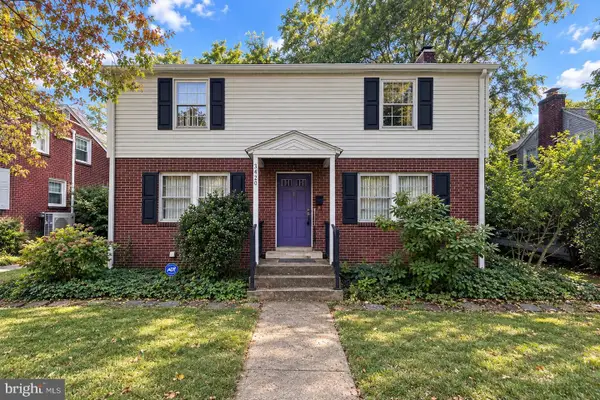 $300,000Coming Soon3 beds 2 baths2,595 sq. ft.
3420 N 4th St, HARRISBURG, PA 17110
MLS# PADA2064702Listed by: IRON VALLEY REAL ESTATE OF CENTRAL PA - Coming Soon
 $299,900Coming Soon3 beds 2 baths1,591 sq. ft.
3851 Montour St, HARRISBURG, PA 17111
MLS# PADA2064658Listed by: IRON VALLEY REAL ESTATE OF CENTRAL PA - Coming Soon
 $235,000Coming Soon3 beds 1 baths1,253 sq. ft.
1391 Ford Ave, HARRISBURG, PA 17109
MLS# PADA2064668Listed by: BERKSHIRE HATHAWAY HOMESERVICES HOMESALE REALTY - Coming Soon
 $550,000Coming Soon4 beds 4 baths3,950 sq. ft.
2134 Sycamore Dr, HARRISBURG, PA 17112
MLS# PADA2064594Listed by: JOY DANIELS REAL ESTATE GROUP, LTD - Coming Soon
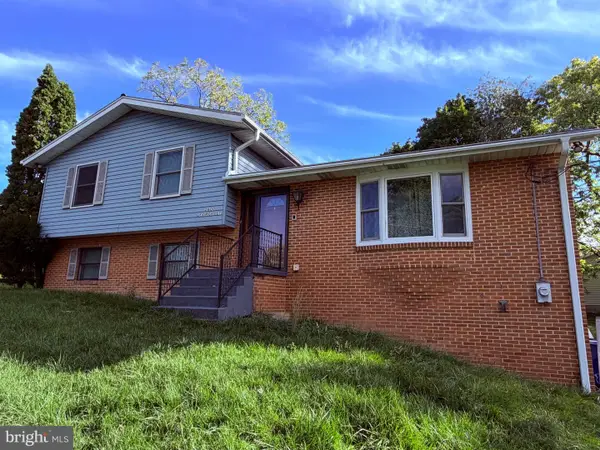 $369,900Coming Soon3 beds 2 baths1,709 sq. ft.
2600 George St, HARRISBURG, PA 17109
MLS# PADA2064570Listed by: REAL OF PENNSYLVANIA - Coming Soon
 $294,540Coming Soon3 beds 2 baths1,480 sq. ft.
115 Huntley Dr, HARRISBURG, PA 17112
MLS# PADA2063624Listed by: KELLER WILLIAMS REALTY


Protect your home and budget from life's surprises with an Assurant Home Warranty, backed by a partner that supports you through every step of homeownership. Explore Plans.
© 2023 - 2026 ERA Franchise Systems LLC. All rights reserved. ERA Franchise Systems LLC fully supports the principles of the Fair Housing Act and the Equal Opportunity Act. ERA, ERA Real Estate powered, and their respective logos are registered service marks of ERA Franchise Systems LLC. Each office is independently owned and operated.