
4300 Meadow Crest Rd, Harrisburg, PA 17112
Local realty services provided by:ERA Martin Associates
4300 Meadow Crest Rd,Harrisburg, PA 17112
$419,900
- 3 Beds
- 2 Baths
- 2,392 sq. ft.
- Single family
- Active
Listed by: john a. esser, jamie m esser
Office: re/max realty associates
MLS#:PADA2064694
Source:BRIGHTMLS
Price summary
- Price:$419,900
- Price per sq. ft.:$175.54
About this home
Distinctive architecture. Inviting spaces. Exceptional privacy. Set within the tranquil Colonial Hills neighborhood, where a community pond adds to the peaceful surroundings, this recently renovated mid-century modern ranch offers nearly 2,400 square feet of one-level living filled with character.
Sloping ceilings, exposed beams, slate floors, and expansive windows create a striking interior filled with warmth and natural light. The spacious great room features built-ins and a wood-burning fireplace framed by beautiful mountain stone. In the family room, a wall of floor-to-ceiling windows draws the outdoors in, creating an inviting setting for gathering, entertaining, or simply enjoying the view.
Skylights brighten the generously sized kitchen, which offers an intimate eating area and an adjacent formal dining space. Multiple access points connect the interior to an expansive rear deck and patio, where an exceptionally private setting provides a secluded backdrop for outdoor dining, lively gatherings, or quiet evenings.
The primary suite includes an updated en suite bath, while two additional bedrooms and a full hall bath complete the living space. A side-entry two-car carport and spacious attached workshop provide convenient parking, room for projects, and ample storage.
Recently updated throughout, this distinctive home pairs mid-century style with everyday comfort in the peaceful Colonial Hills community. From its dramatic windows and natural materials to its private outdoor retreat, this is a home to experience in person....
Contact an agent
Home facts
- Year built:1955
- Subdivision & Development:COLONIAL HILLS
- Listing ID #:PADA2064694
- Added:3 day(s) ago
- Updated:October 04, 2026 at 01:58 PM
Rooms and interior
- Bedrooms:3
- Total bathrooms:2
- Full bathrooms:2
- Flooring:Carpet, Luxury Vinyl Plank
- Dining Description:Combination Dining/Living, Dining Room
- Bathrooms Description:Primary Bath(s)
- Kitchen Description:Breakfast Area, Carpet, Kitchen - Eat-In
- Bedroom Description:Carpet, Primary Bedroom
- Living area:2,392 sq. ft.
Heating and cooling
- Cooling:Central A/C, Ductless/Mini-Split
- Heating:Baseboard - Hot Water, Electric, Heat Pump(s), Natural Gas
Structure and exterior
- Roof:Rubber
- Year built:1955
- Building area:2,392 sq. ft.
- Lot area:0.59 Acres
- Architectural Style:Contemporary, Mid-Century Modern, Ranch/Rambler
- Construction Materials:Frame
- Exterior Features:Deck(s), Patio(s)
- Foundation Description:Slab
- Levels:1 Story
Schools
- High school:CENTRAL DAUPHIN
- Middle school:LINGLESTOWN
- Elementary school:NORTH SIDE
Utilities
- Water:Public
- Sewer:Public Sewer
Finances and disclosures
- Price:$419,900
- Price per sq. ft.:$175.54
- Tax amount:$3,839 (2025)
Features and amenities
- Amenities:200+ Amp Service, Carpet, Ceiling Fan(s), Skylight(s)
Parking
- Parking description:Asphalt Driveway, Attached Carport, Attached Garage, Covered Parking, Garage - Side Entry, Off Street
- Garage:Yes
- Garage spaces:2
New listings near 4300 Meadow Crest Rd
- Coming Soon
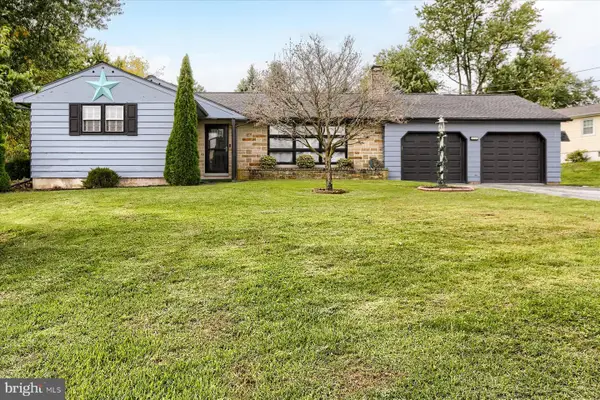 $355,000Coming Soon3 beds 2 baths1,642 sq. ft.
621 Hoffman Dr, HARRISBURG, PA 17111
MLS# PADA2064654Listed by: BERKSHIRE HATHAWAY HOMESERVICES HOMESALE REALTY - Coming Soon
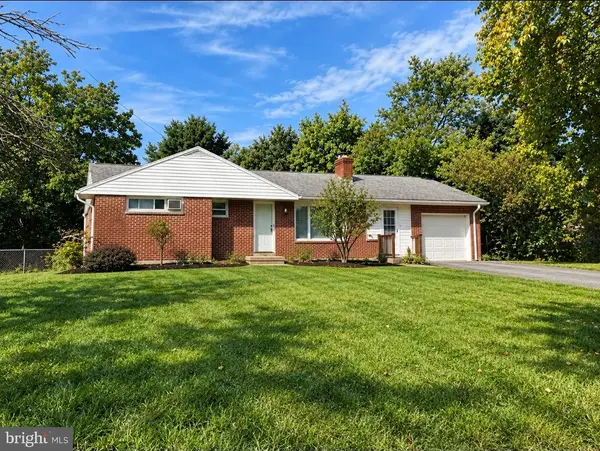 $265,000Coming Soon3 beds 1 baths1,662 sq. ft.
1184 Fairmont Dr, HARRISBURG, PA 17112
MLS# PADA2064754Listed by: BERKSHIRE HATHAWAY HOMESERVICES HOMESALE REALTY - Coming Soon
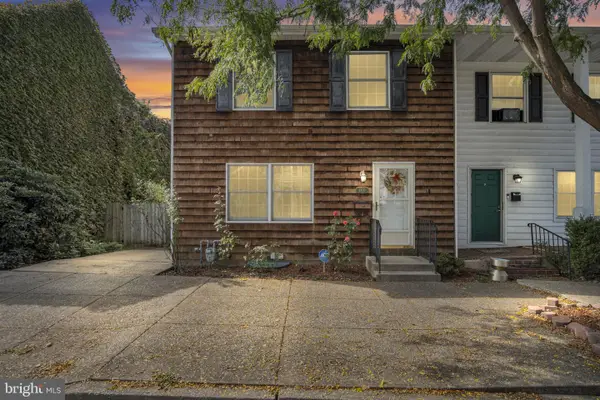 $224,900Coming Soon3 beds 2 baths1,522 sq. ft.
1422 Green St, HARRISBURG, PA 17102
MLS# PADA2064756Listed by: COLDWELL BANKER REALTY - Coming Soon
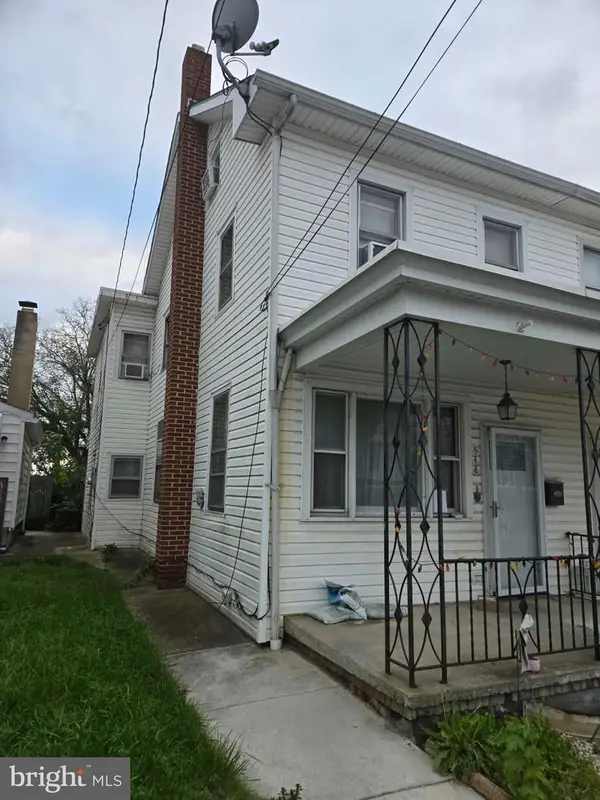 $115,900Coming Soon3 beds 1 baths1,232 sq. ft.
548 Highland St, HARRISBURG, PA 17113
MLS# PADA2064682Listed by: NEXTHOME CAPITAL REALTY - Coming Soon
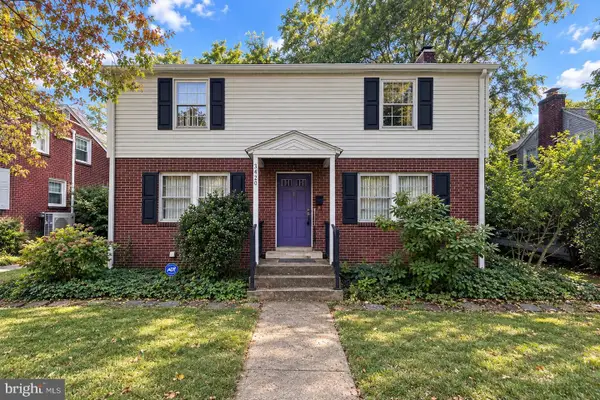 $300,000Coming Soon3 beds 2 baths2,595 sq. ft.
3420 N 4th St, HARRISBURG, PA 17110
MLS# PADA2064702Listed by: IRON VALLEY REAL ESTATE OF CENTRAL PA - Coming Soon
 $299,900Coming Soon3 beds 2 baths1,591 sq. ft.
3851 Montour St, HARRISBURG, PA 17111
MLS# PADA2064658Listed by: IRON VALLEY REAL ESTATE OF CENTRAL PA - Coming Soon
 $235,000Coming Soon3 beds 1 baths1,253 sq. ft.
1391 Ford Ave, HARRISBURG, PA 17109
MLS# PADA2064668Listed by: BERKSHIRE HATHAWAY HOMESERVICES HOMESALE REALTY - Coming Soon
 $550,000Coming Soon4 beds 4 baths3,950 sq. ft.
2134 Sycamore Dr, HARRISBURG, PA 17112
MLS# PADA2064594Listed by: JOY DANIELS REAL ESTATE GROUP, LTD - Coming Soon
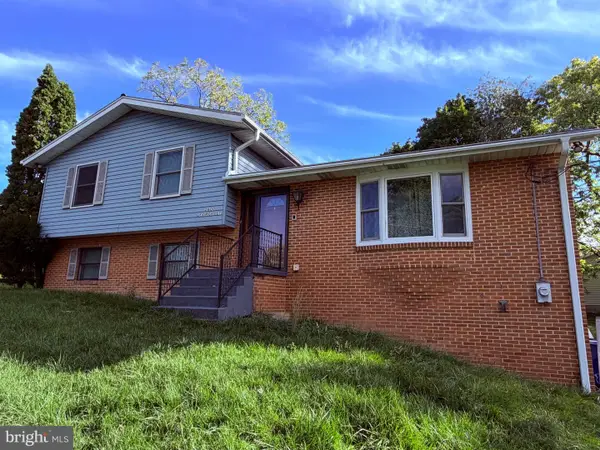 $369,900Coming Soon3 beds 2 baths1,709 sq. ft.
2600 George St, HARRISBURG, PA 17109
MLS# PADA2064570Listed by: REAL OF PENNSYLVANIA - Coming Soon
 $294,540Coming Soon3 beds 2 baths1,480 sq. ft.
115 Huntley Dr, HARRISBURG, PA 17112
MLS# PADA2063624Listed by: KELLER WILLIAMS REALTY


Protect your home and budget from life's surprises with an Assurant Home Warranty, backed by a partner that supports you through every step of homeownership. Explore Plans.
© 2023 - 2026 ERA Franchise Systems LLC. All rights reserved. ERA Franchise Systems LLC fully supports the principles of the Fair Housing Act and the Equal Opportunity Act. ERA, ERA Real Estate powered, and their respective logos are registered service marks of ERA Franchise Systems LLC. Each office is independently owned and operated.