
4309 Vermont Ct, Harrisburg, PA 17112
Local realty services provided by:ERA Central Realty Group
4309 Vermont Ct,Harrisburg, PA 17112
$425,000
- 3 Beds
- 3 Baths
- 2,417 sq. ft.
- Single family
- Pending
Listed by: bradley hamilton, rob hamilton
Office: re/max delta group, inc.
MLS#:PADA2063288
Source:BRIGHTMLS
Price summary
- Price:$425,000
- Price per sq. ft.:$175.84
About this home
Beautifully maintained and thoughtfully updated, this Central Dauphin home is tucked away on a private cul-de-sac in Centennial Acres and offers gorgeous mountain views. The home features luxury vinyl flooring throughout and an inviting, open-concept layout designed for comfortable everyday living and entertaining.
The updated kitchen and dining area feature new quartz countertops, tile backsplash, and luxury vinyl flooring, creating a bright and modern space. A recent 18x16 addition provides an abundance of additional living space and features a beautiful fireplace, plenty of windows, and natural sunlight overlooking the private rear yard. The spacious primary bedroom offers a vaulted ceiling, full bathroom, and two closets, including a large walk-in closet. The second bedroom is equally impressive, featuring a massive cedar walk-in closet. The lower level provides flexible additional living space that can be used as a family room, game room, play area, or whatever best fits your needs. LL used to have a 4th bedroom if another bedroom was needed. Full bathroom in lower level also. A private home office is ideal for those working remotely, and the separate laundry room adds convenience. Outside, relax under the covered porch while watching TV and enjoying the peaceful rear yard. A storage shed provides additional space for tools and equipment, while the two-car garage offers plenty of parking and storage. Updated HVAC adds to the home's comfort and efficiency. Located in a convenient Central Dauphin location with easy access to schools, shopping, restaurants, major roadways, and everyday amenities, this home combines privacy, updates, flexible living space, and beautiful views in a fantastic setting....
Contact an agent
Home facts
- Year built:1985
- Subdivision & Development:CENTENNIAL ACRES
- Listing ID #:PADA2063288
- Added:45 day(s) ago
- Updated:October 04, 2026 at 08:13 AM
Rooms and interior
- Bedrooms:3
- Total bathrooms:3
- Full bathrooms:3
- Flooring:Carpet, Luxury Vinyl Plank
- Dining Description:Dining Room
- Bathrooms Description:Full Bath
- Bedroom Description:Primary Bedroom
- Basement:Yes
- Basement Description:Daylight, Full, Fully Finished, Walkout Level
- Living area:2,417 sq. ft.
Heating and cooling
- Cooling:Central A/C
- Heating:Electric, Forced Air, Heat Pump(s)
Structure and exterior
- Roof:Architectural Shingle
- Year built:1985
- Building area:2,417 sq. ft.
- Lot area:0.29 Acres
- Architectural Style:Bi-level
- Construction Materials:Frame
- Exterior Features:Deck(s), Porch(es), Roof
- Foundation Description:Block
- Levels:2 Stories
Schools
- High school:CENTRAL DAUPHIN
Utilities
- Water:Public
- Sewer:Public Sewer
Finances and disclosures
- Price:$425,000
- Price per sq. ft.:$175.84
- Tax amount:$4,747 (2026)
Features and amenities
- Laundry features:Laundry
- Amenities:200+ Amp Service
Parking
- Parking description:Attached Garage, Garage - Front Entry, Garage Door Opener
- Garage:Yes
- Garage spaces:2
New listings near 4309 Vermont Ct
- Coming Soon
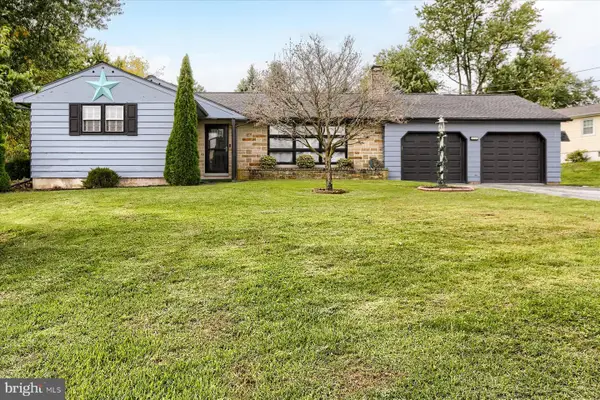 $355,000Coming Soon3 beds 2 baths1,642 sq. ft.
621 Hoffman Dr, HARRISBURG, PA 17111
MLS# PADA2064654Listed by: BERKSHIRE HATHAWAY HOMESERVICES HOMESALE REALTY - Coming Soon
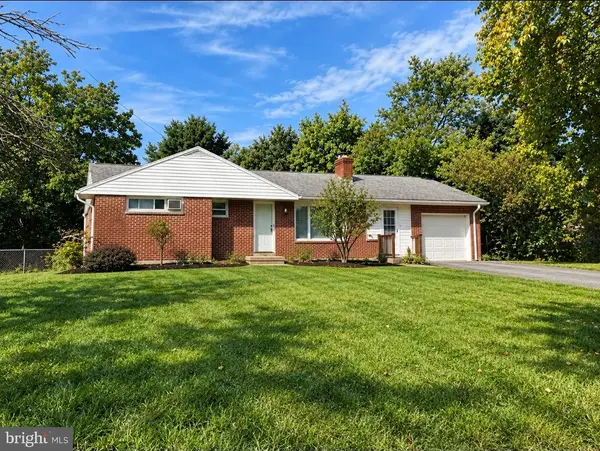 $265,000Coming Soon3 beds 1 baths1,662 sq. ft.
1184 Fairmont Dr, HARRISBURG, PA 17112
MLS# PADA2064754Listed by: BERKSHIRE HATHAWAY HOMESERVICES HOMESALE REALTY - Coming Soon
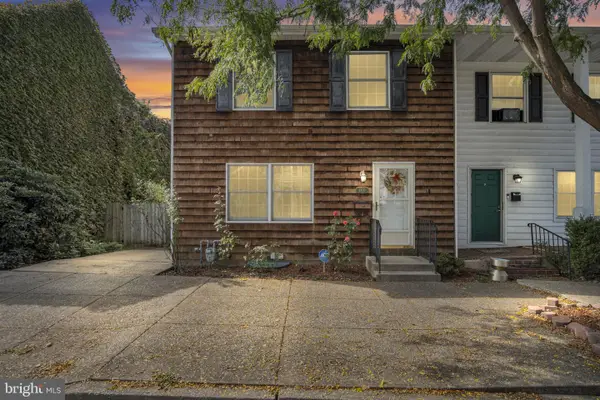 $224,900Coming Soon3 beds 2 baths1,522 sq. ft.
1422 Green St, HARRISBURG, PA 17102
MLS# PADA2064756Listed by: COLDWELL BANKER REALTY - Coming Soon
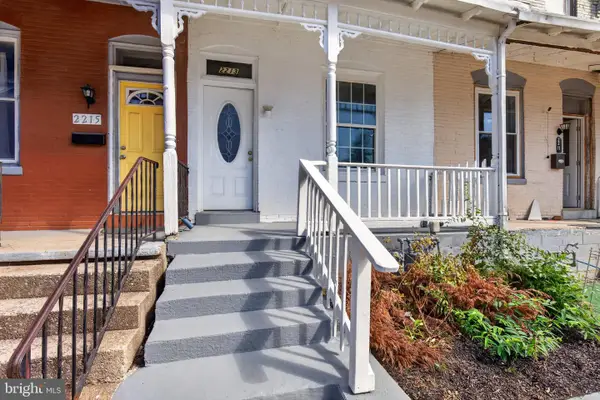 $169,900Coming Soon3 beds 2 baths1,406 sq. ft.
2213 Logan St, HARRISBURG, PA 17110
MLS# PADA2064410Listed by: IRON VALLEY REAL ESTATE OF CENTRAL PA - Coming Soon
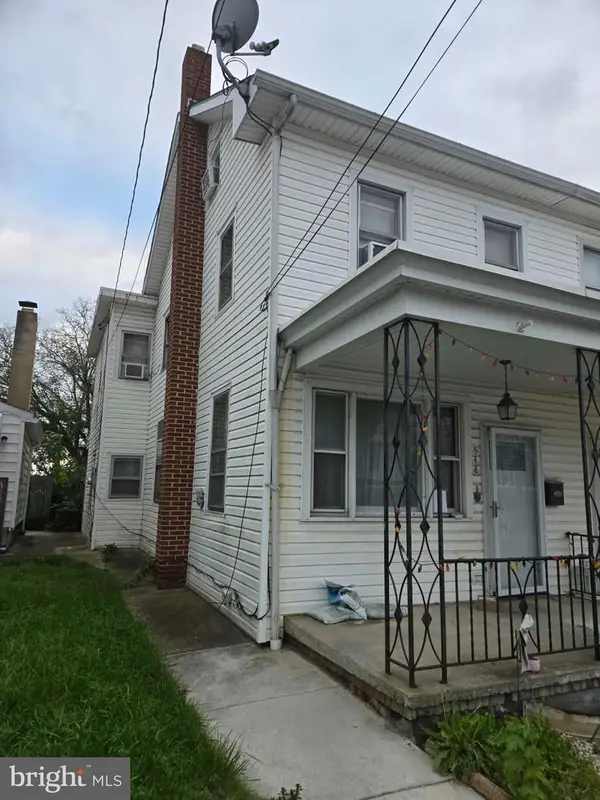 $115,900Coming Soon3 beds 1 baths1,232 sq. ft.
548 Highland St, HARRISBURG, PA 17113
MLS# PADA2064682Listed by: NEXTHOME CAPITAL REALTY - Coming Soon
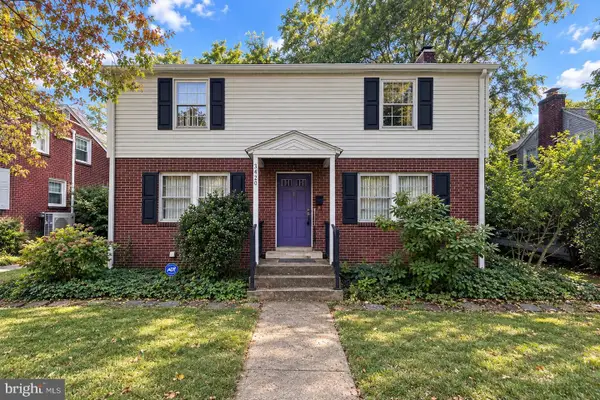 $300,000Coming Soon3 beds 2 baths2,595 sq. ft.
3420 N 4th St, HARRISBURG, PA 17110
MLS# PADA2064702Listed by: IRON VALLEY REAL ESTATE OF CENTRAL PA - Coming Soon
 $299,900Coming Soon3 beds 2 baths1,591 sq. ft.
3851 Montour St, HARRISBURG, PA 17111
MLS# PADA2064658Listed by: IRON VALLEY REAL ESTATE OF CENTRAL PA - Coming Soon
 $235,000Coming Soon3 beds 1 baths1,253 sq. ft.
1391 Ford Ave, HARRISBURG, PA 17109
MLS# PADA2064668Listed by: BERKSHIRE HATHAWAY HOMESERVICES HOMESALE REALTY - Coming Soon
 $550,000Coming Soon4 beds 4 baths3,950 sq. ft.
2134 Sycamore Dr, HARRISBURG, PA 17112
MLS# PADA2064594Listed by: JOY DANIELS REAL ESTATE GROUP, LTD - Coming Soon
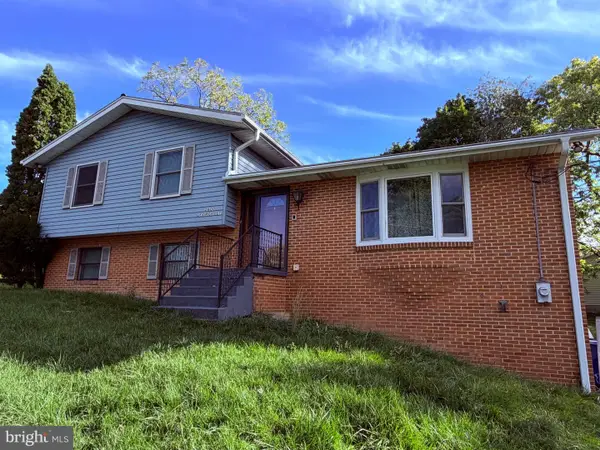 $369,900Coming Soon3 beds 2 baths1,709 sq. ft.
2600 George St, HARRISBURG, PA 17109
MLS# PADA2064570Listed by: REAL OF PENNSYLVANIA


Protect your home and budget from life's surprises with an Assurant Home Warranty, backed by a partner that supports you through every step of homeownership. Explore Plans.
© 2023 - 2026 ERA Franchise Systems LLC. All rights reserved. ERA Franchise Systems LLC fully supports the principles of the Fair Housing Act and the Equal Opportunity Act. ERA, ERA Real Estate powered, and their respective logos are registered service marks of ERA Franchise Systems LLC. Each office is independently owned and operated.