
5009 Irene Dr, Harrisburg, PA 17112
Local realty services provided by:O'BRIEN REALTY ERA POWERED
5009 Irene Dr,Harrisburg, PA 17112
$269,900
- 2 Beds
- 2 Baths
- 1,499 sq. ft.
- Single family
- Active
Listed by: ryan l groff
Office: iron valley real estate of central pa
MLS#:PADA2065108
Source:BRIGHTMLS
Price summary
- Price:$269,900
- Price per sq. ft.:$180.05
About this home
Discover the possibilities in this inviting home featuring a spacious four-season sunroom and a partially finished lower level with a second kitchen. Multiple outbuildings with electricity provide added flexibility for hobbies, storage, or workshop space. Situated on a low-traffic street, this property offers a peaceful setting while remaining conveniently close to shopping, entertainment, and major roadways. A wonderful combination of versatile spaces, added functionality, and everyday convenience! Key Features: 2 Bedrooms / 1.5 Bathrooms; Stainless Steel Appliances; Four-Season Sunroom, Approx 18.5’ x 20.5’; Brick Propane Fireplace w/ Remote; New Roof, Installed 2024; Double Pane Replacement Windows; Forced Air Oil Heat w/ Central A/C; Woodstove; Covered Front Porch; Multi-Level Rear Deck w/ Awning; Covered Patio; Full Partially Finished Walk Out Lower Level w/ 2nd Kitchen; Lower-Level Workshop; 2 Outbuildings w/ Electricity; 1 Shed; Well / Public Sewer; Close to Shopping, Entertainment, and Major Roadways; Central Dauphin School District; Total Taxes: $3,314/yr. Schedule a tour before it’s gone!...
Contact an agent
Home facts
- Year built:1955
- Subdivision & Development:PLEASANT HILLS
- Listing ID #:PADA2065108
- Added:5 day(s) ago
- Updated:October 21, 2026 at 02:03 PM
Rooms and interior
- Bedrooms:2
- Total bathrooms:2
- Full bathrooms:1
- Half bathrooms:1
- Flooring:Carpet, Ceramic Tile
- Kitchen Description:2nd Kitchen, Built-In Microwave, Dishwasher, Oven/Range - Electric, Refrigerator, Stainless Steel Appliances
- Bedroom Description:Entry Level Bedroom
- Basement:Yes
- Living area:1,499 sq. ft.
Heating and cooling
- Cooling:Central A/C, Ductless/Mini-Split
- Heating:Forced Air, Oil, Wood, Wood Burn Stove
Structure and exterior
- Roof:Architectural Shingle
- Year built:1955
- Building area:1,499 sq. ft.
- Lot area:0.38 Acres
- Architectural Style:Ranch/Rambler
- Construction Materials:Brick
- Exterior Features:Awning(s), Deck(s), Outbuilding(s)
- Foundation Description:Block
- Levels:1 Story
Schools
- High school:CENTRAL DAUPHIN
Utilities
- Water:Well
- Sewer:Public Sewer
Finances and disclosures
- Price:$269,900
- Price per sq. ft.:$180.05
- Tax amount:$3,314 (2026)
Features and amenities
- Amenities:200+ Amp Service, Attic, Double Pane Windows, Replacement Windows, Water Treat System, Window Treatments
New listings near 5009 Irene Dr
- Coming Soon
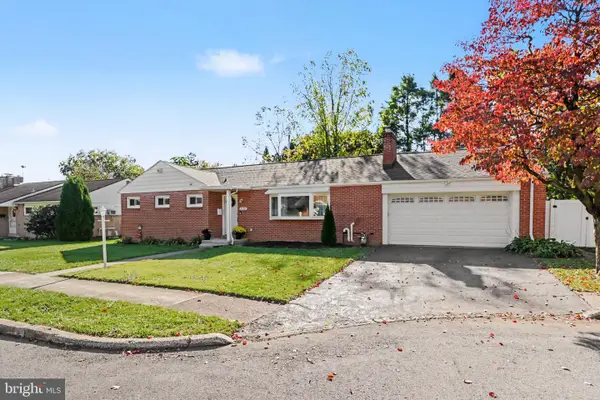 $285,000Coming Soon3 beds 2 baths1,687 sq. ft.
3115 Earle St, HARRISBURG, PA 17109
MLS# PADA2065422Listed by: COLDWELL BANKER REALTY - Coming Soon
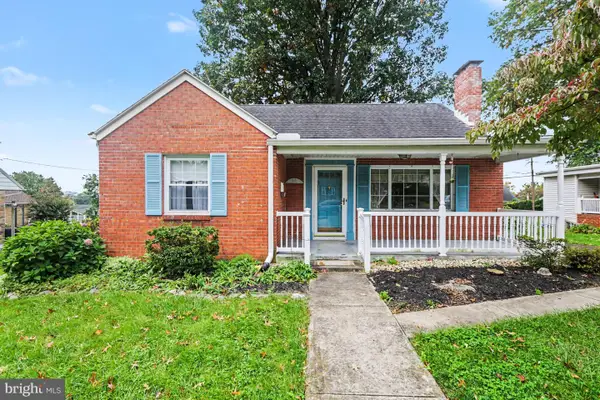 $269,900Coming Soon3 beds 2 baths1,596 sq. ft.
3763 Elder Rd, HARRISBURG, PA 17111
MLS# PADA2065364Listed by: IRON VALLEY REAL ESTATE OF CENTRAL PA - Coming Soon
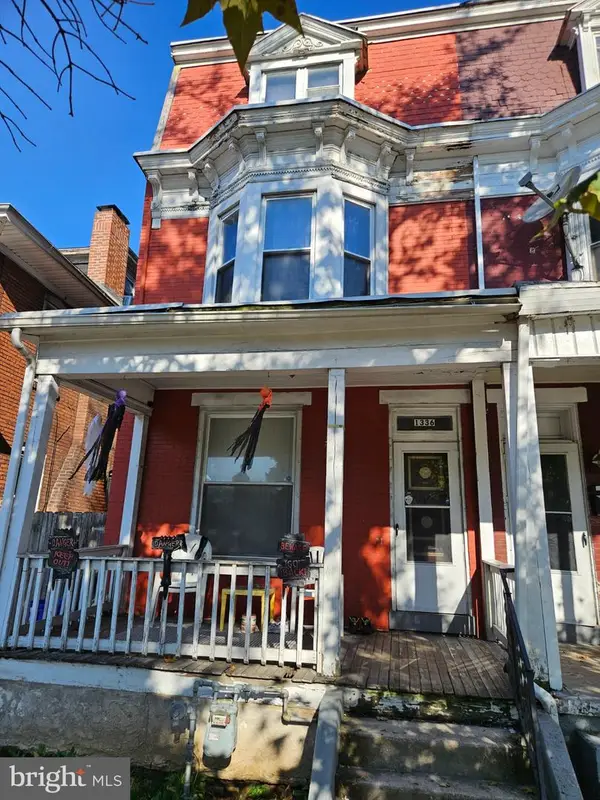 $158,000Coming Soon5 beds 2 baths1,950 sq. ft.
1336 State St, HARRISBURG, PA 17103
MLS# PADA2065336Listed by: KELLER WILLIAMS OF CENTRAL PA - Coming SoonOpen Sat, 1 to 3pm
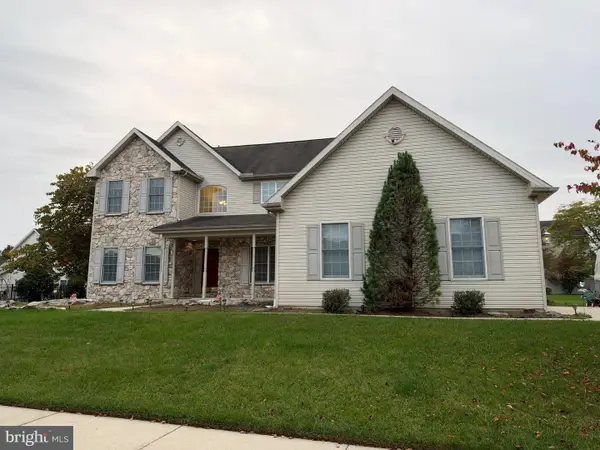 $650,000Coming Soon4 beds 3 baths5,191 sq. ft.
710 Yankee Ln, HARRISBURG, PA 17112
MLS# PADA2065286Listed by: NEXTHOME CAPITAL REALTY - Coming Soon
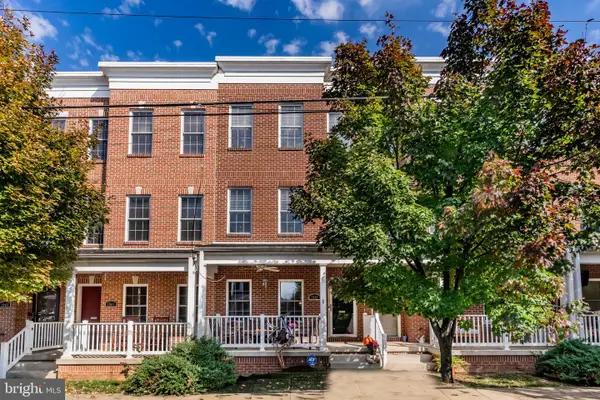 $315,000Coming Soon2 beds 3 baths2,310 sq. ft.
1939 Green St, HARRISBURG, PA 17102
MLS# PADA2065282Listed by: HOWARD HANNA COMPANY-HARRISBURG - Coming Soon
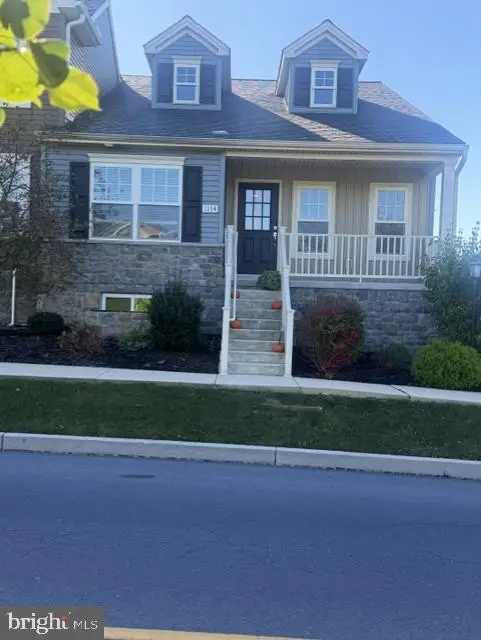 $315,000Coming Soon2 beds 2 baths1,261 sq. ft.
1154 Lonberry Dr, HARRISBURG, PA 17111
MLS# PADA2065368Listed by: HOWARD HANNA COMPANY-HARRISBURG - Coming Soon
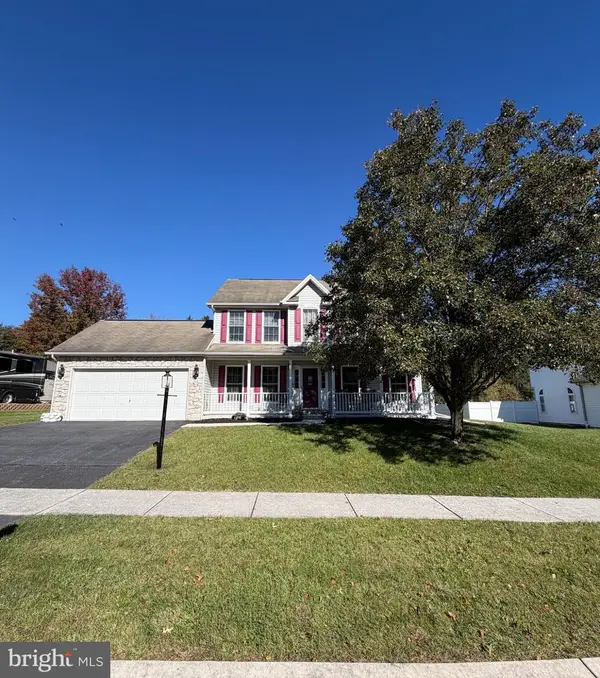 $439,000Coming Soon3 beds 3 baths2,863 sq. ft.
6420 Chelton Ave, HARRISBURG, PA 17112
MLS# PADA2065176Listed by: EXP REALTY, LLC - Coming SoonOpen Sat, 12 to 2pm
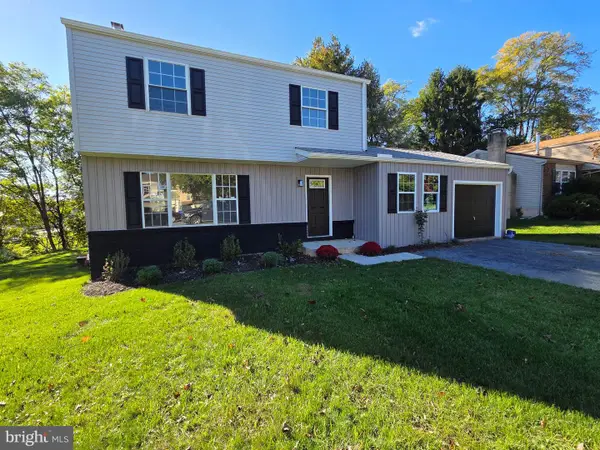 $390,000Coming Soon4 beds 4 baths1,635 sq. ft.
783 Blue Jay Rd, HARRISBURG, PA 17111
MLS# PADA2065314Listed by: IRON VALLEY REAL ESTATE OF CENTRAL PA - Coming Soon
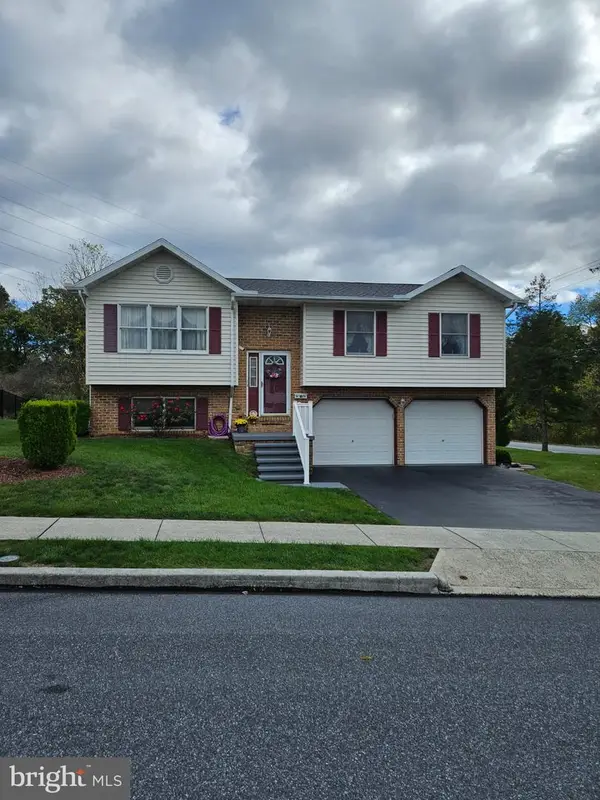 $325,000Coming Soon3 beds 2 baths2,040 sq. ft.
6454 Taunton Rd, HARRISBURG, PA 17111
MLS# PADA2065322Listed by: KELLER WILLIAMS OF CENTRAL PA - Coming Soon
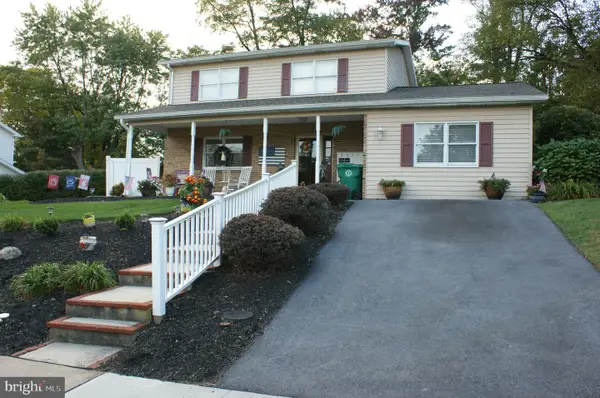 $387,000Coming Soon3 beds 3 baths1,999 sq. ft.
5710 Cloverdale Rd, HARRISBURG, PA 17112
MLS# PADA2065310Listed by: KELLER WILLIAMS REALTY


Protect your home and budget from life's surprises with an Assurant Home Warranty, backed by a partner that supports you through every step of homeownership. Explore Plans.
© 2023 - 2026 ERA Franchise Systems LLC. All rights reserved. ERA Franchise Systems LLC fully supports the principles of the Fair Housing Act and the Equal Opportunity Act. ERA, ERA Real Estate powered, and their respective logos are registered service marks of ERA Franchise Systems LLC. Each office is independently owned and operated.