
5136 Sunset Dr, Harrisburg, PA 17112
Local realty services provided by:ERA Reed Realty, Inc.
5136 Sunset Dr,Harrisburg, PA 17112
$219,900
- 3 Beds
- 2 Baths
- 2,065 sq. ft.
- Single family
- Active
Listed by: benjamin clemente iv
Office: re/max delta group, inc.
MLS#:PADA2061580
Source:BRIGHTMLS
Price summary
- Price:$219,900
- Price per sq. ft.:$106.49
About this home
Investor opportunity in one of the area's most desirable neighborhoods! This solid brick ranch offers the perfect foundation for your next renovation project. Major mechanical updates are already in place, including a newer roof, furnace, and replacement windows, allowing you to focus on maximizing the home's potential.
Situated on a large, private, tree-lined lot, the home features a spacious deck overlooking the backyard and an exposed walk-out basement that offers outstanding possibilities for additional finished living space. Whether you're planning a profitable flip or creating a stunning forever home, the location and layout provide exceptional upside.
Properties with this combination of location, lot, and major improvements rarely become available. Bring your vision and creativity—this is the opportunity you've been waiting for.
Contact an agent
Home facts
- Year built:1953
- Listing ID #:PADA2061580
- Added:4 day(s) ago
- Updated:July 05, 2026 at 02:21 PM
Rooms and interior
- Bedrooms:3
- Total bathrooms:2
- Full bathrooms:2
- Dining Description:Dining Room
- Bedroom Description:Primary Bedroom
- Basement:Yes
- Basement Description:Daylight, Full, Interior Access, Outside Entrance, Unfinished, Walkout Level
- Living area:2,065 sq. ft.
Heating and cooling
- Cooling:Central A/C
- Heating:Electric, Heat Pump - Electric BackUp
Structure and exterior
- Roof:Architectural Shingle
- Year built:1953
- Building area:2,065 sq. ft.
- Lot area:0.33 Acres
- Architectural Style:Ranch/Rambler
- Construction Materials:Block, Brick, Frame
- Exterior Features:Deck(s), Patio(s)
- Foundation Description:Block
- Levels:1 Story
Schools
- High school:CENTRAL DAUPHIN
- Middle school:LINGLESTOWN
- Elementary school:MOUNTAIN VIEW
Utilities
- Water:Well
- Sewer:Public Sewer
Finances and disclosures
- Price:$219,900
- Price per sq. ft.:$106.49
- Tax amount:$3,662 (2025)
Features and amenities
- Laundry features:Laundry
Parking
- Parking description:Attached Garage, Basement Garage, Garage - Rear Entry
- Garage:Yes
- Garage spaces:1
New listings near 5136 Sunset Dr
- Coming Soon
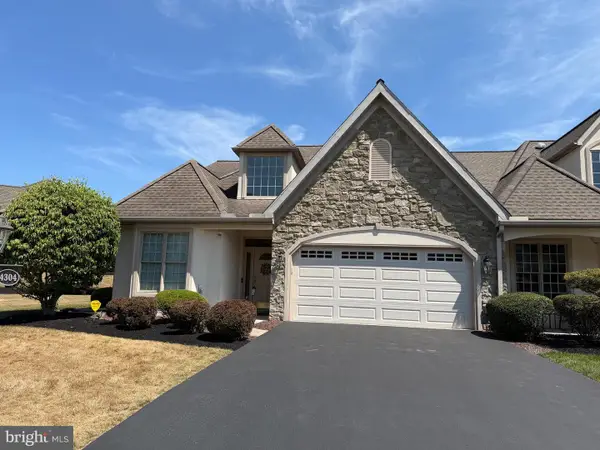 $409,900Coming Soon3 beds 4 baths
4304 S Victoria Way, HARRISBURG, PA 17112
MLS# PADA2061616Listed by: RE/MAX REALTY SELECT - Coming Soon
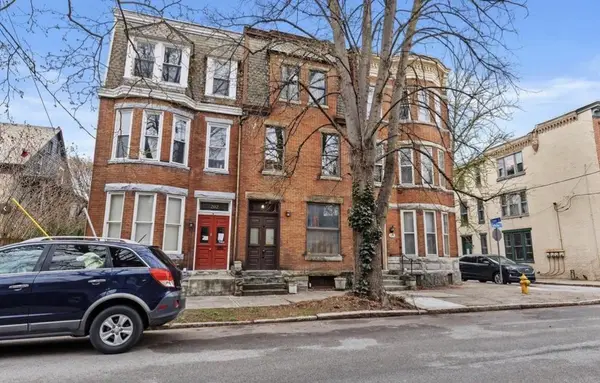 $259,000Coming Soon2 beds 2 baths
204 Hamilton St, HARRISBURG, PA 17102
MLS# PADA2061648Listed by: IRON VALLEY REAL ESTATE OF CENTRAL PA - New
 $95,000Active3 beds 1 baths2,158 sq. ft.
467 Crescent St, HARRISBURG, PA 17104
MLS# PADA2061656Listed by: COLDWELL BANKER REALTY - New
 $235,000Active6 beds 3 baths2,100 sq. ft.
1608 Hunter St, HARRISBURG, PA 17104
MLS# PADA2061510Listed by: IRON VALLEY REAL ESTATE OF CENTRAL PA - New
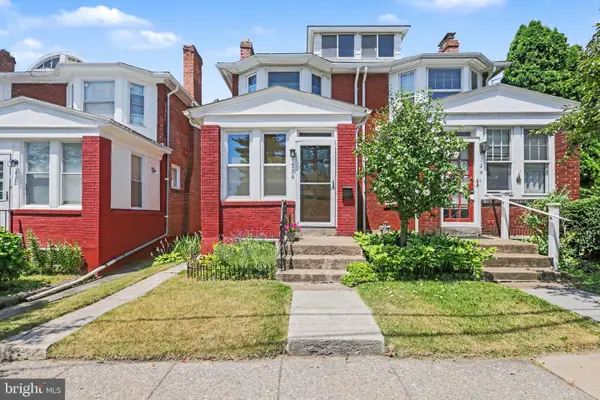 $189,900Active3 beds 2 baths1,546 sq. ft.
726 S 25th St, HARRISBURG, PA 17111
MLS# PADA2061654Listed by: COLDWELL BANKER REALTY - Coming Soon
 $599,900Coming Soon5 beds 4 baths
6410 Gallop Rd, HARRISBURG, PA 17111
MLS# PADA2061366Listed by: COLDWELL BANKER REALTY - New
 $175,000Active5 beds 1 baths2,021 sq. ft.
2409 N 6th St, HARRISBURG, PA 17110
MLS# PADA2060562Listed by: IRON VALLEY REAL ESTATE OF CENTRAL PA - New
 $335,000Active6 beds -- baths3,947 sq. ft.
3664 - 3666 Derry St, HARRISBURG, PA 17111
MLS# PADA2061650Listed by: KELLER WILLIAMS REALTY - Coming Soon
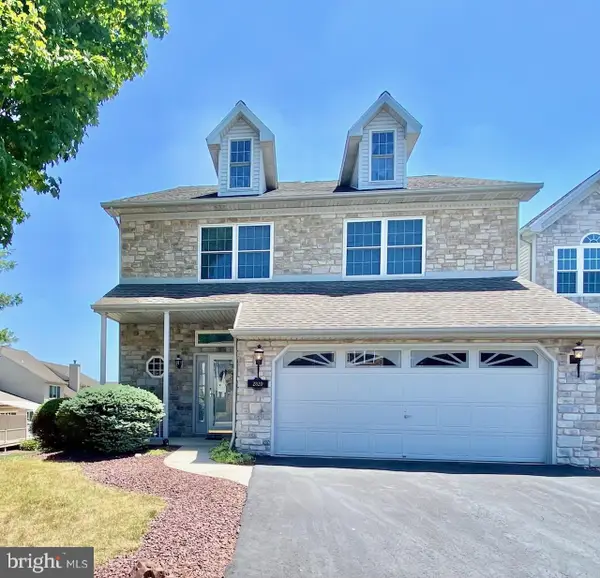 $365,000Coming Soon3 beds 3 baths
2820 Oakwood Dr, HARRISBURG, PA 17110
MLS# PADA2061564Listed by: JOY DANIELS REAL ESTATE GROUP, LTD - Coming Soon
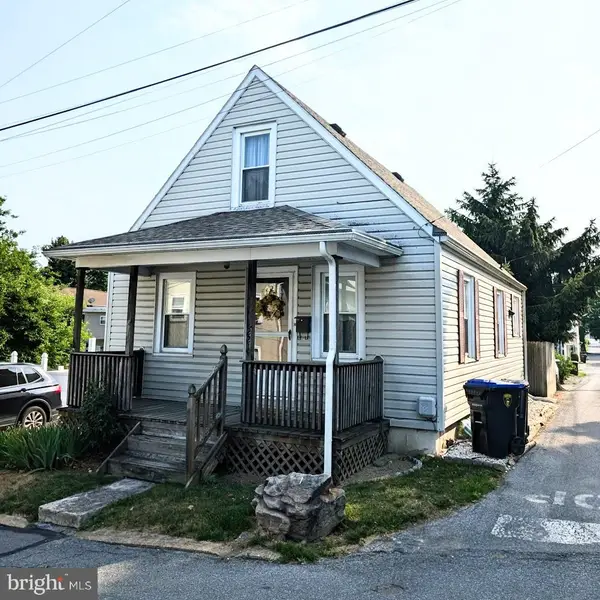 $200,000Coming Soon3 beds 1 baths
221 S 30th St, HARRISBURG, PA 17103
MLS# PADA2061642Listed by: HOWARD HANNA COMPANY-HARRISBURG


Protect your home and budget from life's surprises with an Assurant Home Warranty, backed by a partner that supports you through every step of homeownership. Explore Plans.
© 2023 - 2026 ERA Franchise Systems LLC. All rights reserved. ERA Franchise Systems LLC fully supports the principles of the Fair Housing Act and the Equal Opportunity Act. ERA, ERA Real Estate powered, and their respective logos are registered service marks of ERA Franchise Systems LLC. Each office is independently owned and operated.