
534 Benton St, Harrisburg, PA 17104
Local realty services provided by:Pagoda Realty ERA Powered
534 Benton St,Harrisburg, PA 17104
$158,500
- 2 Beds
- 1 Baths
- - sq. ft.
- Single family
- Sold
Listed by: justin w moul
Office: keller williams keystone realty
MLS#:PADA2061702
Source:BRIGHTMLS
Sorry, we are unable to map this address
Price summary
- Price:$158,500
About this home
Welcome home to 534 Benton St, a charming 1,150 sq ft detached Cape Cod nestled in Harrisburg, PA. Set on a 0.1-acre fenced lot, this property offers plenty of privacy and outdoor space. Inside, you will find 2 large bedrooms and 1 bathroom. The main level boasts a large living room complete with a cozy fireplace. It is the perfect spot to relax. Host meals in the separate dining room. Then, unwind in the bright and airy sunroom. Downstairs, a 624 sq ft unfinished basement offers endless storage options. You can easily shape this extra space to fit your needs.
Contact an agent
Home facts
- Year built:1939
- Subdivision & Development:HARRISBURG CITY
- Listing ID #:PADA2061702
- Added:43 day(s) ago
- Updated:September 02, 2026 at 10:16 AM
Rooms and interior
- Bedrooms:2
- Total bathrooms:1
- Full bathrooms:1
- Basement:Yes
- Basement Description:Full, Interior Access
Heating and cooling
- Cooling:Central A/C
- Heating:Forced Air, Natural Gas
Structure and exterior
- Year built:1939
- Architectural Style:Cape Cod
- Construction Materials:Aluminum Siding, Frame
- Foundation Description:Block, Permanent
- Levels:1 1/2 Story
Schools
- High school:HARRISBURG HIGH SCHOOL
Utilities
- Water:Public
- Sewer:Public Sewer
Finances and disclosures
- Price:$158,500
- Tax amount:$3,229 (2026)
Features and amenities
- Laundry features:Hookup
Parking
- Parking description:On Street
New listings near 534 Benton St
- Coming Soon
 $345,000Coming Soon3 beds 3 baths2,288 sq. ft.
2433 Garrison Ave, HARRISBURG, PA 17110
MLS# PADA2063710Listed by: IRON VALLEY REAL ESTATE OF CENTRAL PA - Coming Soon
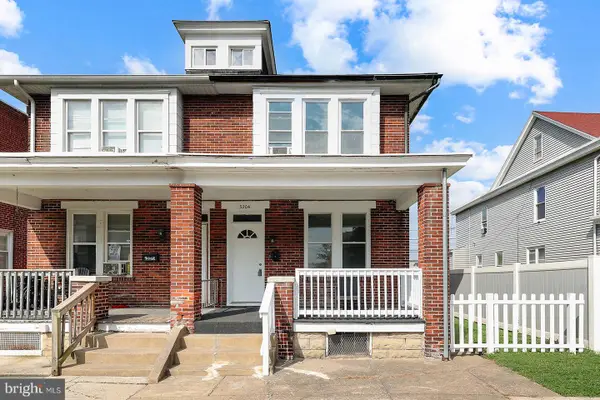 $149,999Coming Soon3 beds 2 baths1,344 sq. ft.
3204 N 6th St, HARRISBURG, PA 17110
MLS# PADA2063772Listed by: HOWARD HANNA COMPANY-CAMP HILL - Coming Soon
 $274,900Coming Soon2 beds 1 baths1,039 sq. ft.
1525 N Front St #apt 404, HARRISBURG, PA 17102
MLS# PADA2063558Listed by: HOWARD HANNA COMPANY-HARRISBURG - Coming SoonOpen Sat, 1 to 3pm
 $699,999Coming Soon4 beds 5 baths4,683 sq. ft.
3961 Secretariat St, HARRISBURG, PA 17112
MLS# PADA2063656Listed by: KELLER WILLIAMS OF CENTRAL PA - Coming Soon
 $285,000Coming Soon3 beds 3 baths1,464 sq. ft.
Address Withheld By Seller, HARRISBURG, PA 17111
MLS# PADA2063426Listed by: COLDWELL BANKER REALTY - Coming Soon
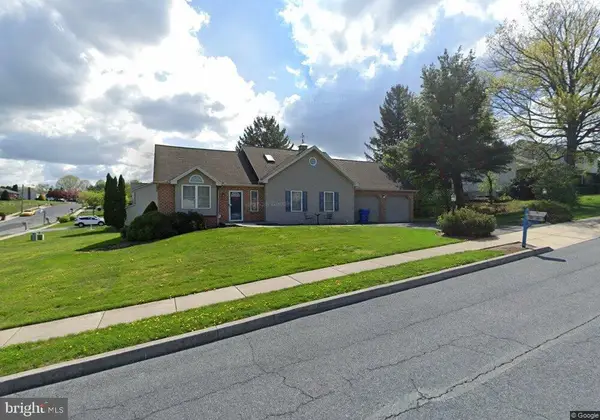 $329,900Coming Soon3 beds 2 baths1,332 sq. ft.
331 Eddington Ave, HARRISBURG, PA 17111
MLS# PADA2063564Listed by: STRAUB & ASSOCIATES REAL ESTATE - Coming Soon
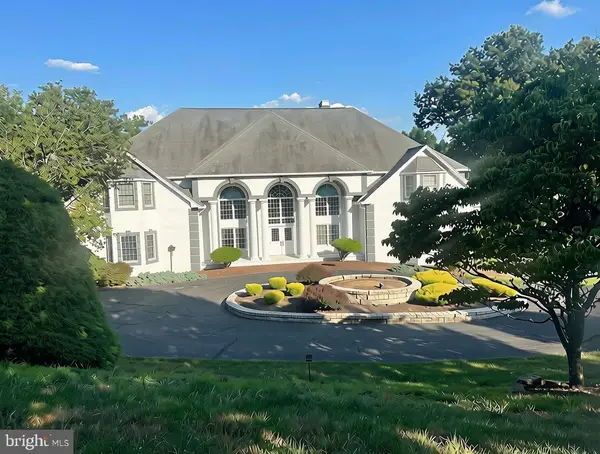 $1,300,000Coming Soon6 beds 9 baths12,999 sq. ft.
2390 Forest Hills Dr, HARRISBURG, PA 17112
MLS# PADA2063554Listed by: JOY DANIELS REAL ESTATE GROUP, LTD - Coming Soon
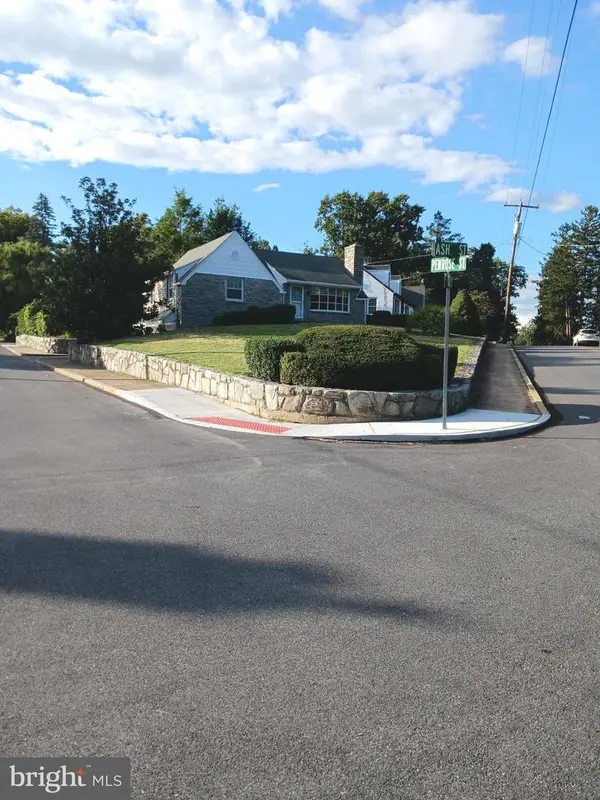 $289,900Coming Soon2 beds 2 baths1,065 sq. ft.
211 Wood St, HARRISBURG, PA 17109
MLS# PADA2063424Listed by: BERKSHIRE HATHAWAY HOMESERVICES HOMESALE REALTY - Coming Soon
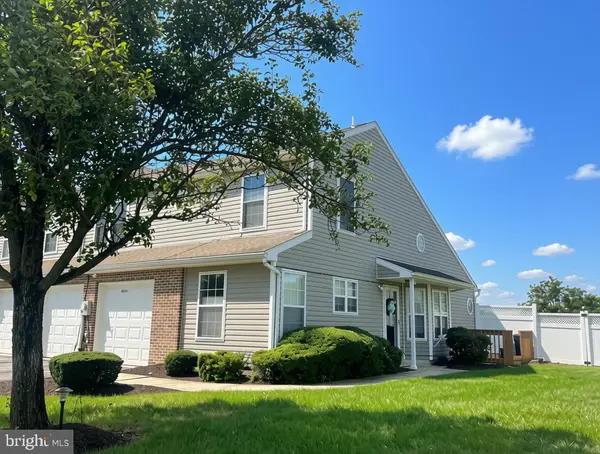 $325,000Coming Soon3 beds 3 baths2,202 sq. ft.
6614 Springford Ter, HARRISBURG, PA 17111
MLS# PADA2063058Listed by: JOY DANIELS REAL ESTATE GROUP, LTD - Coming Soon
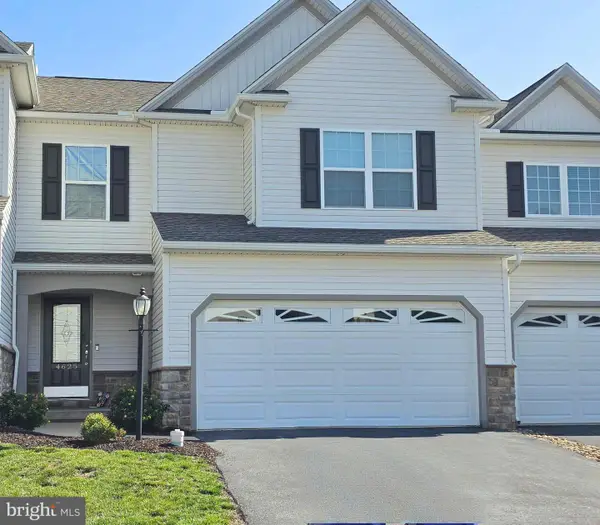 $354,900Coming Soon3 beds 4 baths2,809 sq. ft.
4625 Hamlin Ln, HARRISBURG, PA 17110
MLS# PADA2063384Listed by: BETTER HOMES AND GARDENS REAL ESTATE - MATURO PA


Protect your home and budget from life's surprises with an Assurant Home Warranty, backed by a partner that supports you through every step of homeownership. Explore Plans.
© 2023 - 2026 ERA Franchise Systems LLC. All rights reserved. ERA Franchise Systems LLC fully supports the principles of the Fair Housing Act and the Equal Opportunity Act. ERA, ERA Real Estate powered, and their respective logos are registered service marks of ERA Franchise Systems LLC. Each office is independently owned and operated.