
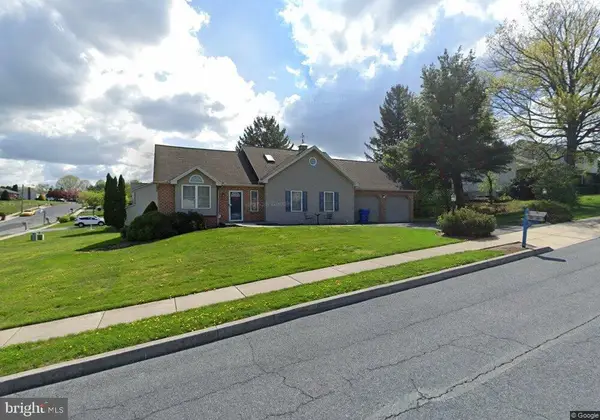
3961 Secretariat St, Harrisburg, PA 17112
Local realty services provided by:Mountain Realty ERA Powered
Listed by: jason bytof
Office: keller williams of central pa
MLS#:PADA2063656
Source:BRIGHTMLS
Price summary
- Price:$699,999
- Price per sq. ft.:$149.48
- Monthly HOA dues:$41.67
About this home
Welcome to this stunning 2023 Ryan Homes build in the desirable Estates at Stray Winds Farm. Situated on one of the neighborhood's largest lots at 0.86 acres, this spacious 4-bedroom, 4.5-bathroom home offers modern style, a smart floor plan, and plenty of space to spread out. Step inside from the charming covered front porch to find a bright two-story foyer and durable luxury vinyl plank flooring throughout the entire main level. Right off the entrance, you'll find a versatile home office and a formal dining room perfect for family meals.
The heart of the home is the open-concept main living area, featuring a sunlit kitchen equipped with granite countertops, stainless steel appliances, subway tile backsplash, a walk-in pantry, generous cabinetry, and a large central island. The kitchen seamlessly connects to the dining area—with easy access to the backyard—and an expanded family room highlighted by a cozy natural stone gas fireplace. A half bath and attached two-car garage round out the main floor.
Upstairs, a central loft provides great extra living space for a media room or play area. The primary suite is a true comfortable retreat, showcasing a tray ceiling, two walk-in closets, and a private bath with a double vanity, makeup station, and tile shower with a built-in bench. Three additional spacious bedrooms—one being a princess suite with its own bathroom and a large walk-in closet—one more full bathroom, and a convenient second-floor laundry room with a utility sink and cabinets complete this level.
The finished lower level adds even more room to entertain with a large recreation space, a full bath, ample storage, and the potential to easily finish a 5th bedroom or bonus room. Complete with a natural gas tankless water heater and fantastic neighborhood amenities—including walking paths, streetlights, and a playground with a pavilion—this move-in ready home has it all. Conveniently located near local dining, shopping, and major highways. Schedule your private tour or visit the open houses this Saturday and Sunday!...
Contact an agent
Home facts
- Year built:2023
- Subdivision & Development:STRAY WINDS FARM
- Listing ID #:PADA2063656
- Added:6 day(s) ago
- Updated:September 07, 2026 at 01:47 PM
Rooms and interior
- Bedrooms:4
- Total bathrooms:5
- Full bathrooms:4
- Half bathrooms:1
- Dining Description:Dining Area, Dining Room, Formal/Separate Dining Room
- Bathrooms Description:Bathroom 1, Bathroom 2, Bathroom 3, Half Bath, Primary Bath(s), Primary Bathroom
- Kitchen Description:Built-In Microwave, Carpet, Combination Kitchen/Living, Dishwasher, Kitchen - Gourmet, Kitchen - Island, Oven/Range - Electric, Pantry, Recessed Lighting, Refrigerator, Stainless Steel Appliances, Water Heater - Tankless
- Bedroom Description:Carpet, Primary Bedroom, Walk In Closet(s)
- Basement:Yes
- Basement Description:Full, Heated, Improved, Interior Access, Partially Finished, Space For Rooms
- Living area:4,683 sq. ft.
Heating and cooling
- Cooling:Central A/C
- Heating:Forced Air, Natural Gas
Structure and exterior
- Roof:Architectural Shingle
- Year built:2023
- Building area:4,683 sq. ft.
- Lot area:0.86 Acres
- Lot Features:Front Yard, Rear Yard, SideYard(s)
- Architectural Style:Traditional
- Construction Materials:Vinyl Siding
- Exterior Features:Porch(es)
- Foundation Description:Concrete Perimeter
- Levels:2 Stories
Schools
- High school:CENTRAL DAUPHIN
- Middle school:CENTRAL DAUPHIN
Utilities
- Water:Public
- Sewer:Public Sewer
Finances and disclosures
- Price:$699,999
- Price per sq. ft.:$149.48
- Tax amount:$10,931 (2026)
Features and amenities
- Laundry features:Dryer, Dryer In Unit, Has Laundry, Laundry, Washer, Washer In Unit
- Amenities:200+ Amp Service, Carpet, Ceiling Fan(s), Recessed Lighting
Parking
- Parking description:Attached Garage, Garage - Front Entry, Inside Access, Paved Driveway
- Garage:Yes
- Garage spaces:2
New listings near 3961 Secretariat St
- Coming SoonOpen Fri, 5 to 7pm
 $529,900Coming Soon4 beds 3 baths2,444 sq. ft.
509 Elm St, HARRISBURG, PA 17112
MLS# PADA2063904Listed by: KELLER WILLIAMS ELITE - Coming SoonOpen Sat, 1 to 3pm
 $419,900Coming Soon2 beds 4 baths3,820 sq. ft.
2197 Bordeaux Ct, HARRISBURG, PA 17112
MLS# PADA2063882Listed by: KELLER WILLIAMS OF CENTRAL PA - Coming Soon
 $929,900Coming Soon4 beds 5 baths4,288 sq. ft.
3220 Sutton Dr, HARRISBURG, PA 17112
MLS# PADA2063888Listed by: BERKSHIRE HATHAWAY HOMESERVICES HOMESALE REALTY - Coming Soon
 $215,000Coming Soon3 beds 2 baths2,043 sq. ft.
3217 N Scenic Rd, HARRISBURG, PA 17109
MLS# PADA2063684Listed by: KELLER WILLIAMS REALTY - Coming Soon
 $339,900Coming Soon3 beds 2 baths2,132 sq. ft.
100 N Fairville Ave, HARRISBURG, PA 17112
MLS# PADA2063858Listed by: KELLER WILLIAMS REALTY - Coming Soon
 $350,000Coming Soon2 beds 2 baths2,348 sq. ft.
304 Baumgardner Dr, HARRISBURG, PA 17112
MLS# PADA2063608Listed by: HOWARD HANNA COMPANY-HARRISBURG - Coming SoonOpen Thu, 4 to 6pm
 $325,000Coming Soon3 beds 2 baths1,696 sq. ft.
2707 Woodrow Ave, HARRISBURG, PA 17112
MLS# PADA2063690Listed by: KELLER WILLIAMS REALTY - Coming Soon
 $265,000Coming Soon4 beds -- baths1,836 sq. ft.
2345 Green St, HARRISBURG, PA 17110
MLS# PADA2063416Listed by: REALTY ONE GROUP UNLIMITED - Coming Soon
 $274,900Coming Soon2 beds 1 baths1,039 sq. ft.
1525 N Front St #apt 404, HARRISBURG, PA 17102
MLS# PADA2063558Listed by: HOWARD HANNA COMPANY-HARRISBURG - Coming Soon
 $329,900Coming Soon3 beds 2 baths1,332 sq. ft.
331 Eddington Ave, HARRISBURG, PA 17111
MLS# PADA2063564Listed by: STRAUB & ASSOCIATES REAL ESTATE


Protect your home and budget from life's surprises with an Assurant Home Warranty, backed by a partner that supports you through every step of homeownership. Explore Plans.
© 2023 - 2026 ERA Franchise Systems LLC. All rights reserved. ERA Franchise Systems LLC fully supports the principles of the Fair Housing Act and the Equal Opportunity Act. ERA, ERA Real Estate powered, and their respective logos are registered service marks of ERA Franchise Systems LLC. Each office is independently owned and operated.