
841 Gregs Dr, Harrisburg, PA 17111
Local realty services provided by:ERA Liberty Realty
841 Gregs Dr,Harrisburg, PA 17111
$247,500
- 2 Beds
- 3 Baths
- 1,386 sq. ft.
- Townhouse
- Active
Upcoming open houses
- Sun, Oct 1801:00 pm - 04:00 pm
Listed by: ken huebsch, john rodney messick
Office: berkshire hathaway homeservices homesale realty
MLS#:PADA2057154
Source:BRIGHTMLS
Price summary
- Price:$247,500
- Price per sq. ft.:$178.57
- Monthly HOA dues:$75
About this home
Nestled in the charming community of The Woodlands, this delightful townhouse offers a perfect blend of comfort and convenience. Built in 2015, this traditional-style townhome has been renovated with updated flooring and fresh paint, and features two spacious bedrooms and two and a half bathrooms, making it an ideal retreat for those seeking a cozy yet modern living space. The inviting interior also has a full, walkout basement, providing ample storage or potential for additional living space. Enjoy the serene views of trees and woods from your home, creating a peaceful atmosphere that enhances your daily living experience. The lower floor laundry adds to the convenience, making chores a breeze. The Woodlands community is known for its friendly atmosphere and well-maintained surroundings. Residents can take advantage of nearby parks, perfect for leisurely strolls or picnics with friends. The neighborhood is also home to excellent schools, ensuring quality education is just around the corner. With off-street parking available, you'll appreciate the ease of access to your home. The community's commitment to maintaining a welcoming environment makes it a wonderful place to settle down. Whether you're enjoying a quiet evening at home or exploring the local amenities, this townhouse offers a warm and inviting space to call your own. Experience the charm of The Woodlands and make this lovely property your new home!...
Contact an agent
Home facts
- Year built:2015
- Subdivision & Development:THE WOODLANDS
- Listing ID #:PADA2057154
- Added:1 day(s) ago
- Updated:October 18, 2026 at 01:52 PM
Rooms and interior
- Bedrooms:2
- Total bathrooms:3
- Full bathrooms:2
- Half bathrooms:1
- Dining Description:Dining Room
- Bedroom Description:Primary Bedroom
- Basement:Yes
- Basement Description:Full
- Living area:1,386 sq. ft.
Heating and cooling
- Cooling:Central A/C
- Heating:Electric, Heat Pump(s)
Structure and exterior
- Year built:2015
- Building area:1,386 sq. ft.
- Lot area:0.09 Acres
- Architectural Style:Traditional
- Construction Materials:Frame
- Foundation Description:Concrete Perimeter
- Levels:2 Stories
Schools
- High school:CENTRAL DAUPHIN EAST
- Middle school:SWATARA
- Elementary school:CHAMBERS HILL
Utilities
- Water:Public
- Sewer:Public Septic, Public Sewer
Finances and disclosures
- Price:$247,500
- Price per sq. ft.:$178.57
- Tax amount:$3,327 (2025)
Parking
- Parking description:Off Street
New listings near 841 Gregs Dr
- Coming Soon
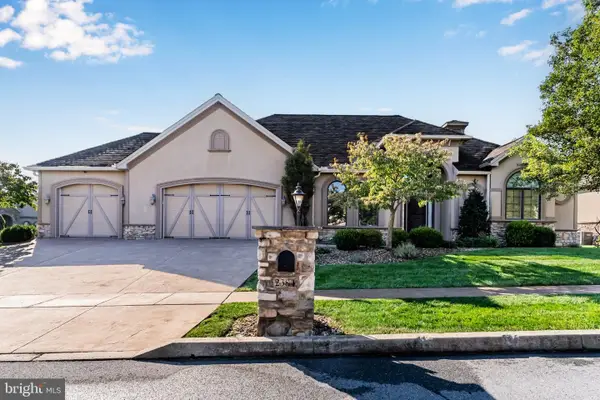 $615,000Coming Soon2 beds 3 baths2,022 sq. ft.
2384 Via Firenze, HARRISBURG, PA 17112
MLS# PADA2065208Listed by: TURN KEY REALTY GROUP - Coming Soon
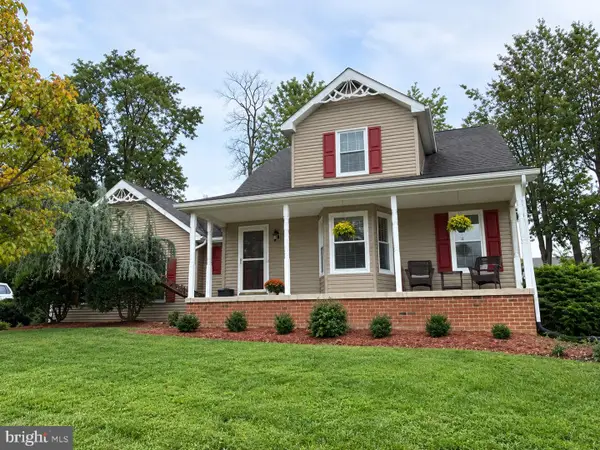 $459,000Coming Soon4 beds 4 baths3,487 sq. ft.
2404 Glendore Dr, HARRISBURG, PA 17112
MLS# PADA2065318Listed by: COLDWELL BANKER REALTY - Coming Soon
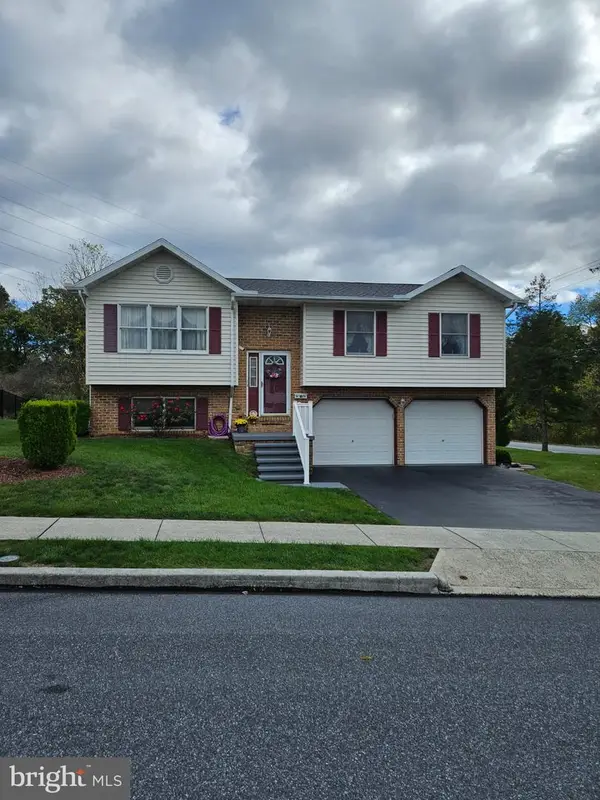 $325,000Coming Soon3 beds 2 baths2,040 sq. ft.
6454 Taunton Rd, HARRISBURG, PA 17111
MLS# PADA2065322Listed by: KELLER WILLIAMS OF CENTRAL PA - Coming Soon
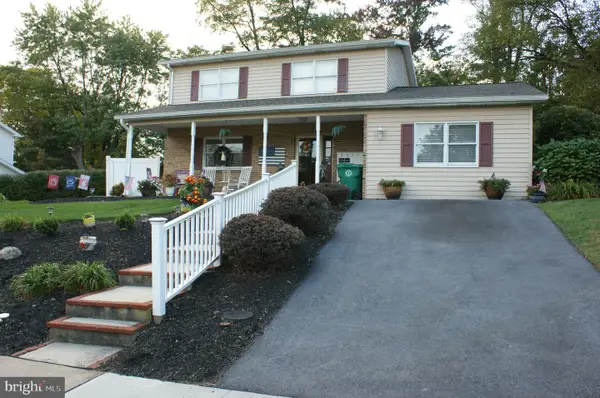 $387,000Coming Soon3 beds 3 baths1,999 sq. ft.
5710 Cloverdale Rd, HARRISBURG, PA 17112
MLS# PADA2065310Listed by: KELLER WILLIAMS REALTY - Coming Soon
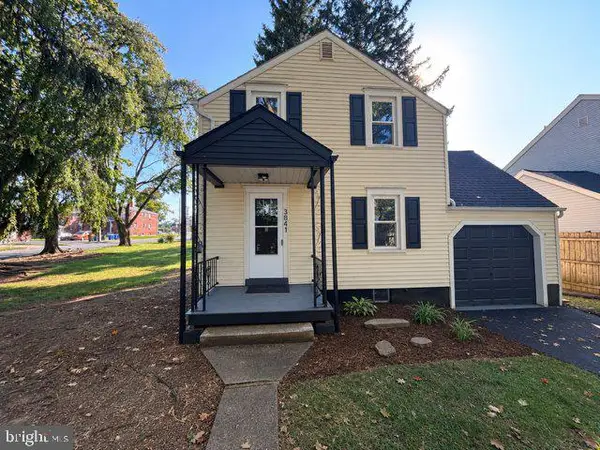 $249,900Coming Soon2 beds 2 baths1,008 sq. ft.
3841 Brisban St, HARRISBURG, PA 17111
MLS# PADA2064772Listed by: RE/MAX 1ST ADVANTAGE - Coming Soon
 $170,000Coming Soon3 beds 2 baths1,272 sq. ft.
1816 Boas St, HARRISBURG, PA 17103
MLS# PADA2058838Listed by: IRON VALLEY REAL ESTATE OF CENTRAL PA - Coming Soon
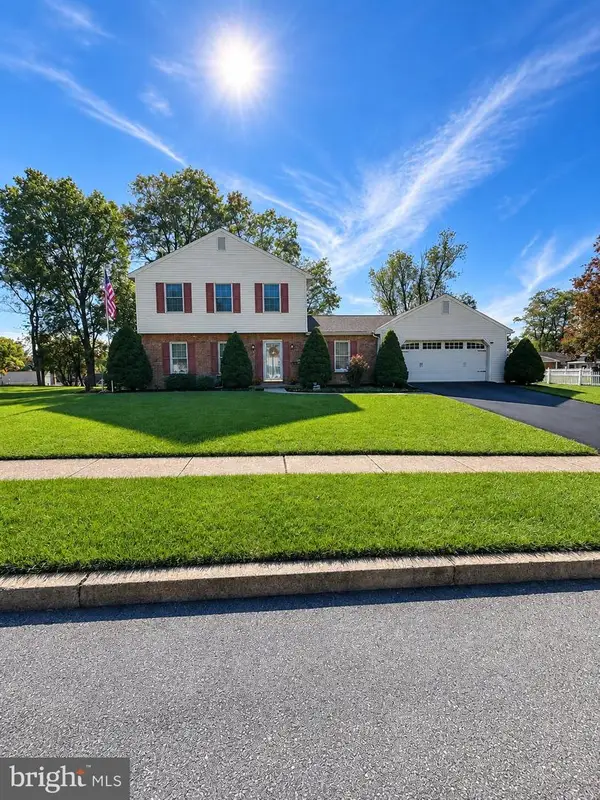 $409,900Coming Soon3 beds 3 baths1,890 sq. ft.
2282 Forest Hills Dr, HARRISBURG, PA 17112
MLS# PADA2065260Listed by: HOWARD HANNA COMPANY-CAMP HILL - Coming Soon
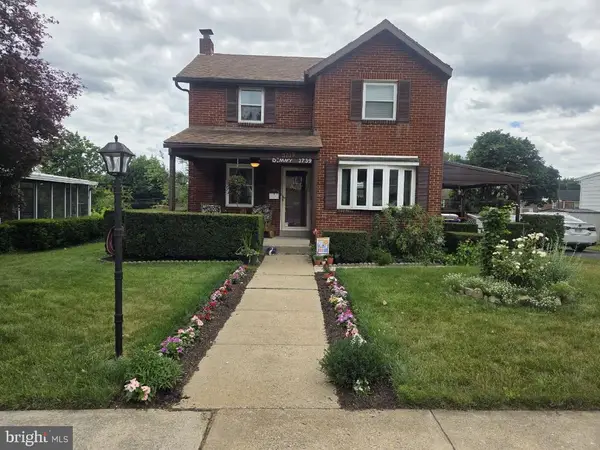 $269,900Coming Soon3 beds 2 baths1,298 sq. ft.
3739 Montour St, HARRISBURG, PA 17111
MLS# PADA2065180Listed by: COLDWELL BANKER REALTY - Coming Soon
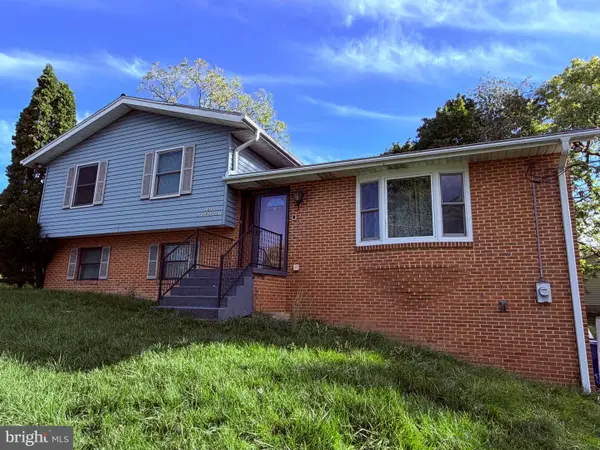 $369,900Coming Soon3 beds 2 baths1,709 sq. ft.
2600 George St, HARRISBURG, PA 17109
MLS# PADA2064570Listed by: REAL OF PENNSYLVANIA - Coming Soon
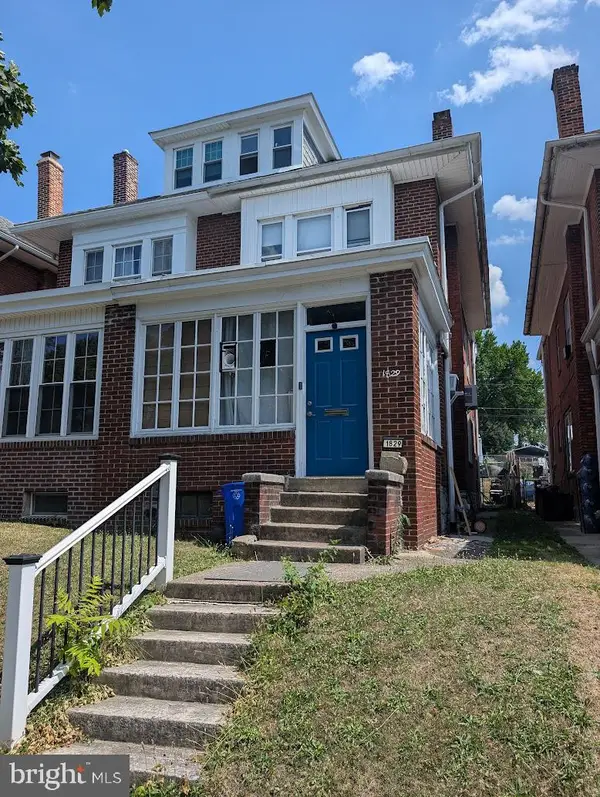 $130,000Coming Soon3 beds 2 baths1,613 sq. ft.
1829 State St, HARRISBURG, PA 17103
MLS# PADA2062012Listed by: HOWARD HANNA COMPANY-HARRISBURG


Protect your home and budget from life's surprises with an Assurant Home Warranty, backed by a partner that supports you through every step of homeownership. Explore Plans.
© 2023 - 2026 ERA Franchise Systems LLC. All rights reserved. ERA Franchise Systems LLC fully supports the principles of the Fair Housing Act and the Equal Opportunity Act. ERA, ERA Real Estate powered, and their respective logos are registered service marks of ERA Franchise Systems LLC. Each office is independently owned and operated.