
6312 Aston Ct, Harrisburg, PA 17111
Local realty services provided by:O'BRIEN REALTY ERA POWERED
6312 Aston Ct,Harrisburg, PA 17111
$590,000
- 3 Beds
- 3 Baths
- 3,109 sq. ft.
- Single family
- Active
Listed by: krishna s pradhan
Office: ghimire homes
MLS#:PADA2063144
Source:BRIGHTMLS
Price summary
- Price:$590,000
- Price per sq. ft.:$189.77
About this home
NO HOA! Spacious 3-bedroom Colonial with a 3-car garage on a desirable cul-de-sac lot in Maidencreek! This beautiful two-story home offers a spacious backyard and plenty of room for comfortable living and entertaining. The inviting living room features a cozy fireplace, while the oversized kitchen provides ample workspace and storage, plus a convenient butler’s pantry connecting to the dining room. The luxurious primary suite includes a spa-like bathroom with a soaking whirlpool tub and custom ceramic tile shower. Built as an EPA ENERGY STAR® home, Conveniently located near shopping, dining, schools, parks, major highways, and other everyday amenities. Don't miss this opportunity to own a beautiful home with no HOA and a fantastic cul-de-sac location!
Contact an agent
Home facts
- Year built:2006
- Subdivision & Development:MAIDEN CREEK
- Listing ID #:PADA2063144
- Added:65 day(s) ago
- Updated:October 21, 2026 at 02:03 PM
Rooms and interior
- Bedrooms:3
- Total bathrooms:3
- Full bathrooms:2
- Half bathrooms:1
- Basement:Yes
- Basement Description:Connecting Stairway, Daylight, Full, Partial, Rear Entrance, Space For Rooms, Sump Pump, Unfinished, Walkout Stairs, Windows
- Living area:3,109 sq. ft.
Heating and cooling
- Cooling:Central A/C
- Heating:Central, Forced Air, Heat Pump - Electric BackUp, Natural Gas
Structure and exterior
- Year built:2006
- Building area:3,109 sq. ft.
- Lot area:0.61 Acres
- Architectural Style:Traditional
- Construction Materials:Frame
- Foundation Description:Active Radon Mitigation, Concrete Perimeter, Permanent, Slab
- Levels:2 Stories
Schools
- High school:CENTRAL DAUPHIN EAST
Utilities
- Water:Public
Finances and disclosures
- Price:$590,000
- Price per sq. ft.:$189.77
- Tax amount:$10,195 (2026)
Parking
- Parking description:Attached Garage, Detached Garage, Garage - Side Entry, Garage Door Opener, On Street, Oversized
- Garage:Yes
- Garage spaces:3
New listings near 6312 Aston Ct
- Coming Soon
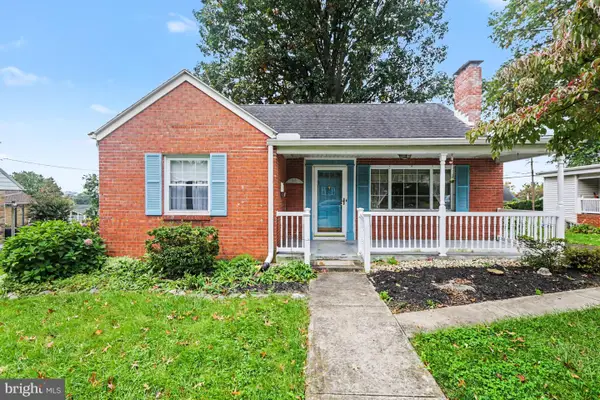 $269,900Coming Soon3 beds 2 baths1,596 sq. ft.
3763 Elder Rd, HARRISBURG, PA 17111
MLS# PADA2065364Listed by: IRON VALLEY REAL ESTATE OF CENTRAL PA - Coming Soon
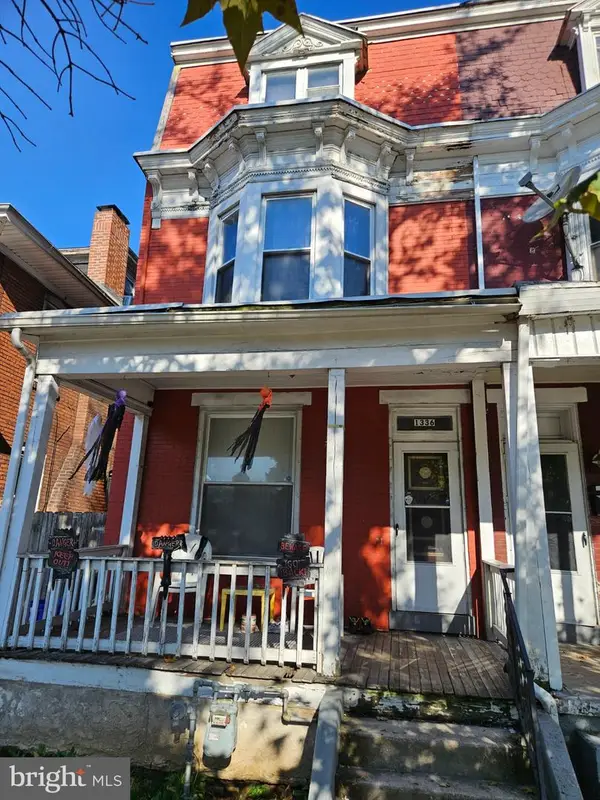 $158,000Coming Soon5 beds 2 baths1,950 sq. ft.
1336 State St, HARRISBURG, PA 17103
MLS# PADA2065336Listed by: KELLER WILLIAMS OF CENTRAL PA - Coming SoonOpen Sat, 1 to 3pm
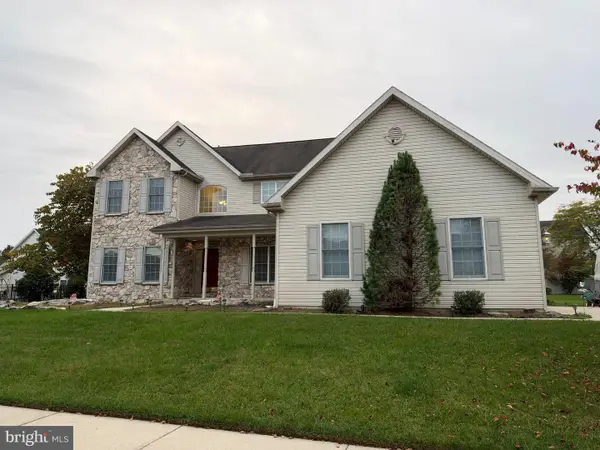 $650,000Coming Soon4 beds 3 baths5,191 sq. ft.
710 Yankee Ln, HARRISBURG, PA 17112
MLS# PADA2065286Listed by: NEXTHOME CAPITAL REALTY - Coming Soon
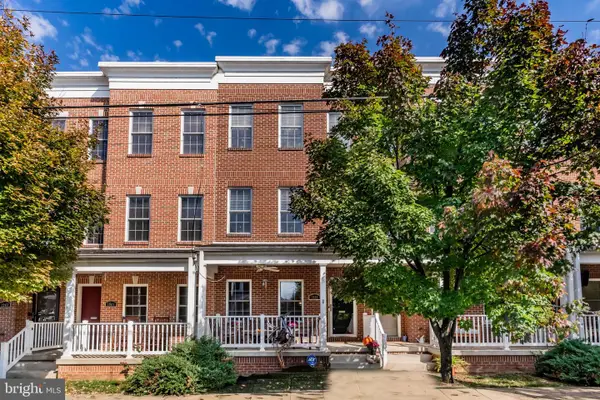 $315,000Coming Soon2 beds 3 baths2,310 sq. ft.
1939 Green St, HARRISBURG, PA 17102
MLS# PADA2065282Listed by: HOWARD HANNA COMPANY-HARRISBURG - Coming Soon
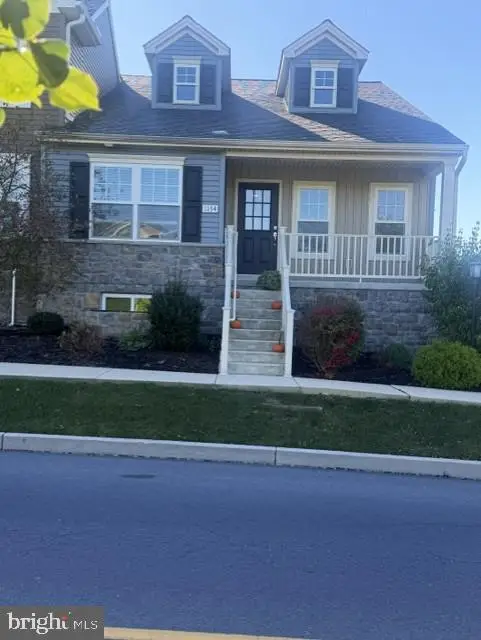 $315,000Coming Soon2 beds 2 baths1,261 sq. ft.
1154 Lonberry Dr, HARRISBURG, PA 17111
MLS# PADA2065368Listed by: HOWARD HANNA COMPANY-HARRISBURG - Coming Soon
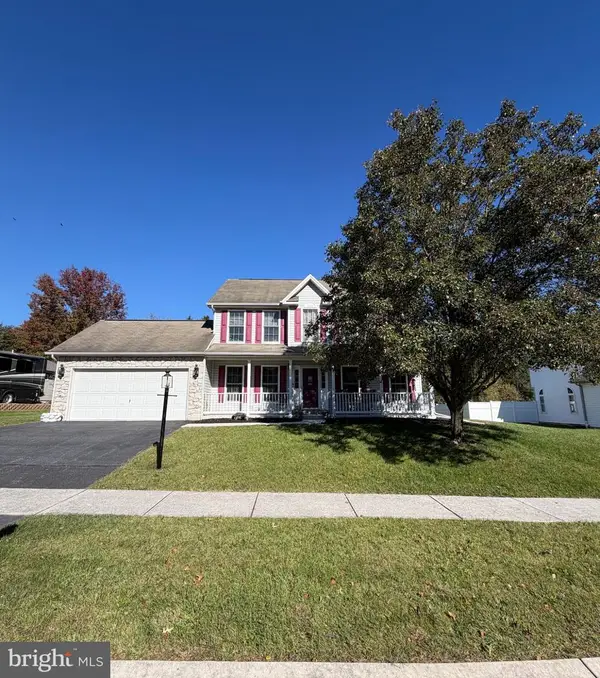 $439,000Coming Soon3 beds 3 baths2,863 sq. ft.
6420 Chelton Ave, HARRISBURG, PA 17112
MLS# PADA2065176Listed by: EXP REALTY, LLC - Coming SoonOpen Sat, 12 to 2pm
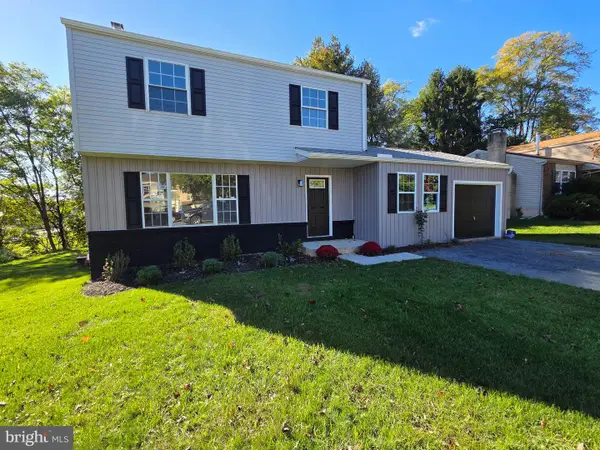 $390,000Coming Soon4 beds 4 baths1,635 sq. ft.
783 Blue Jay Rd, HARRISBURG, PA 17111
MLS# PADA2065314Listed by: IRON VALLEY REAL ESTATE OF CENTRAL PA - Coming Soon
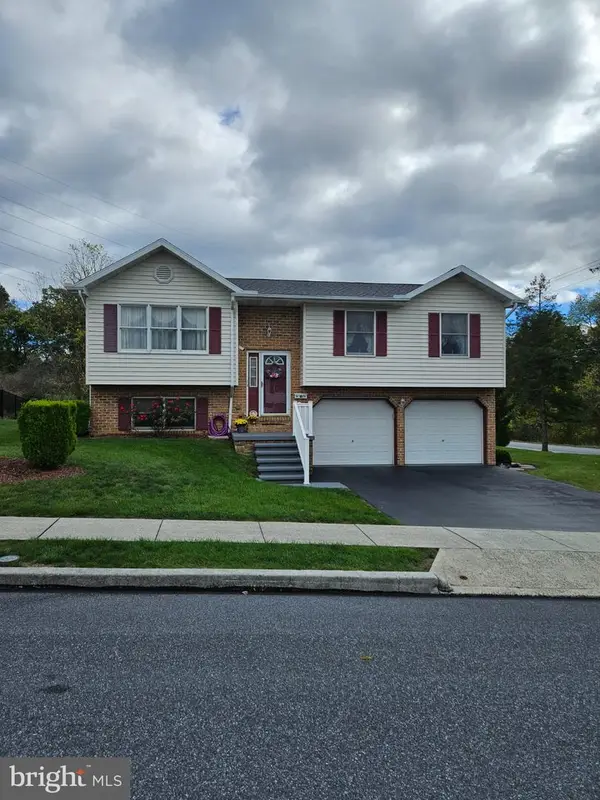 $325,000Coming Soon3 beds 2 baths2,040 sq. ft.
6454 Taunton Rd, HARRISBURG, PA 17111
MLS# PADA2065322Listed by: KELLER WILLIAMS OF CENTRAL PA - Coming Soon
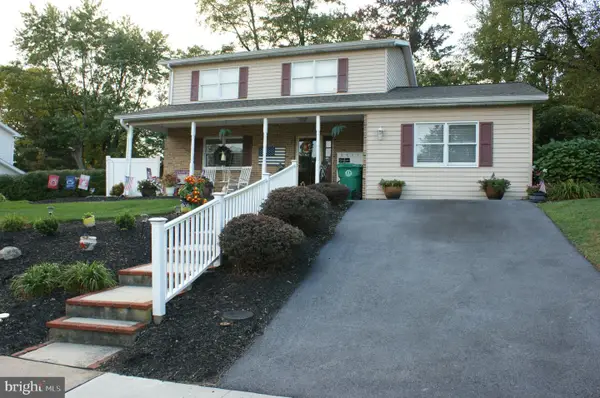 $387,000Coming Soon3 beds 3 baths1,999 sq. ft.
5710 Cloverdale Rd, HARRISBURG, PA 17112
MLS# PADA2065310Listed by: KELLER WILLIAMS REALTY - Coming SoonOpen Sat, 10am to 12pm
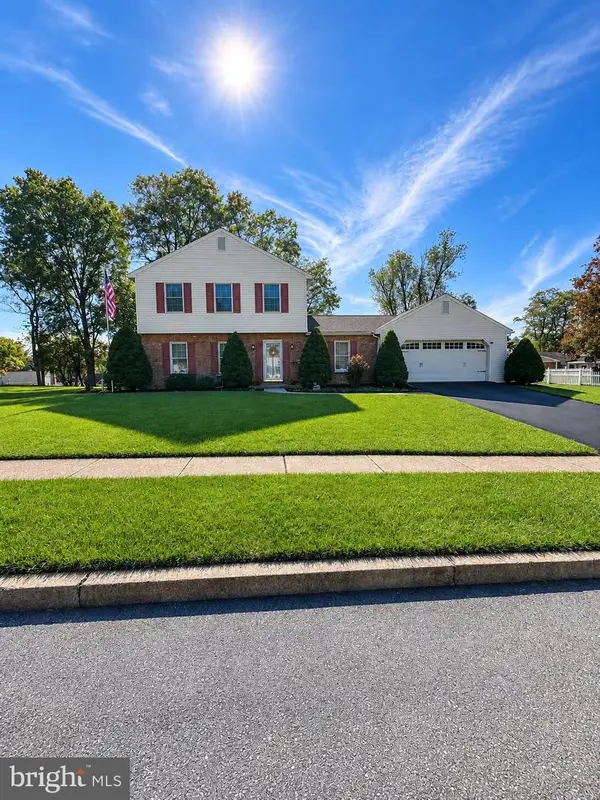 $409,900Coming Soon3 beds 3 baths1,890 sq. ft.
2282 Forest Hills Dr, HARRISBURG, PA 17112
MLS# PADA2065260Listed by: HOWARD HANNA COMPANY-CAMP HILL


Protect your home and budget from life's surprises with an Assurant Home Warranty, backed by a partner that supports you through every step of homeownership. Explore Plans.
© 2023 - 2026 ERA Franchise Systems LLC. All rights reserved. ERA Franchise Systems LLC fully supports the principles of the Fair Housing Act and the Equal Opportunity Act. ERA, ERA Real Estate powered, and their respective logos are registered service marks of ERA Franchise Systems LLC. Each office is independently owned and operated.