
656 Hoffman Dr, Harrisburg, PA 17111
Local realty services provided by:O'BRIEN REALTY ERA POWERED
Listed by: cathie heika
Office: turn key realty group
MLS#:PADA2062834
Source:BRIGHTMLS
Price summary
- Price:$499,900
- Price per sq. ft.:$232.95
About this home
Looking for something a little different? This 3-bedroom contemporary-style home sits on a gorgeous 1.78-acre parcel surrounded by the Hoffman Heights community—yet it is not part of the HOA and has no HOA fee! With a unique layout, soaring ceilings and plenty of space inside and out, this one is truly a standout.
Step inside to a dramatic 2-story foyer and a bright living room featuring hardwood floors, vaulted ceilings, skylights and a double-sided propane fireplace shared with the adjoining dining room. The dining room continues the open, airy feel with hardwood floors and vaulted ceilings. The bright eat-in kitchen features an island, includes all appliances and offers plenty of room for everyday meals. Two bedrooms and a full bath complete the main level, providing great flexibility for guests, family or those looking for main-level bedroom options.
Upstairs, the primary suite gets a level all its own—and there’s plenty to love! Vaulted ceilings and skylights add to the spacious feel, while a private balcony offers a peaceful spot to enjoy the surroundings. The suite also includes a walk-in closet, convenient laundry closet with washer and dryer included, and a private full bath with a jetted soaking tub and separate shower.
And there’s more downstairs! The full basement features high ceilings, a bathroom rough-in and plenty of room for storage, hobbies, future finishing or additional flex space. The home features oil forced-air heat and central air and is serviced by public water and public sewer.
Outside, the beautiful 1.78-acre setting is the real showstopper, offering a rare amount of elbow room in an established residential area. A long driveway provides parking for many vehicles in addition to the 2-car garage, while a shed with electric adds even more useful space. Distinctive exterior details include Baldwin brass light fixtures and Norman Rockwell vinyl siding. The composite deck offers great potential for outdoor living but is in need of repair. The lush, mature landscaping provides privacy in a park-like setting.
There’s a lot to appreciate here, along with opportunities to update and make it your own. With its contemporary design, flexible layout, beautiful acreage and unusual setting, this is a property you simply don’t come across every day. A one-year First American Home Warranty ($655 value) is included for added peace of mind....
Contact an agent
Home facts
- Year built:1991
- Subdivision & Development:NONE AVAILABLE
- Listing ID #:PADA2062834
- Added:50 day(s) ago
- Updated:October 01, 2026 at 09:03 AM
Rooms and interior
- Bedrooms:3
- Total bathrooms:2
- Full bathrooms:2
- Flooring:Carpet, Ceramic Tile, Hardwood
- Dining Description:Dining Area, Dining Room
- Bathrooms Description:Bathroom 2, Primary Bath(s), Primary Bathroom
- Kitchen Description:Breakfast Area, Built-In Microwave, Carpet, Dishwasher, Disposal, Kitchen - Eat-In, Kitchen - Island, Oven/Range - Electric, Refrigerator
- Bedroom Description:Carpet, Entry Level Bedroom, Primary Bedroom, Walk In Closet(s)
- Basement:Yes
- Basement Description:Interior Access, Rough Bath Plumb, Unfinished, Windows
- Living area:2,146 sq. ft.
Heating and cooling
- Cooling:Central A/C
- Heating:Forced Air, Oil
Structure and exterior
- Year built:1991
- Building area:2,146 sq. ft.
- Lot area:1.78 Acres
- Lot Features:Landscaping, Level, Partly Wooded, Sloping, Suburban
- Architectural Style:Contemporary
- Construction Materials:Frame
- Exterior Features:Balcony, Deck(s), Outbuilding(s), Porch(es)
- Foundation Description:Block
- Levels:2 Stories
Schools
- High school:CENTRAL DAUPHIN EAST
Utilities
- Water:Public
- Sewer:Public Sewer
Finances and disclosures
- Price:$499,900
- Price per sq. ft.:$232.95
- Tax amount:$6,214 (2026)
Features and amenities
- Laundry features:Dryer, Laundry, Washer
- Amenities:200+ Amp Service, Carpet, Ceiling Fan(s), Insulated Windows, Skylight(s), Window Treatments
Parking
- Parking description:Attached Garage, Garage - Side Entry, Garage Door Opener, Paved Driveway
- Garage:Yes
- Garage spaces:2
New listings near 656 Hoffman Dr
- Coming Soon
 $299,900Coming Soon4 beds 2 baths1,766 sq. ft.
1519 Wandering Way, HARRISBURG, PA 17110
MLS# PADA2064678Listed by: IRON VALLEY REAL ESTATE OF CENTRAL PA - Coming Soon
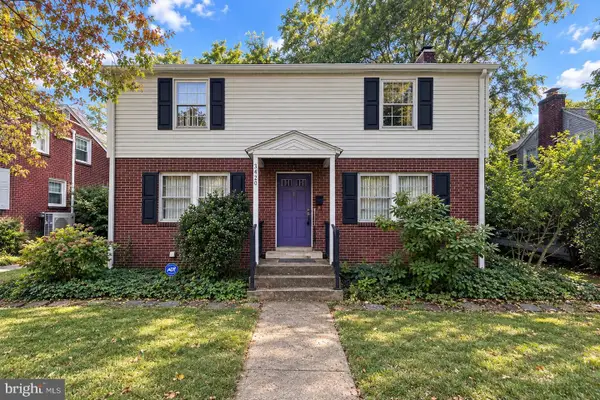 $300,000Coming Soon3 beds 2 baths2,595 sq. ft.
3420 N 4th St, HARRISBURG, PA 17110
MLS# PADA2064702Listed by: IRON VALLEY REAL ESTATE OF CENTRAL PA - Coming Soon
 $420,000Coming Soon3 beds 3 baths2,695 sq. ft.
3625 Crooked Hill Rd, HARRISBURG, PA 17110
MLS# PADA2064578Listed by: KELLER WILLIAMS KEYSTONE REALTY - Coming SoonOpen Sat, 12 to 2pm
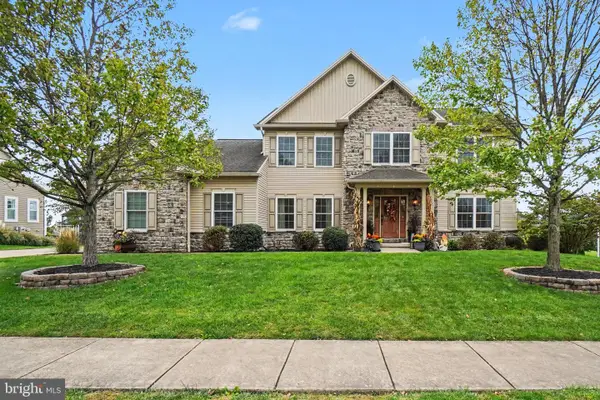 $649,900Coming Soon4 beds 4 baths3,752 sq. ft.
5997 Camden Dr, HARRISBURG, PA 17112
MLS# PADA2064662Listed by: NEXTHOME CAPITAL REALTY - Coming SoonOpen Sat, 1 to 3pm
 $549,900Coming Soon4 beds 4 baths3,480 sq. ft.
7317 Devonshire Heights Rd, HARRISBURG, PA 17111
MLS# PADA2064294Listed by: HOWARD HANNA COMPANY-CAMP HILL - Coming Soon
 $299,900Coming Soon3 beds 2 baths1,690 sq. ft.
561 Thrush Ct, HARRISBURG, PA 17111
MLS# PADA2064666Listed by: HOWARD HANNA COMPANY-HARRISBURG - Coming Soon
 $299,900Coming Soon3 beds 2 baths1,591 sq. ft.
3851 Montour St, HARRISBURG, PA 17111
MLS# PADA2064658Listed by: IRON VALLEY REAL ESTATE OF CENTRAL PA - Coming Soon
 $235,000Coming Soon3 beds 1 baths1,253 sq. ft.
1391 Ford Ave, HARRISBURG, PA 17109
MLS# PADA2064668Listed by: BERKSHIRE HATHAWAY HOMESERVICES HOMESALE REALTY - Coming Soon
 $550,000Coming Soon4 beds 4 baths3,950 sq. ft.
2134 Sycamore Dr, HARRISBURG, PA 17112
MLS# PADA2064594Listed by: JOY DANIELS REAL ESTATE GROUP, LTD - Coming Soon
 $108,000Coming Soon3 beds 1 baths1,140 sq. ft.
525 S 16th St, HARRISBURG, PA 17104
MLS# PADA2063926Listed by: REAL OF PENNSYLVANIA


Protect your home and budget from life's surprises with an Assurant Home Warranty, backed by a partner that supports you through every step of homeownership. Explore Plans.
© 2023 - 2026 ERA Franchise Systems LLC. All rights reserved. ERA Franchise Systems LLC fully supports the principles of the Fair Housing Act and the Equal Opportunity Act. ERA, ERA Real Estate powered, and their respective logos are registered service marks of ERA Franchise Systems LLC. Each office is independently owned and operated.