
725 Lockwood Ct, Harrisburg, PA 17112
Local realty services provided by:Mountain Realty ERA Powered
725 Lockwood Ct,Harrisburg, PA 17112
$400,000
- 3 Beds
- 3 Baths
- 1,717 sq. ft.
- Single family
- Active
Upcoming open houses
- Sun, Oct 2501:00 pm - 03:00 pm
Listed by: david p giovanniello, broker
Office: for sale by owner plus, realtors
MLS#:PADA2065166
Source:BRIGHTMLS
Price summary
- Price:$400,000
- Price per sq. ft.:$232.96
About this home
Welcome to 725 Lockwood Court, Harrisburg, PA 17112. This original family-owned home, crafted by award-winning Shaffer & Son, Inc., is tucked away in the highly desirable Rockford Heights community, on a peaceful cul-de-sac. This well-cared-for traditional residence offers a perfect blend of comfort and luxury, with three spacious bedrooms and two-and-a-half bathrooms. Step inside to a warm, inviting interior designed for both everyday living and entertaining. The expansive eat-in kitchen features stainless steel appliances, built-ins, and a pantry, and flows seamlessly into the family room. A charming dining area provides space for those special meals, while the traditional floor plan enhances the home’s welcoming ambiance. The first-floor family room is accentuated by a stunning brick fireplace with a classic mantel—an ideal retreat for cozy evenings. Natural light pours in through sliding glass doors that open to a sunroom with ten windows and direct access to the rear yard. The main level also includes a light and bright spacious living room, a guest half-bath, and easy access to the large attached two-car garage. Retreat to the primary suite, complete with a generous walk-in closet and a primary bathroom featuring a low-profile step-in shower. The second floor offers two additional well-sized bedrooms and a main bathroom with a tub/shower combination. Outside, the property boasts a beautifully landscaped 0.25-acre lot with mature trees that provide privacy and tranquility. Enjoy evenings on the patio, surrounded by nature, or take advantage of the level side yard for gardening or play. The rear yard includes a storage shed great for bikes and lawn equipment. The attached two-car garage features a side entry and asphalt driveway for added convenience and curb appeal. A full basement offers excellent storage or potential future living space, along with washer and dryer hook-ups. This home is ready for your personal touches and is the perfect place to call home. Call today to schedule your private tour....
Contact an agent
Home facts
- Year built:1981
- Subdivision & Development:ROCKFORD HEIGHTS
- Listing ID #:PADA2065166
- Added:5 day(s) ago
- Updated:October 21, 2026 at 02:03 PM
Rooms and interior
- Bedrooms:3
- Total bathrooms:3
- Full bathrooms:2
- Half bathrooms:1
- Flooring:Carpet, Concrete, Luxury Vinyl Plank, Vinyl, Wood
- Dining Description:Dining Area, Dining Room
- Bathrooms Description:Full Bath, Half Bath, Primary Bathroom
- Kitchen Description:Built-Ins, Carpet, Dishwasher, Disposal, Exhaust Fan, Kitchen - Eat-In, Kitchen - Table Space, Oven - Self Cleaning, Oven/Range - Electric, Pantry, Range Hood, Refrigerator, Stainless Steel Appliances, Water Heater
- Bedroom Description:Carpet, Primary Bedroom, Walk In Closet(s)
- Basement:Yes
- Basement Description:Full, Poured Concrete, Unfinished, Windows
- Living area:1,717 sq. ft.
Heating and cooling
- Cooling:Central A/C
- Heating:Electric, Heat Pump(s)
Structure and exterior
- Roof:Architectural Shingle
- Year built:1981
- Building area:1,717 sq. ft.
- Lot area:0.25 Acres
- Lot Features:Cul-de-sac, Front Yard, Landscaping, Level, Rear Yard, SideYard(s), Trees/Wooded
- Architectural Style:Traditional
- Construction Materials:Brick, Vinyl Siding
- Exterior Features:Exterior Lighting, Patio(s)
- Foundation Description:Concrete Perimeter
- Levels:2 Stories
Schools
- High school:CENTRAL DAUPHIN
- Middle school:LINGLESTOWN
- Elementary school:LINGLESTOWN
Utilities
- Water:Well
- Sewer:Public Sewer
Finances and disclosures
- Price:$400,000
- Price per sq. ft.:$232.96
- Tax amount:$4,010 (2026)
Features and amenities
- Amenities:200+ Amp Service, Attic, Built-Ins, Carpet, Ceiling Fan(s), Chair Railings, Water Treat System
Parking
- Parking description:Asphalt Driveway, Attached Garage, Garage - Side Entry, Garage Door Opener
- Garage:Yes
- Garage spaces:2
New listings near 725 Lockwood Ct
- Coming Soon
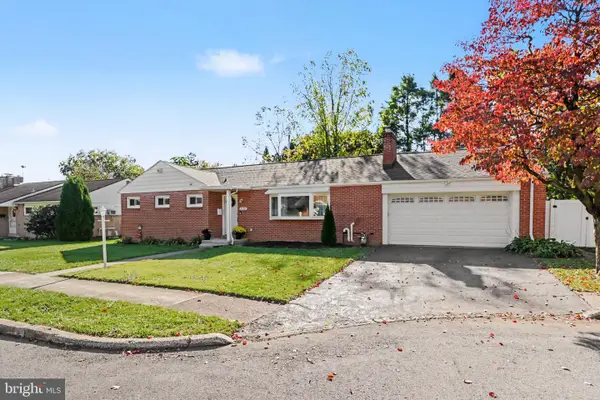 $285,000Coming Soon3 beds 2 baths1,687 sq. ft.
3115 Earle St, HARRISBURG, PA 17109
MLS# PADA2065422Listed by: COLDWELL BANKER REALTY - Coming Soon
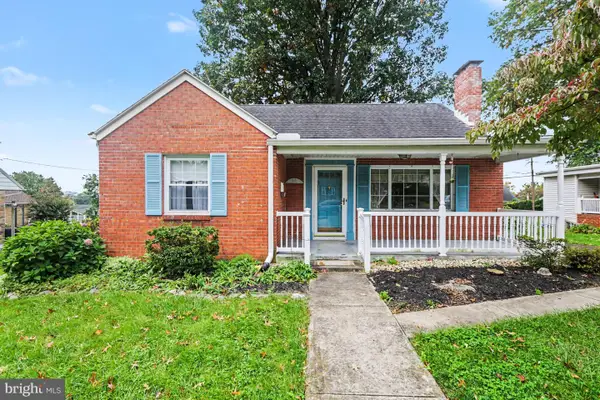 $269,900Coming Soon3 beds 2 baths1,596 sq. ft.
3763 Elder Rd, HARRISBURG, PA 17111
MLS# PADA2065364Listed by: IRON VALLEY REAL ESTATE OF CENTRAL PA - Coming Soon
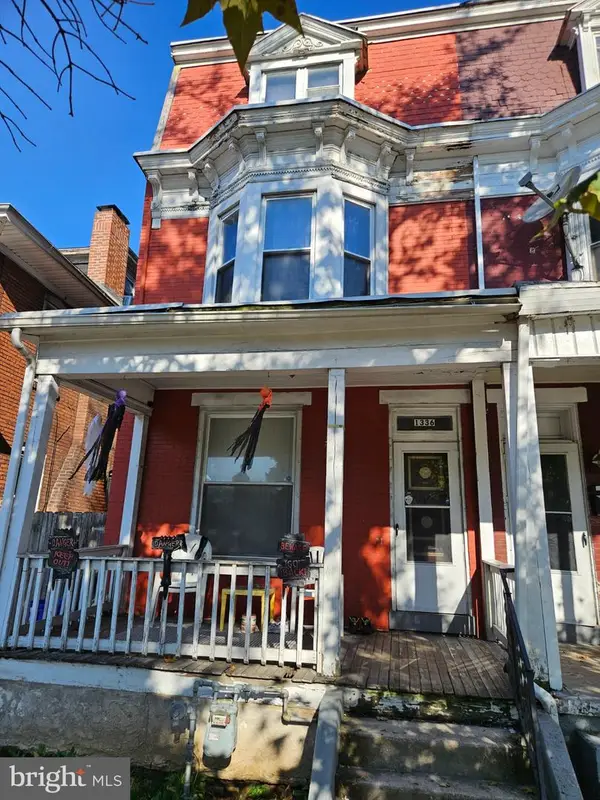 $158,000Coming Soon5 beds 2 baths1,950 sq. ft.
1336 State St, HARRISBURG, PA 17103
MLS# PADA2065336Listed by: KELLER WILLIAMS OF CENTRAL PA - Coming SoonOpen Sat, 1 to 3pm
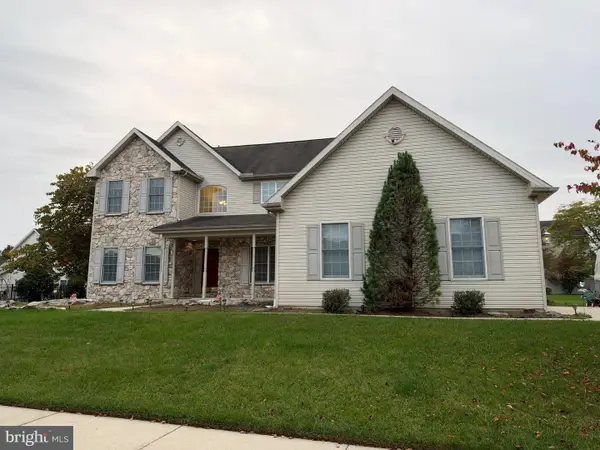 $650,000Coming Soon4 beds 3 baths5,191 sq. ft.
710 Yankee Ln, HARRISBURG, PA 17112
MLS# PADA2065286Listed by: NEXTHOME CAPITAL REALTY - Coming Soon
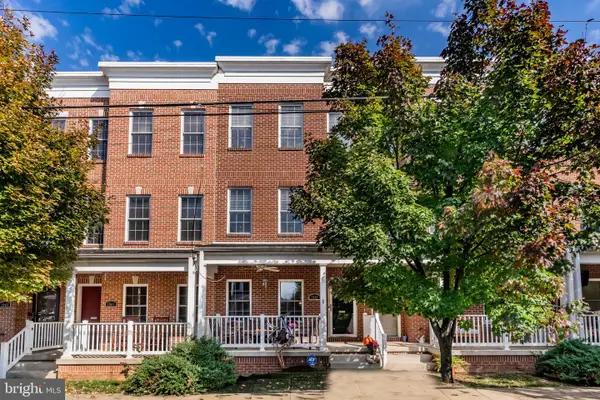 $315,000Coming Soon2 beds 3 baths2,310 sq. ft.
1939 Green St, HARRISBURG, PA 17102
MLS# PADA2065282Listed by: HOWARD HANNA COMPANY-HARRISBURG - Coming Soon
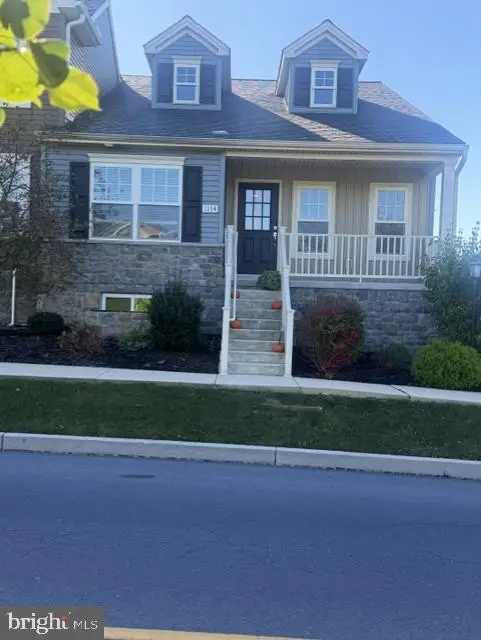 $315,000Coming Soon2 beds 2 baths1,261 sq. ft.
1154 Lonberry Dr, HARRISBURG, PA 17111
MLS# PADA2065368Listed by: HOWARD HANNA COMPANY-HARRISBURG - Coming Soon
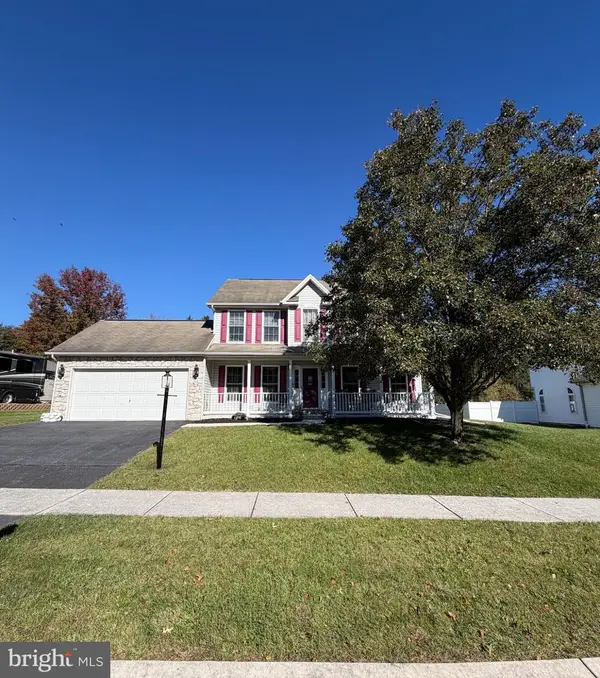 $439,000Coming Soon3 beds 3 baths2,863 sq. ft.
6420 Chelton Ave, HARRISBURG, PA 17112
MLS# PADA2065176Listed by: EXP REALTY, LLC - Coming SoonOpen Sat, 12 to 2pm
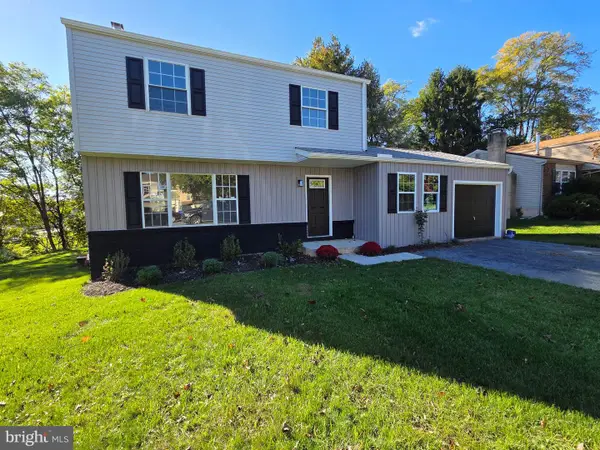 $390,000Coming Soon4 beds 4 baths1,635 sq. ft.
783 Blue Jay Rd, HARRISBURG, PA 17111
MLS# PADA2065314Listed by: IRON VALLEY REAL ESTATE OF CENTRAL PA - Coming Soon
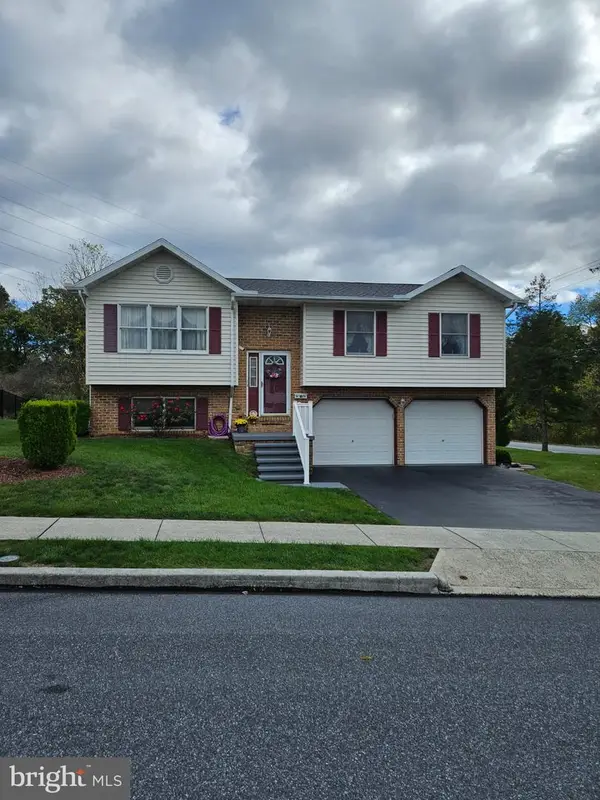 $325,000Coming Soon3 beds 2 baths2,040 sq. ft.
6454 Taunton Rd, HARRISBURG, PA 17111
MLS# PADA2065322Listed by: KELLER WILLIAMS OF CENTRAL PA - Coming Soon
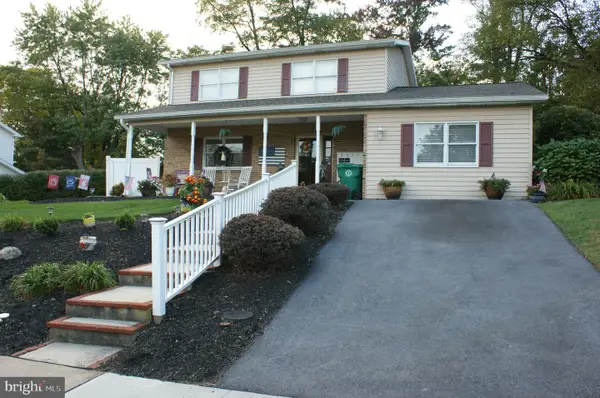 $387,000Coming Soon3 beds 3 baths1,999 sq. ft.
5710 Cloverdale Rd, HARRISBURG, PA 17112
MLS# PADA2065310Listed by: KELLER WILLIAMS REALTY


Protect your home and budget from life's surprises with an Assurant Home Warranty, backed by a partner that supports you through every step of homeownership. Explore Plans.
© 2023 - 2026 ERA Franchise Systems LLC. All rights reserved. ERA Franchise Systems LLC fully supports the principles of the Fair Housing Act and the Equal Opportunity Act. ERA, ERA Real Estate powered, and their respective logos are registered service marks of ERA Franchise Systems LLC. Each office is independently owned and operated.