
7329 Cobble Stone Dr, Harrisburg, PA 17112
Local realty services provided by:ERA Liberty Realty
7329 Cobble Stone Dr,Harrisburg, PA 17112
$599,900
- 4 Beds
- 3 Baths
- 4,496 sq. ft.
- Single family
- Pending
Listed by: timothy aaron gwinn, kenneth r stuck
Office: coldwell banker realty
MLS#:PADA2061208
Source:BRIGHTMLS
Price summary
- Price:$599,900
- Price per sq. ft.:$133.43
- Monthly HOA dues:$23.33
About this home
Room for everything! Nearly 4,500 finished square feet under $600,000 — a 3-car side-entry garage and a finished lower level with workshop, exercise room, and gathering space, in the Millstone community near Central Dauphin High School.
The welcoming two-story foyer leads to elegant living and dining areas, a spacious family room with vaulted ceilings, skylights, and a striking stone gas fireplace. The gourmet kitchen features rich wood cabinetry, a large island, walk-in pantry, and a bright breakfast area that opens directly to a great outdoor entertaining area - a custom pavered patio with hardscaping, fire pits, and views of open recreation space plus neighborhood walking trails.
Additional main-level conveniences include a flexible-use study, powder room, laundry/mudroom, and the 3-car side-entry garage. Upstairs, the luxurious master suite offers a private retreat with spa-like bath and custom closet, plus three more generous bedrooms.
The fully finished lower level delivers even more living space with a large gathering area, exercise room, workshop, and abundant basement storage, a flexible-use room that can provide excellent options for home offices, guests, or hobbies, plus Bilco doors for outside access. Enjoy dual-zone HVAC, central vacuum, and the convenience of a great neighborhood with walking trails just steps away.
Roof condition report, HVAC service records, and a complete maintenance history are available for review.
This move-in-ready home combines comfort and functionality in one of Harrisburg’s most desirable locations. Schedule your tour today!...
Contact an agent
Home facts
- Year built:2005
- Subdivision & Development:MILLSTONE
- Listing ID #:PADA2061208
- Added:107 day(s) ago
- Updated:October 04, 2026 at 08:13 AM
Rooms and interior
- Bedrooms:4
- Total bathrooms:3
- Full bathrooms:2
- Half bathrooms:1
- Flooring:Ceramic Tile, Hardwood, Laminated, Partially Carpeted, Vinyl
- Dining Description:Combination Dining/Living, Dining Room, Formal/Separate Dining Room
- Bathrooms Description:Full Bath, Half Bath, Primary Bath(s), Primary Bathroom
- Kitchen Description:Breakfast Area, Built-In Microwave, Carpet, Crown Moldings, Dishwasher, Disposal, Double/Dual Staircase, Energy Efficient Appliances, Kitchen - Eat-In, Kitchen - Gourmet, Kitchen - Island, Oven/Range - Gas, Pantry, Recessed Lighting, Stain/Lead Glass, Stainless Steel Appliances, Upgraded Countertops, Water Heater
- Bedroom Description:Carpet, Primary Bedroom, Walk In Closet(s)
- Basement:Yes
- Basement Description:Partially Finished
- Living area:4,496 sq. ft.
Heating and cooling
- Cooling:Central A/C
- Heating:Forced Air, Natural Gas, Zoned
Structure and exterior
- Roof:Asphalt
- Year built:2005
- Building area:4,496 sq. ft.
- Lot area:0.32 Acres
- Lot Features:Backs - Open Common Area
- Architectural Style:Traditional
- Construction Materials:Frame
- Exterior Features:Extensive Hardscape, Exterior Lighting, Flood Lights, Patio(s), Sidewalks
- Foundation Description:Passive Radon Mitigation
- Levels:2 Stories
Schools
- High school:CENTRAL DAUPHIN
Utilities
- Water:Public
- Sewer:Public Sewer
Finances and disclosures
- Price:$599,900
- Price per sq. ft.:$133.43
- Tax amount:$10,907 (2026)
Features and amenities
- Laundry features:Laundry
- Amenities:200+ Amp Service, Bay/Bow Windows, Carpet, Ceiling Fan(s), Central Vaccum, Central Vacuum, Chair Railings, Crown Moldings, Curved Staircase, Double/Dual Staircase, Insulated Windows, Recessed Lighting, Skylight(s), Stain/Lead Glass, Transom Windows, Underground Utilities, Window Treatments
Parking
- Parking description:Attached Garage, Garage - Side Entry, Garage Door Opener, Paved Driveway
- Garage:Yes
- Garage spaces:3
New listings near 7329 Cobble Stone Dr
- Coming Soon
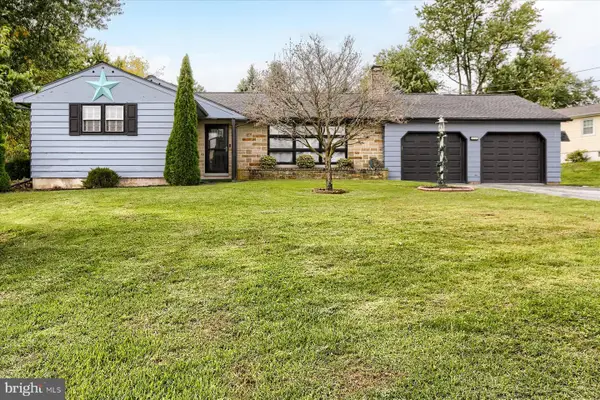 $355,000Coming Soon3 beds 2 baths1,642 sq. ft.
621 Hoffman Dr, HARRISBURG, PA 17111
MLS# PADA2064654Listed by: BERKSHIRE HATHAWAY HOMESERVICES HOMESALE REALTY - Coming Soon
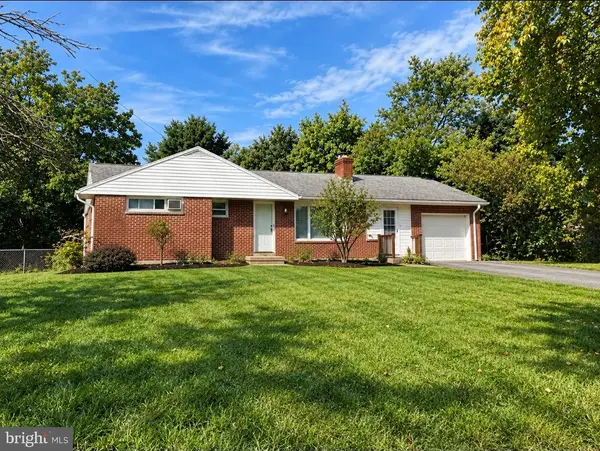 $265,000Coming Soon3 beds 1 baths1,662 sq. ft.
1184 Fairmont Dr, HARRISBURG, PA 17112
MLS# PADA2064754Listed by: BERKSHIRE HATHAWAY HOMESERVICES HOMESALE REALTY - Coming Soon
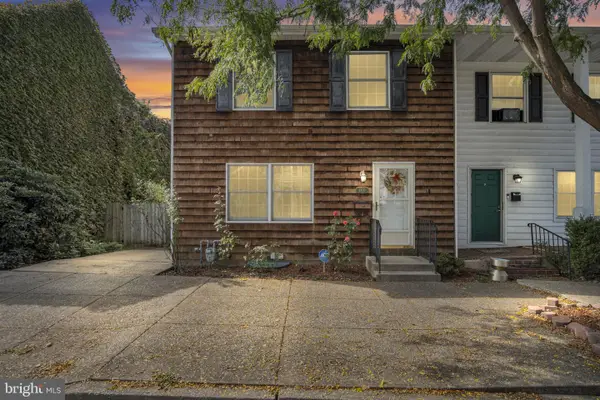 $224,900Coming Soon3 beds 2 baths1,522 sq. ft.
1422 Green St, HARRISBURG, PA 17102
MLS# PADA2064756Listed by: COLDWELL BANKER REALTY - Coming Soon
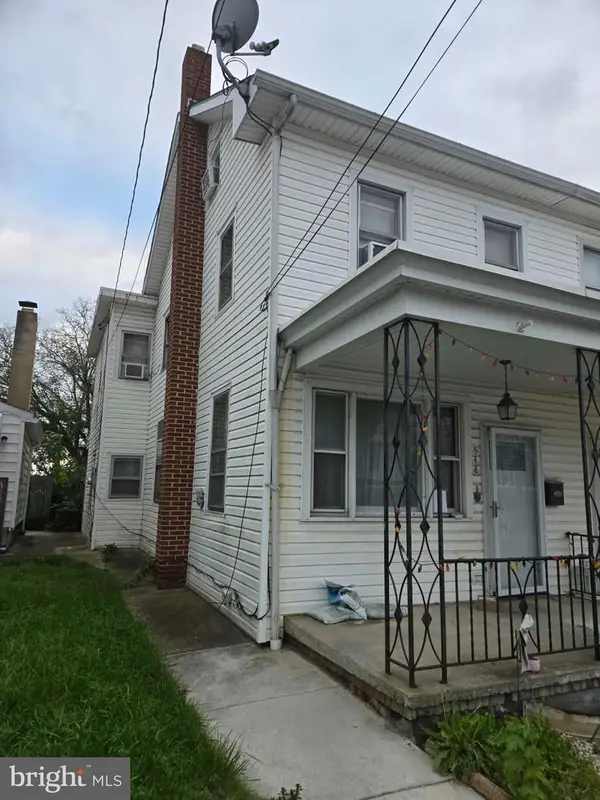 $115,900Coming Soon3 beds 1 baths1,232 sq. ft.
548 Highland St, HARRISBURG, PA 17113
MLS# PADA2064682Listed by: NEXTHOME CAPITAL REALTY - Coming Soon
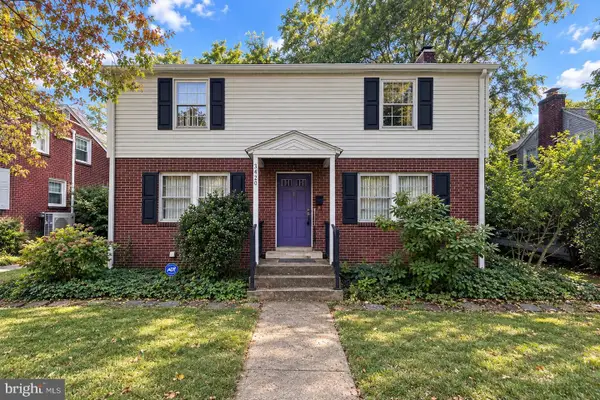 $300,000Coming Soon3 beds 2 baths2,595 sq. ft.
3420 N 4th St, HARRISBURG, PA 17110
MLS# PADA2064702Listed by: IRON VALLEY REAL ESTATE OF CENTRAL PA - Coming Soon
 $299,900Coming Soon3 beds 2 baths1,591 sq. ft.
3851 Montour St, HARRISBURG, PA 17111
MLS# PADA2064658Listed by: IRON VALLEY REAL ESTATE OF CENTRAL PA - Coming Soon
 $235,000Coming Soon3 beds 1 baths1,253 sq. ft.
1391 Ford Ave, HARRISBURG, PA 17109
MLS# PADA2064668Listed by: BERKSHIRE HATHAWAY HOMESERVICES HOMESALE REALTY - Coming Soon
 $550,000Coming Soon4 beds 4 baths3,950 sq. ft.
2134 Sycamore Dr, HARRISBURG, PA 17112
MLS# PADA2064594Listed by: JOY DANIELS REAL ESTATE GROUP, LTD - Coming Soon
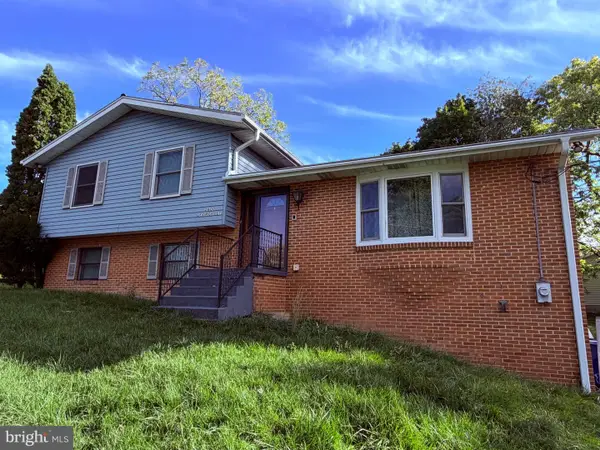 $369,900Coming Soon3 beds 2 baths1,709 sq. ft.
2600 George St, HARRISBURG, PA 17109
MLS# PADA2064570Listed by: REAL OF PENNSYLVANIA - Coming Soon
 $294,540Coming Soon3 beds 2 baths1,480 sq. ft.
115 Huntley Dr, HARRISBURG, PA 17112
MLS# PADA2063624Listed by: KELLER WILLIAMS REALTY


Protect your home and budget from life's surprises with an Assurant Home Warranty, backed by a partner that supports you through every step of homeownership. Explore Plans.
© 2023 - 2026 ERA Franchise Systems LLC. All rights reserved. ERA Franchise Systems LLC fully supports the principles of the Fair Housing Act and the Equal Opportunity Act. ERA, ERA Real Estate powered, and their respective logos are registered service marks of ERA Franchise Systems LLC. Each office is independently owned and operated.