
7738 Farmdale Ave, Harrisburg, PA 17112
Local realty services provided by:ERA Liberty Realty
7738 Farmdale Ave,Harrisburg, PA 17112
$391,950
- 4 Beds
- 3 Baths
- - sq. ft.
- Single family
- Sold
Listed by: bradley hamilton, rob hamilton
Office: re/max delta group, inc.
MLS#:PADA2062782
Source:BRIGHTMLS
Sorry, we are unable to map this address
Price summary
- Price:$391,950
About this home
Nestled in the serene Skyline View neighborhood, this charming traditional home offers a perfect blend of comfort and potential. With 4 spacious bedrooms and 2.5 bathrooms, there's ample room for relaxation and entertaining. The generous 0.39-acre lot provides a canvas for your outdoor dreams, whether it's a garden oasis or a play area for gatherings. Step inside to discover a well-designed layout that invites creativity. The unfinished basement presents an exciting opportunity for customization, allowing you to craft the perfect space tailored to your lifestyle. The attached garage and expansive driveway ensure convenience for you and your guests. Built in 1977, this home exudes character while offering the chance to infuse your personal style. Enjoy the tranquility of the neighborhood while being just a short drive from local amenities. This is more than just a house; it's a place where memories are waiting to be made. Don't miss the chance to make it your own!
Contact an agent
Home facts
- Year built:1977
- Subdivision & Development:SKYLINE VIEW
- Listing ID #:PADA2062782
- Added:54 day(s) ago
- Updated:October 01, 2026 at 05:59 AM
Rooms and interior
- Bedrooms:4
- Total bathrooms:3
- Full bathrooms:2
- Half bathrooms:1
- Dining Description:Dining Room
- Bathrooms Description:Bathroom 2, Half Bath, Primary Bathroom
- Bedroom Description:Primary Bedroom
- Basement:Yes
- Basement Description:Unfinished
Heating and cooling
- Cooling:Central A/C
- Heating:Electric, Heat Pump(s)
Structure and exterior
- Roof:Architectural Shingle
- Year built:1977
- Architectural Style:Traditional
- Construction Materials:Frame
- Foundation Description:Block
- Levels:2 Stories
Schools
- High school:CENTRAL DAUPHIN
- Middle school:CENTRAL DAUPHIN
- Elementary school:WEST HANOVER
Utilities
- Water:Public
- Sewer:Public Sewer
Finances and disclosures
- Price:$391,950
- Tax amount:$4,678 (2026)
Features and amenities
- Laundry features:Laundry
- Amenities:200+ Amp Service
Parking
- Parking description:Asphalt Driveway, Attached Garage, Garage - Front Entry
- Garage:Yes
- Garage spaces:1
New listings near 7738 Farmdale Ave
- Coming Soon
 $299,900Coming Soon4 beds 2 baths1,766 sq. ft.
1519 Wandering Way, HARRISBURG, PA 17110
MLS# PADA2064678Listed by: IRON VALLEY REAL ESTATE OF CENTRAL PA - Coming Soon
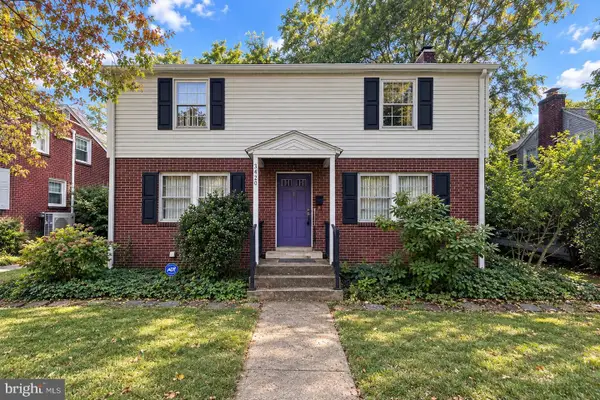 $300,000Coming Soon3 beds 2 baths2,595 sq. ft.
3420 N 4th St, HARRISBURG, PA 17110
MLS# PADA2064702Listed by: IRON VALLEY REAL ESTATE OF CENTRAL PA - Coming Soon
 $420,000Coming Soon3 beds 3 baths2,695 sq. ft.
3625 Crooked Hill Rd, HARRISBURG, PA 17110
MLS# PADA2064578Listed by: KELLER WILLIAMS KEYSTONE REALTY - Coming SoonOpen Sat, 12 to 2pm
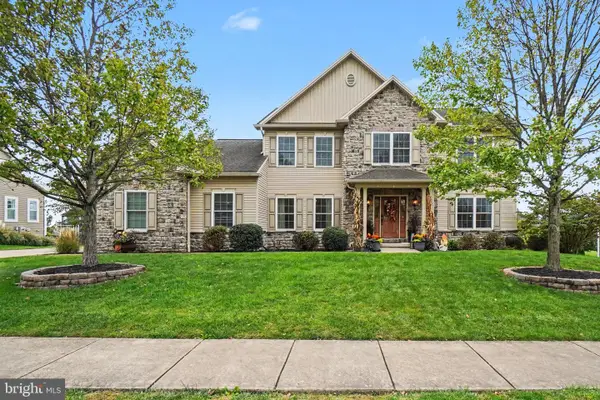 $649,900Coming Soon4 beds 4 baths3,752 sq. ft.
5997 Camden Dr, HARRISBURG, PA 17112
MLS# PADA2064662Listed by: NEXTHOME CAPITAL REALTY - Coming SoonOpen Sat, 1 to 3pm
 $549,900Coming Soon4 beds 4 baths3,480 sq. ft.
7317 Devonshire Heights Rd, HARRISBURG, PA 17111
MLS# PADA2064294Listed by: HOWARD HANNA COMPANY-CAMP HILL - Coming Soon
 $299,900Coming Soon3 beds 2 baths1,690 sq. ft.
561 Thrush Ct, HARRISBURG, PA 17111
MLS# PADA2064666Listed by: HOWARD HANNA COMPANY-HARRISBURG - Coming Soon
 $299,900Coming Soon3 beds 2 baths1,591 sq. ft.
3851 Montour St, HARRISBURG, PA 17111
MLS# PADA2064658Listed by: IRON VALLEY REAL ESTATE OF CENTRAL PA - Coming Soon
 $235,000Coming Soon3 beds 1 baths1,253 sq. ft.
1391 Ford Ave, HARRISBURG, PA 17109
MLS# PADA2064668Listed by: BERKSHIRE HATHAWAY HOMESERVICES HOMESALE REALTY - Coming Soon
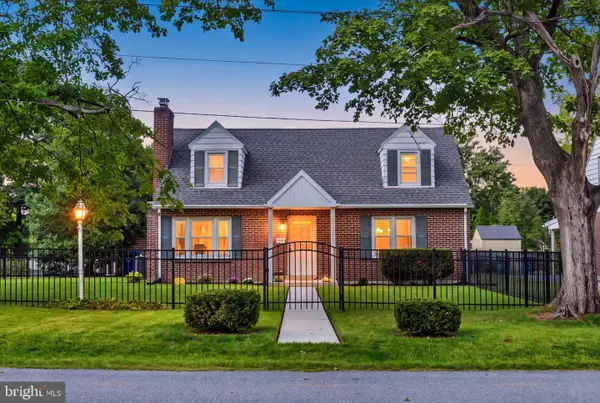 $289,900Coming Soon4 beds 2 baths1,685 sq. ft.
4500 Clarendon St, HARRISBURG, PA 17109
MLS# PADA2064636Listed by: KELLER WILLIAMS KEYSTONE REALTY - Coming Soon
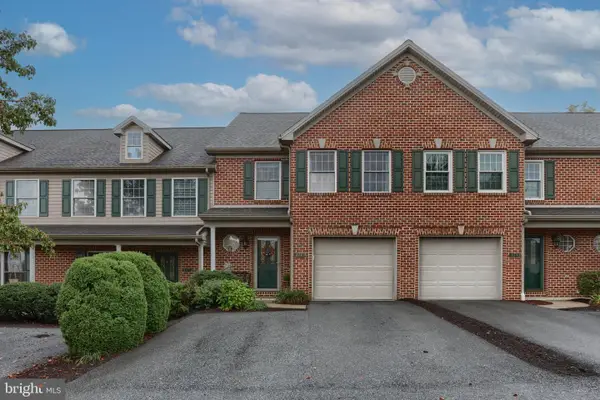 $319,900Coming Soon2 beds 3 baths1,573 sq. ft.
111 Brynfield Way, HARRISBURG, PA 17112
MLS# PADA2064426Listed by: PROTUS REALTY, INC.


Protect your home and budget from life's surprises with an Assurant Home Warranty, backed by a partner that supports you through every step of homeownership. Explore Plans.
© 2023 - 2026 ERA Franchise Systems LLC. All rights reserved. ERA Franchise Systems LLC fully supports the principles of the Fair Housing Act and the Equal Opportunity Act. ERA, ERA Real Estate powered, and their respective logos are registered service marks of ERA Franchise Systems LLC. Each office is independently owned and operated.