
Lot 43 Elena Dr, Harrisburg, PA 17112
Local realty services provided by:ERA Byrne Realty
Lot 43 Elena Dr,Harrisburg, PA 17112
$689,900
- 4 Beds
- 3 Baths
- 2,577 sq. ft.
- Single family
- Active
Listed by: chris sherbocker, amanda scholly
Office: inch & co. real estate, llc.
MLS#:PADA2062124
Source:BRIGHTMLS
Price summary
- Price:$689,900
- Price per sq. ft.:$267.71
- Monthly HOA dues:$45
About this home
YOUR NEW HOME - UNDER CONSTRUCTION NOW! Another stunning home from McNaughton Homes in Parkway Farms. This home is a perfect balance of luxury and comfort, with nearly 2,600 sqft of living space and refinements throughout. Nestled in a serene neighborhood this home includes 4 bedrooms, 2.5 baths, a oversized 2-car garage, first floor office, spacious yard and large all composite deck. Extensive upgrades throughout include: Gourmet kitchen with granite counters, tile backsplash, built-in appliances and large island - LVP flooring throughout the first floor - gas fireplace - luxury owners bath with tile shower and tile flooring - 9' ceilings on both the first floor and basement and much more.
Weekly Open Houses, Saturday and Sunday 1-4pm, located at 657 Brittany Drive, Mechanicsburg, PA, 17055.
Contact an agent
Home facts
- Year built:2026
- Subdivision & Development:PARKWAY FARMS
- Listing ID #:PADA2062124
- Added:95 day(s) ago
- Updated:October 21, 2026 at 02:03 PM
Rooms and interior
- Bedrooms:4
- Total bathrooms:3
- Full bathrooms:2
- Half bathrooms:1
- Bathrooms Description:Bathroom 2, Primary Bathroom
- Kitchen Description:Breakfast Area, Built-In Microwave, Carpet, Dishwasher, Disposal, Kitchen - Island, Oven/Range - Gas, Pantry, Recessed Lighting, Stainless Steel Appliances, Upgraded Countertops, Water Heater
- Bedroom Description:Carpet, Primary Bedroom, Walk In Closet(s)
- Basement:Yes
- Basement Description:Full, Poured Concrete, Sump Pump, Unfinished, Water Proofing System
- Living area:2,577 sq. ft.
Heating and cooling
- Cooling:Central A/C
- Heating:Forced Air, Natural Gas
Structure and exterior
- Roof:Architectural Shingle
- Year built:2026
- Building area:2,577 sq. ft.
- Lot area:0.27 Acres
- Lot Features:Backs - Open Common Area
- Architectural Style:Traditional
- Construction Materials:Stick Built
- Exterior Features:Patio(s), Porch(es)
- Foundation Description:Concrete Perimeter, Passive Radon Mitigation
- Levels:2 Stories
Schools
- High school:CENTRAL DAUPHIN
Utilities
- Water:Public
- Sewer:Public Sewer
Finances and disclosures
- Price:$689,900
- Price per sq. ft.:$267.71
- Tax amount:$9,500 (2026)
Features and amenities
- Laundry features:Laundry
- Amenities:200+ Amp Service, Carpet, Ceiling Fan(s), Insulated Windows, Recessed Lighting
Parking
- Parking description:Asphalt Driveway, Attached Garage, Garage - Front Entry, Garage Door Opener
- Garage:Yes
- Garage spaces:2
New listings near Lot 43 Elena Dr
- Coming Soon
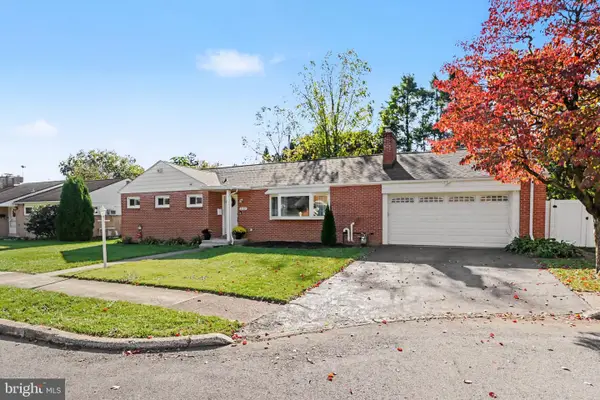 $285,000Coming Soon3 beds 2 baths1,687 sq. ft.
3115 Earle St, HARRISBURG, PA 17109
MLS# PADA2065422Listed by: COLDWELL BANKER REALTY - Coming Soon
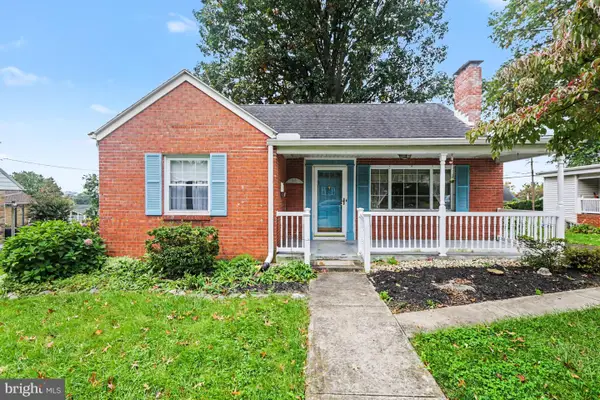 $269,900Coming Soon3 beds 2 baths1,596 sq. ft.
3763 Elder Rd, HARRISBURG, PA 17111
MLS# PADA2065364Listed by: IRON VALLEY REAL ESTATE OF CENTRAL PA - Coming Soon
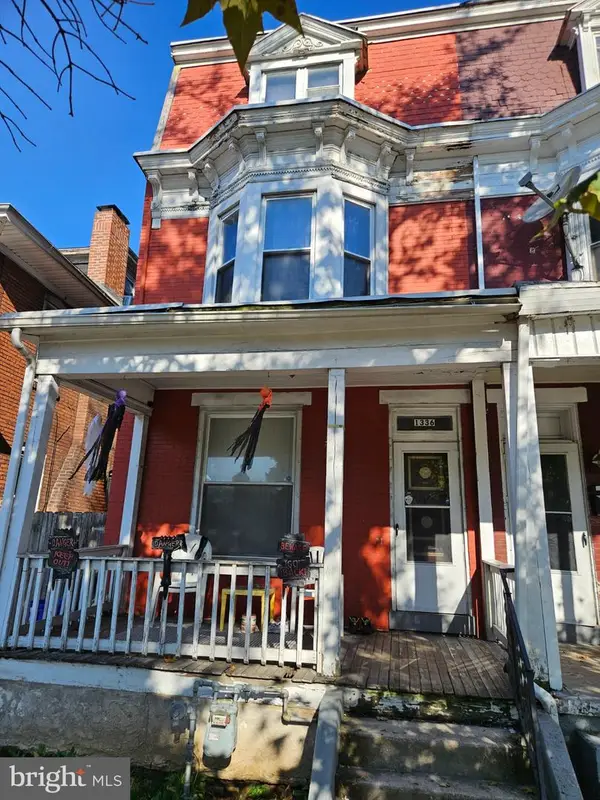 $158,000Coming Soon5 beds 2 baths1,950 sq. ft.
1336 State St, HARRISBURG, PA 17103
MLS# PADA2065336Listed by: KELLER WILLIAMS OF CENTRAL PA - Coming SoonOpen Sat, 1 to 3pm
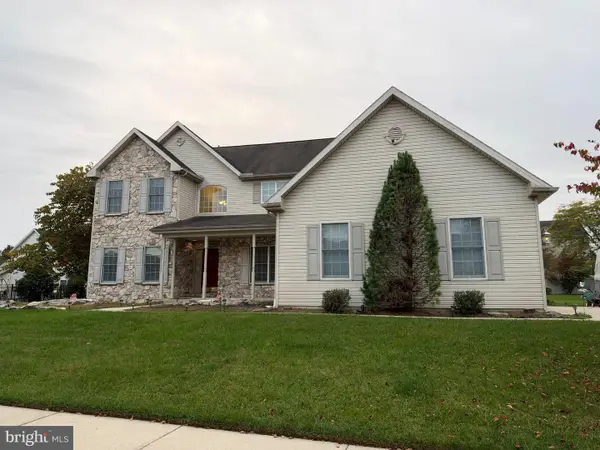 $650,000Coming Soon4 beds 3 baths5,191 sq. ft.
710 Yankee Ln, HARRISBURG, PA 17112
MLS# PADA2065286Listed by: NEXTHOME CAPITAL REALTY - Coming Soon
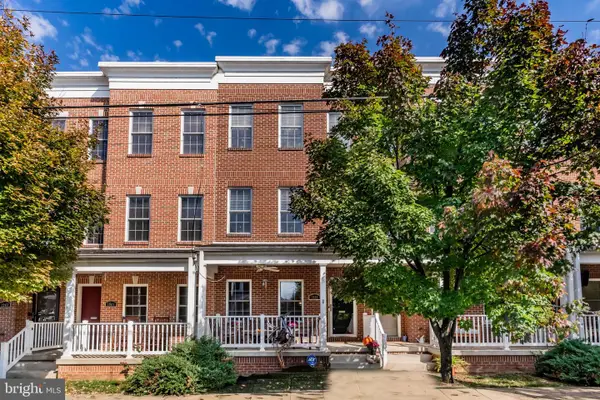 $315,000Coming Soon2 beds 3 baths2,310 sq. ft.
1939 Green St, HARRISBURG, PA 17102
MLS# PADA2065282Listed by: HOWARD HANNA COMPANY-HARRISBURG - Coming Soon
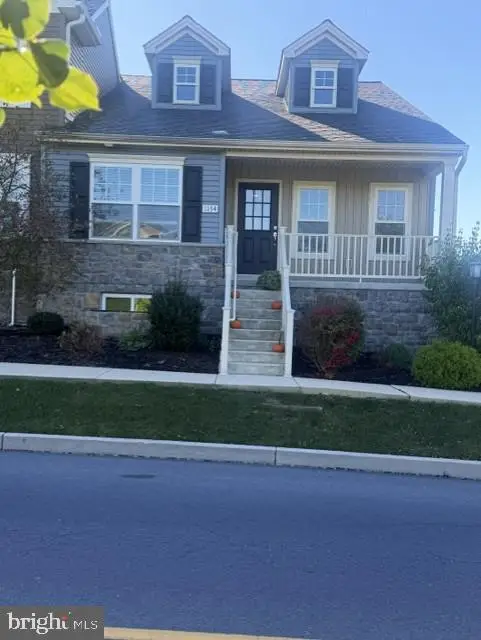 $315,000Coming Soon2 beds 2 baths1,261 sq. ft.
1154 Lonberry Dr, HARRISBURG, PA 17111
MLS# PADA2065368Listed by: HOWARD HANNA COMPANY-HARRISBURG - Coming Soon
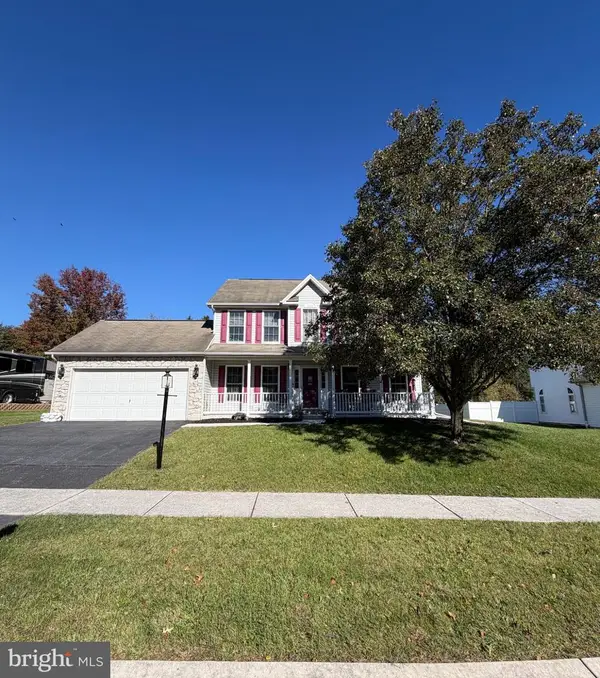 $439,000Coming Soon3 beds 3 baths2,863 sq. ft.
6420 Chelton Ave, HARRISBURG, PA 17112
MLS# PADA2065176Listed by: EXP REALTY, LLC - Coming SoonOpen Sat, 12 to 2pm
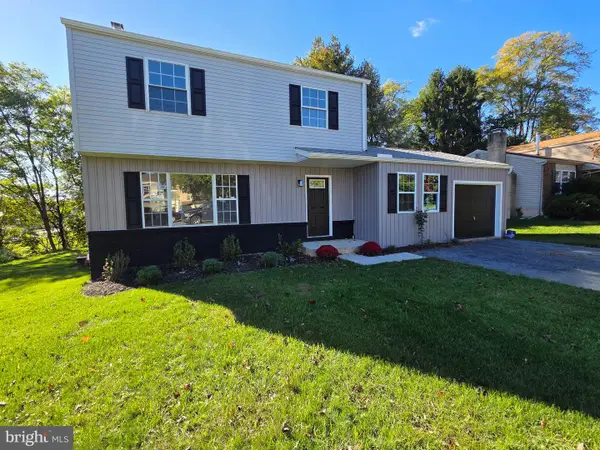 $390,000Coming Soon4 beds 4 baths1,635 sq. ft.
783 Blue Jay Rd, HARRISBURG, PA 17111
MLS# PADA2065314Listed by: IRON VALLEY REAL ESTATE OF CENTRAL PA - Coming Soon
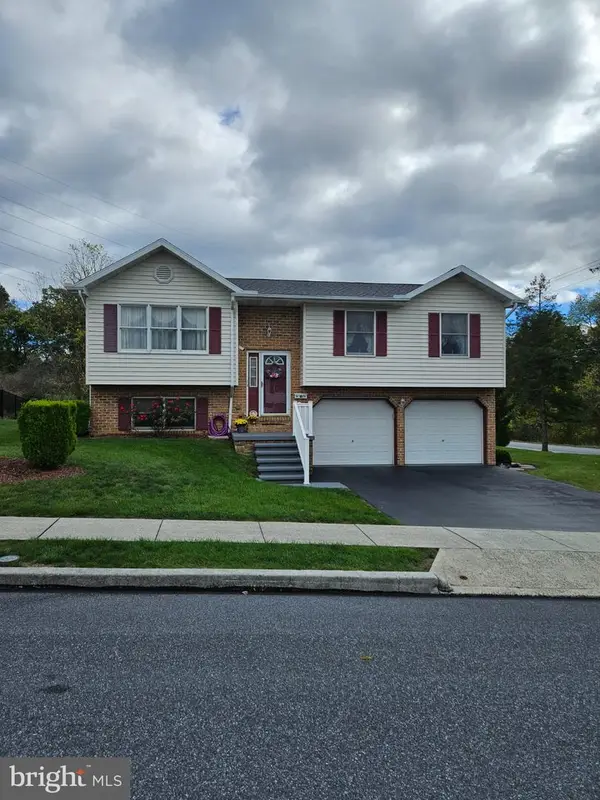 $325,000Coming Soon3 beds 2 baths2,040 sq. ft.
6454 Taunton Rd, HARRISBURG, PA 17111
MLS# PADA2065322Listed by: KELLER WILLIAMS OF CENTRAL PA - Coming Soon
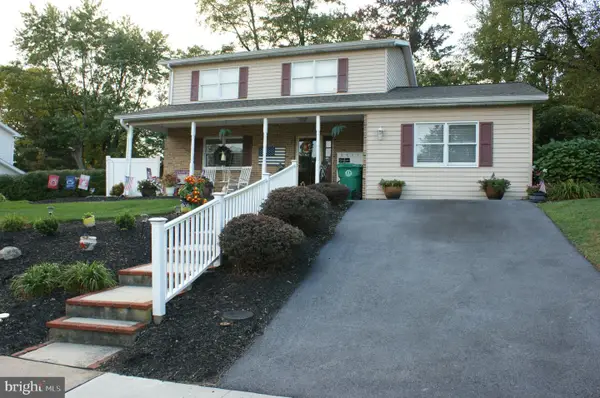 $387,000Coming Soon3 beds 3 baths1,999 sq. ft.
5710 Cloverdale Rd, HARRISBURG, PA 17112
MLS# PADA2065310Listed by: KELLER WILLIAMS REALTY


Protect your home and budget from life's surprises with an Assurant Home Warranty, backed by a partner that supports you through every step of homeownership. Explore Plans.
© 2023 - 2026 ERA Franchise Systems LLC. All rights reserved. ERA Franchise Systems LLC fully supports the principles of the Fair Housing Act and the Equal Opportunity Act. ERA, ERA Real Estate powered, and their respective logos are registered service marks of ERA Franchise Systems LLC. Each office is independently owned and operated.